5 Beds
5 Baths
4,310 sqft
$5,477,000
10 Midden Lane, Tiburon CA, 94920
Price per sqft$1,270.77
Built in1996
Property size4,310 sqft
Property typeResidential
Overview
Active
Listed Oct 16, 2026
Updated 4h ago
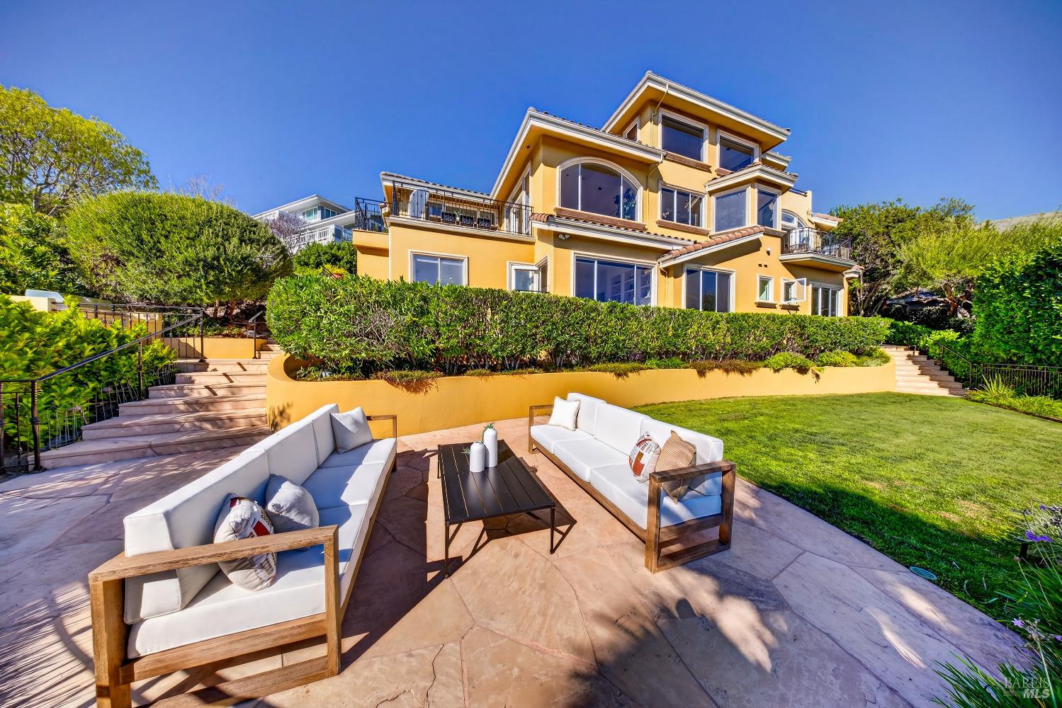
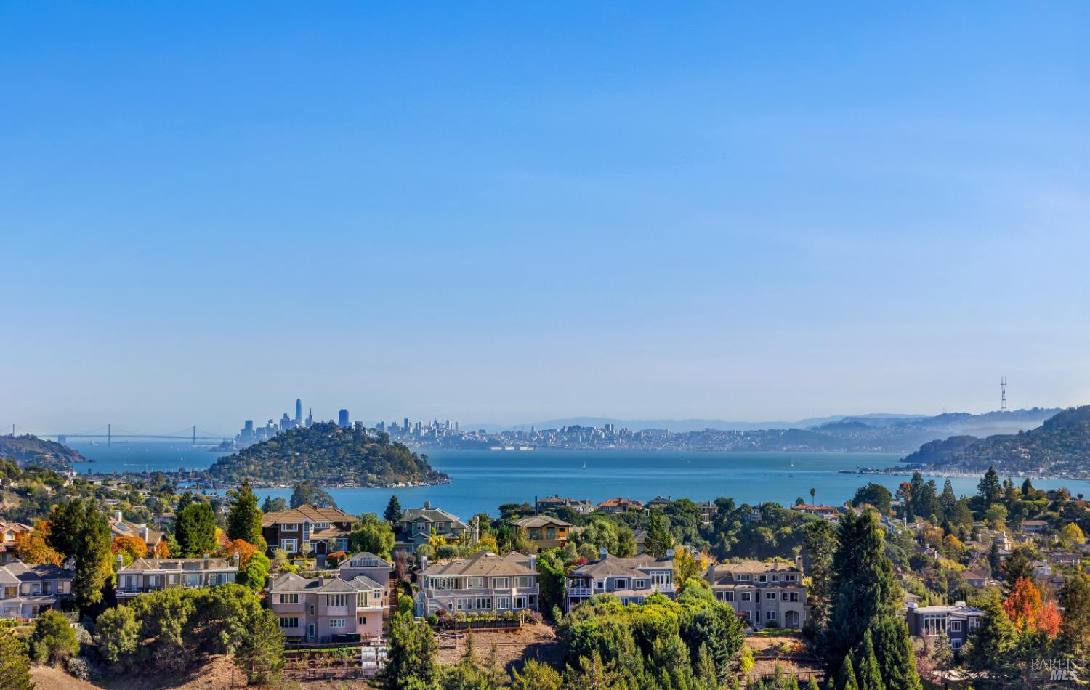
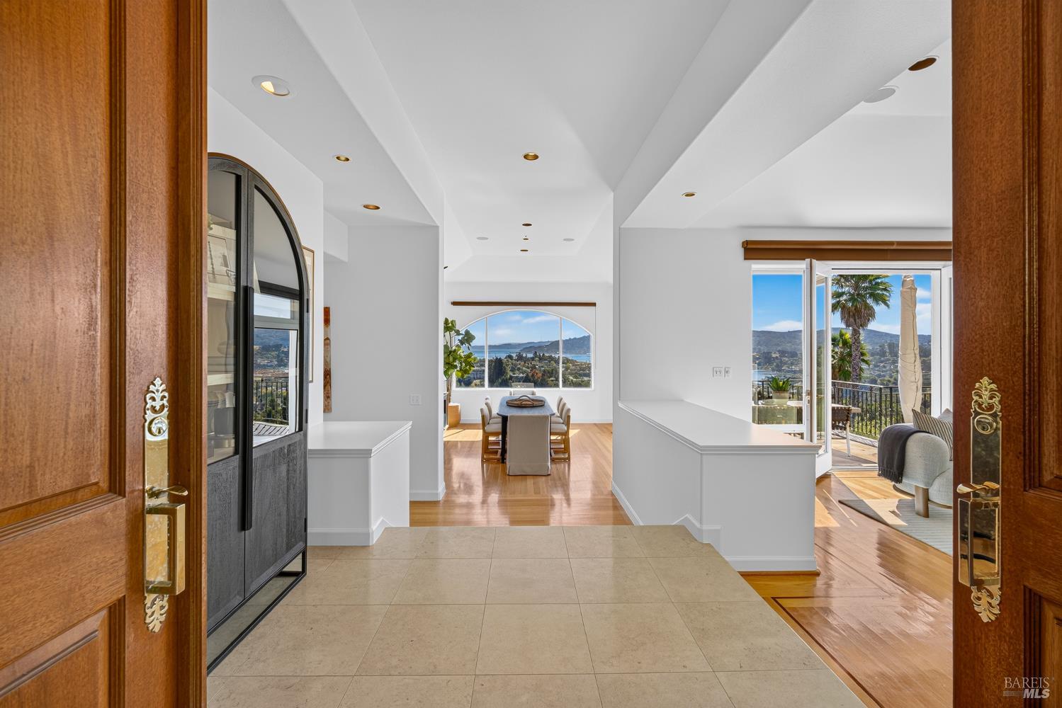
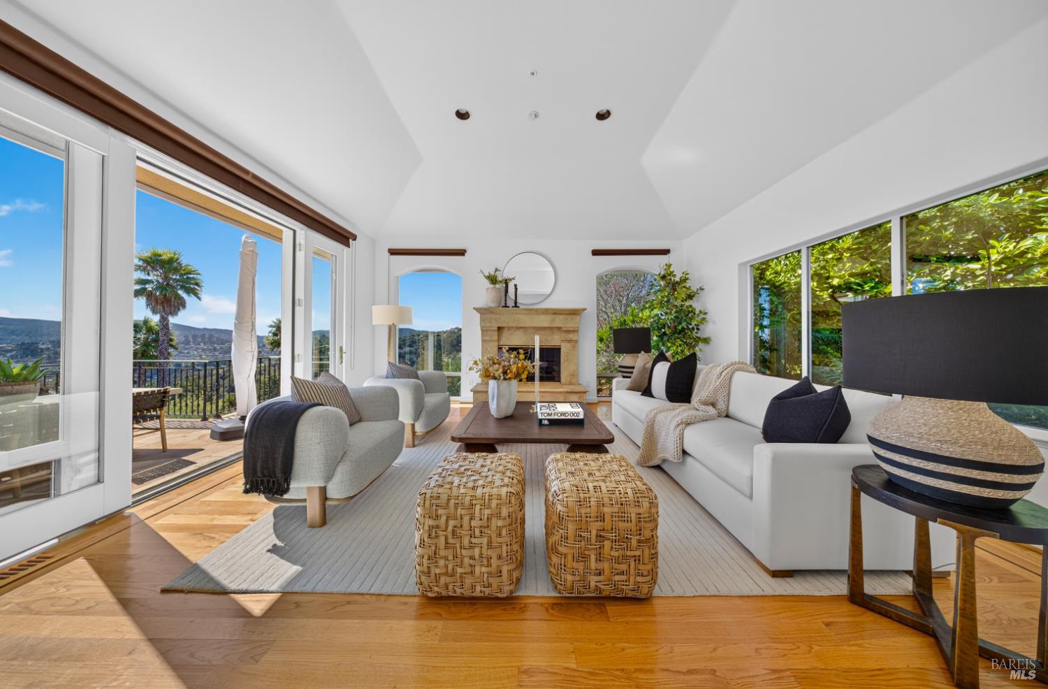
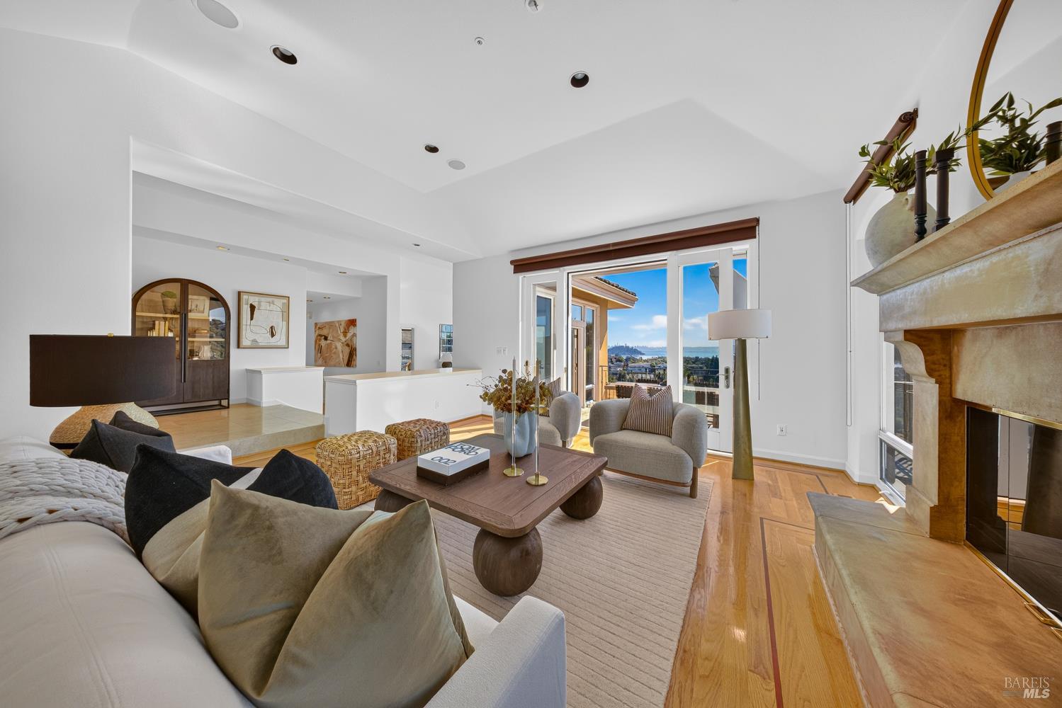
Set on a quiet street in one of Tiburon's most desirable neighborhoods, 10 Midden Lane offers sweeping views of San Francisco, the Bay Bridge, the bay, and Sausalito. Traditional architecture, generous scale, large windows framing captivating views, and a thoughtfully designed floor plan define the residence; landscaped gardens and a level lawn complete an exceptional setting for indoor-outdoor living and entertaining. The formal living room features hardwood floors, a fireplace, and French doors opening to a sunny view terrace, extending the room outdoors for entertaining. Positioned to embrace the scenic backdrop, the dining room offers a stunning setting for gatherings, with an oversized picture window framing sweeping views of the Bay and San Francisco, and French doors opening to the view terrace for effortless al fresco dining. Framing beautiful bay and city views, the kitchen features granite countertops and backsplash, a center island with counter seating, two sinks, and a breakfast nook with built-in banquette seating. The adjacent family room features a fireplace and French doors opening to a view balcony with a gas BBQ. Upstairs, the private primary suite offers a peaceful retreat with a fireplace, new carpeting, two walk-in closets, a sitting area, a covered view balcony, and large windows showcasing the sweeping bay and city views. The large primary bathroom includes two separate vanities, a soaking tub, and a glass-enclosed shower. Four bedrooms, three of which are ensuite, are located on the lower level. The outdoor spaces offer distinct settings for dining and lounging; French doors from the living and dining rooms open to an entertainment terrace, while garden stairways connect the residence to a level lawn, a patio bordered by mature plantings, and a gas BBQ. Additional features include owned solar panels, air conditioning, glass-fronted wine storage, and an attached two-car garage.
$36,439/mo
Est. mortgage payment based on a $5,477,000 home price.
All estimates are provided by Luxury Presence for informational purposes only. Actual amounts may vary.
Additional information
- MLS® ID
- 326087404
Interior Features
- Bedrooms
- 5
- Bathrooms
- 5
- Fireplace
- Yes
- Cooling
- Yes
- Heating
- Yes
- Basement
- No
Exterior Features
- Lot Size
- 0.27 Acres
Other Property Details
- Association Fee Frequency
- Quarterly
- Garage
- Yes
- View
- Yes
- 55+/Senior Community
- No
Listed by Shana Rohde-Lynch (DRE #01079806) with Compass
Listing Contact:
All information deemed reliable but not guaranteed and should be independently verified. All properties are subject to prior sale, change or withdrawal. Neither listing broker(s) nor Summer Stubblefield Olson shall be responsible for any typographical errors, misinformation, misprints and shall be held totally harmless.
©2026 Bay Area Real Estate Information Services, Inc. all rights reserved.

