Property photo 1
Property photo 2
Property photo 3
Property photo 4
Property photo 5
2 Beds
2 Baths
1,004 sqft

$575,000

1404 Mauro Pietro Drive Unit: #100, Petaluma CA, 94954

Price per sqft$572.71
Built in2019
Property size1,004 sqft
Property typeCondominium

Overview

Under contract

Contingent - Show

Listed Aug 29, 2026

Updated 2 weeks ago

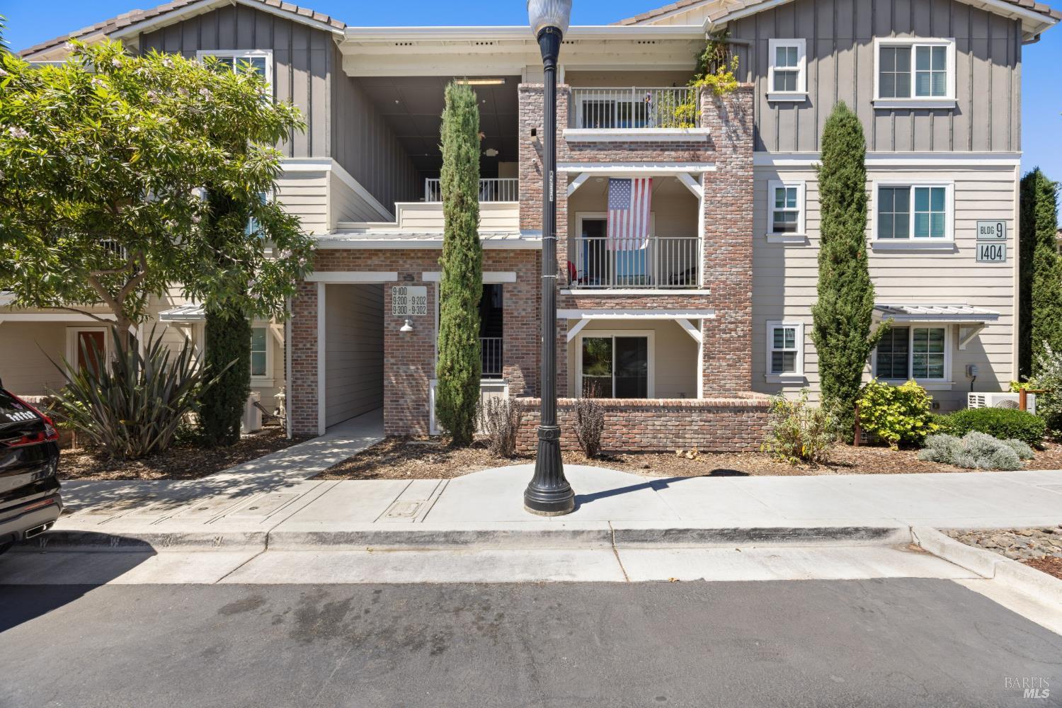
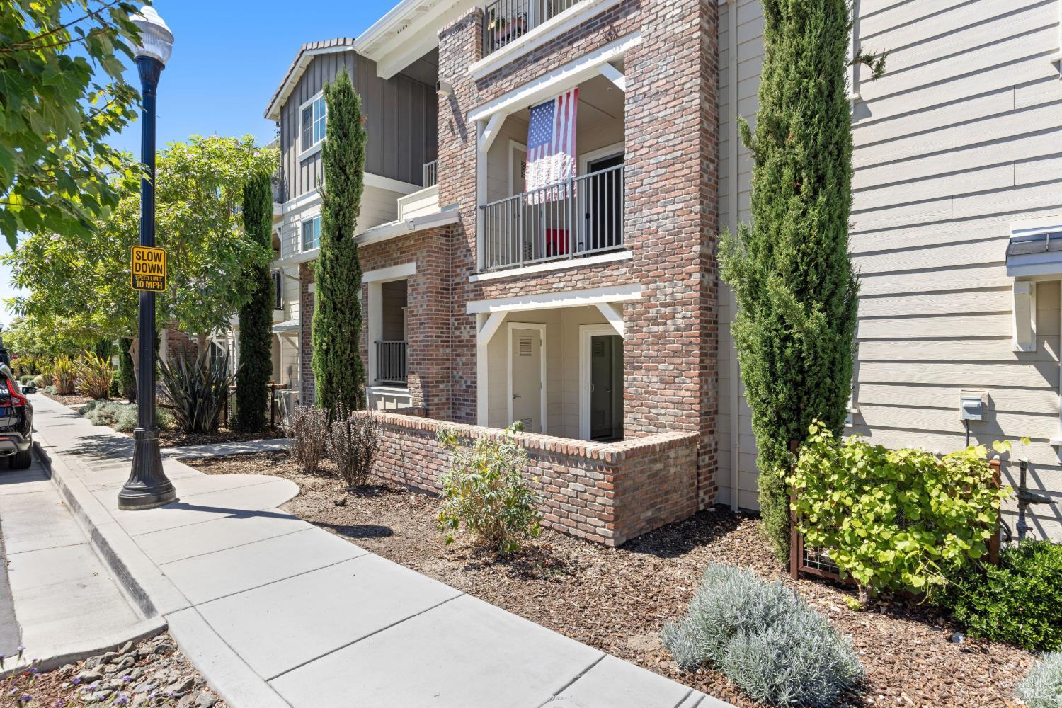
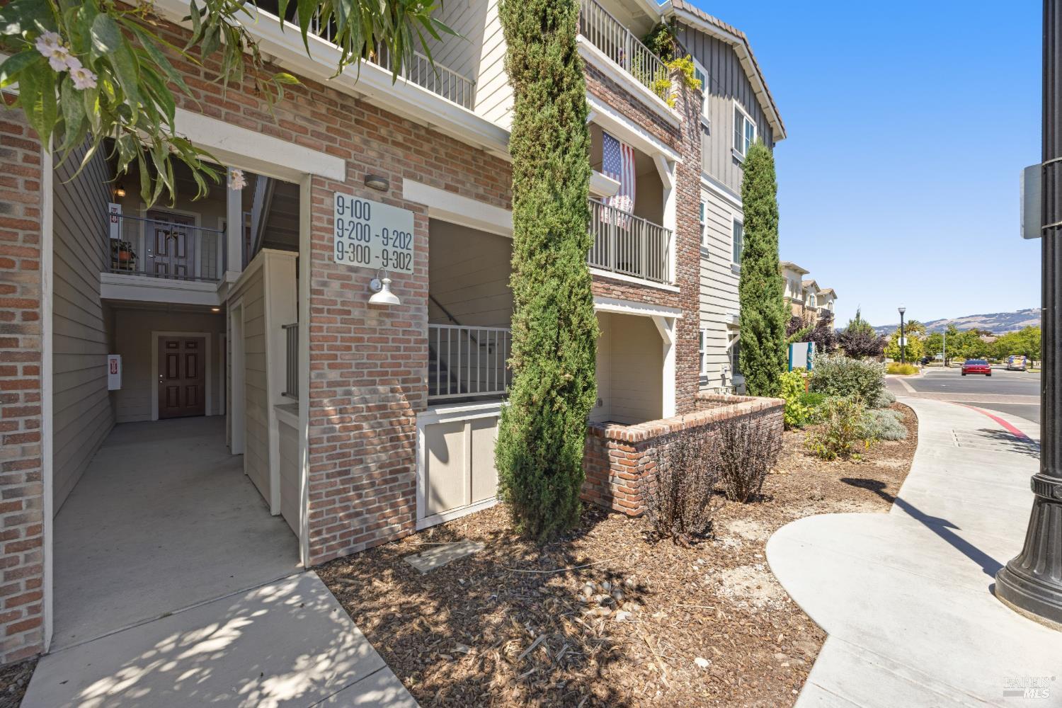
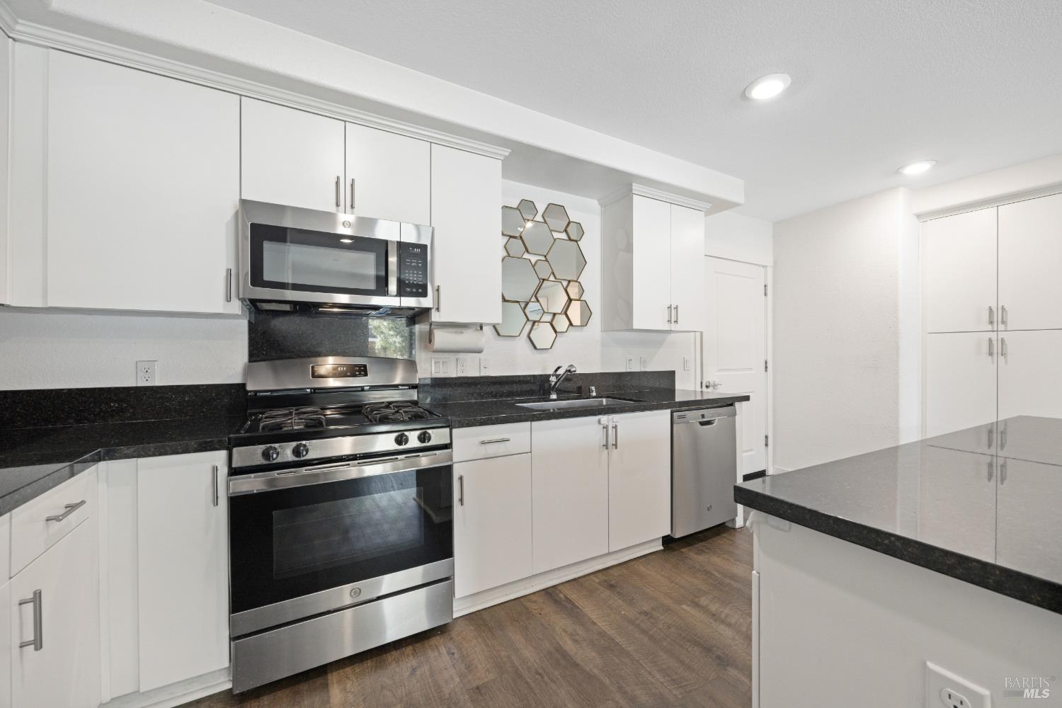
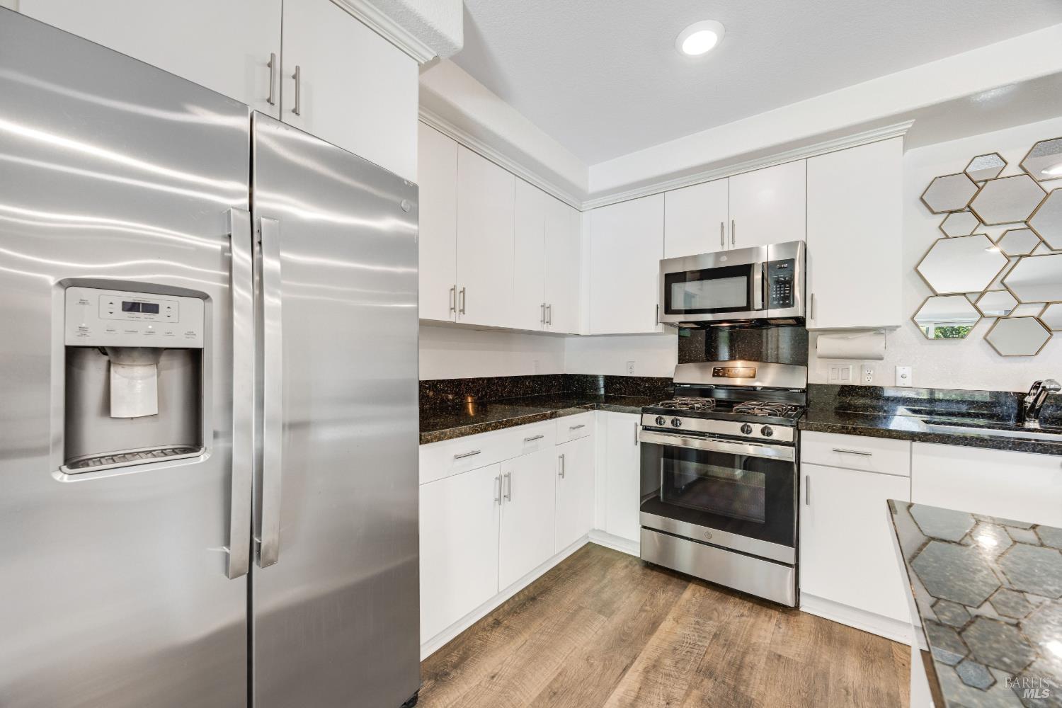
Welcome to Mill Creek at Brody Ranch, a vibrant community in Petaluma. This contemporary two-bedroom, two-bathroom ground level condo offers approximately 1,000 square feet of clean, modern living space. The open-concept kitchen features granite countertops, recessed lighting, a gas range, abundant sleek white cabinetry and a center island ideal for everyday meals or entertaining. The kitchen flows seamlessly into the living room, creating a comfortable and connected living space. An enclosed patio provides additional space to enjoy fresh air and natural light. The primary suite offers two closets, including a spacious walk-in closet. Mini-split systems in the living room and both bedrooms provide efficient heating and cooling with individual temperature control. Additional energy-efficient features include owned solar and a tankless water heater. An oversized one-car attached garage is conveniently accessed directly from the kitchen no need to step outside. Residents enjoy access to community amenities including a garden, park, and BBQ area, along with a welcoming neighborhood atmosphere and community events throughout the year. Conveniently located approximately five minutes from the SMART Train station, with access toward San Francisco via the Larkspur ferry connection, this home is well positioned for commuting and exploring the Bay Area. Enjoy close proximity to downtown Petaluma, Highway 101, shopping, dining, and everyday conveniences. Comfort, energy efficiency, community, and location come together in this inviting Petaluma home.

$3,825/mo

Est. mortgage payment based on a $575,000 home price.

All estimates are provided by Luxury Presence for informational purposes only. Actual amounts may vary.

Additional information

MLS® ID
326072623

Interior Features

Bedrooms
2
Bathrooms
2
Cooling
Yes
Heating
Yes
Basement
No

Other Property Details

Association Fee Frequency
Monthly
Garage
Yes
View
Yes
55+/Senior Community
No

Listed by Laura deRutte (DRE #01103122) with RE/MAX Marketplace

Listing Contact:  

All information deemed reliable but not guaranteed and should be independently verified. All properties are subject to prior sale, change or withdrawal. Neither listing broker(s) nor Summer Stubblefield Olson shall be responsible for any typographical errors, misinformation, misprints and shall be held totally harmless. 

©2026 Bay Area Real Estate Information Services, Inc. all rights reserved.

 

.


Powered by Luxury Presence
