

Olson Group and Compass
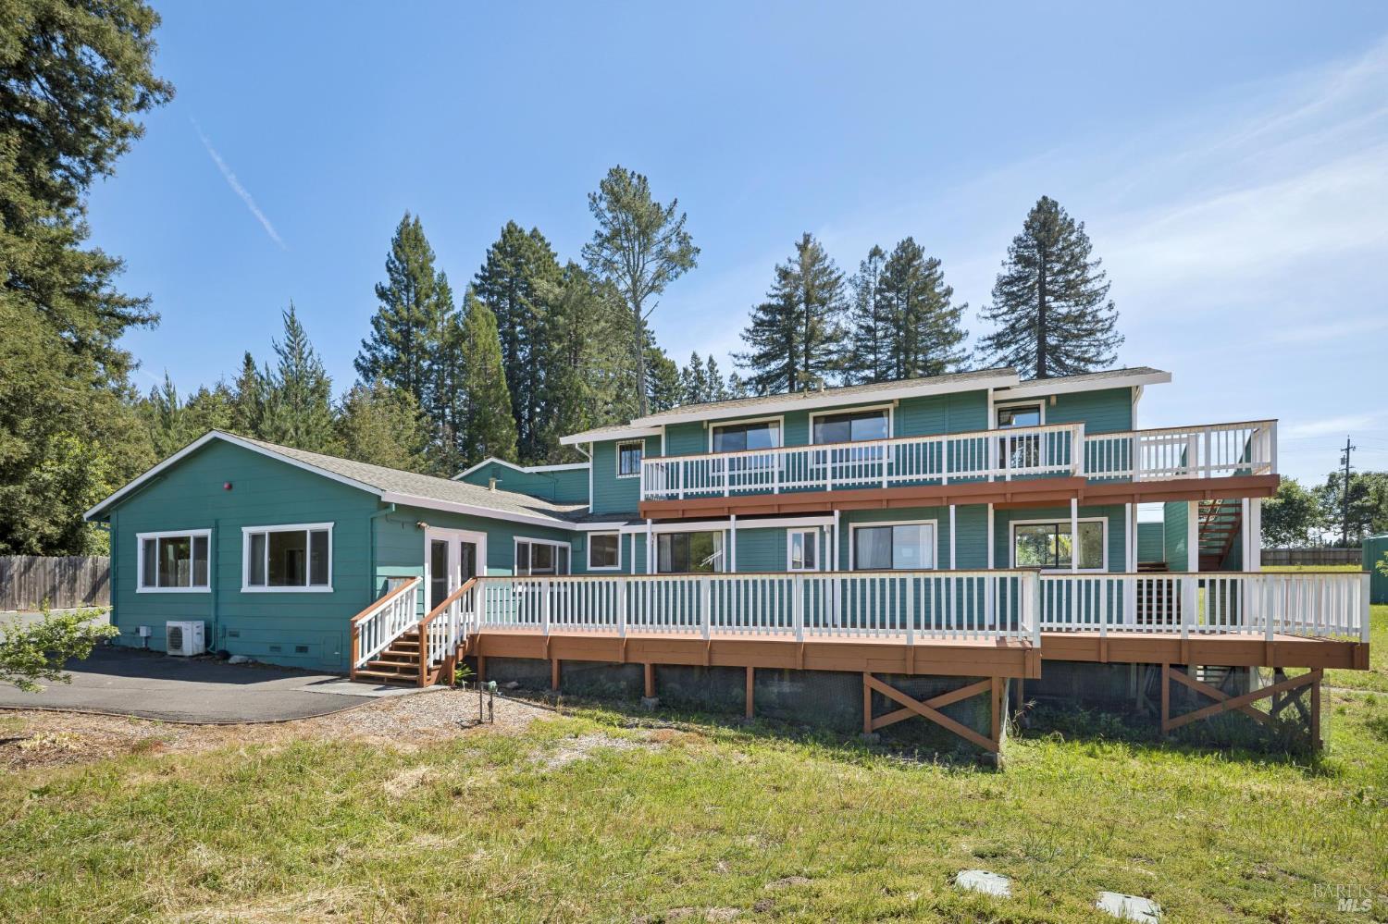
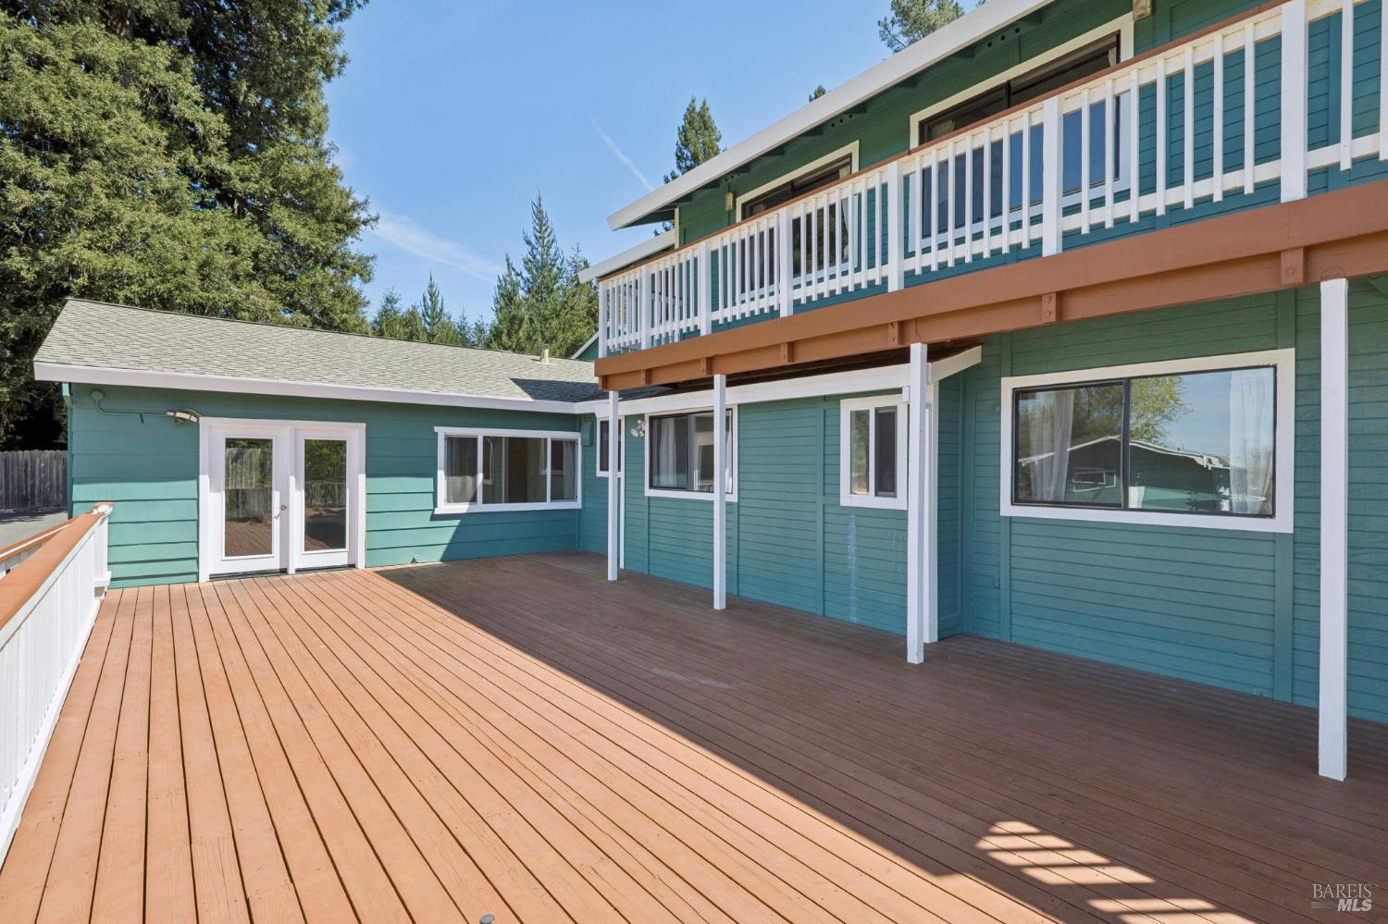
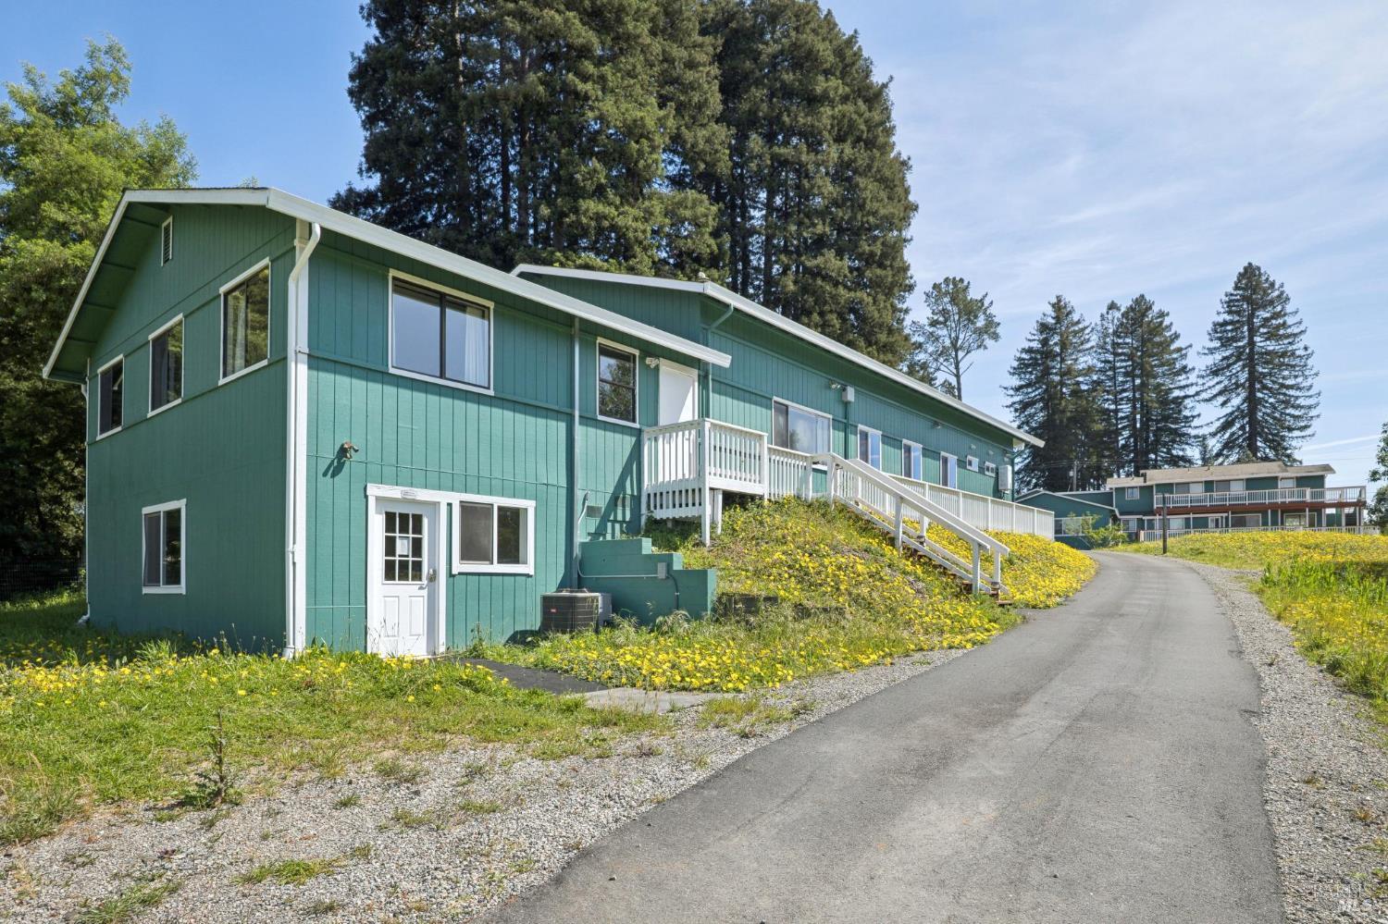
Teal two-story home with expansive white-railed decks and tall evergreens behind it.
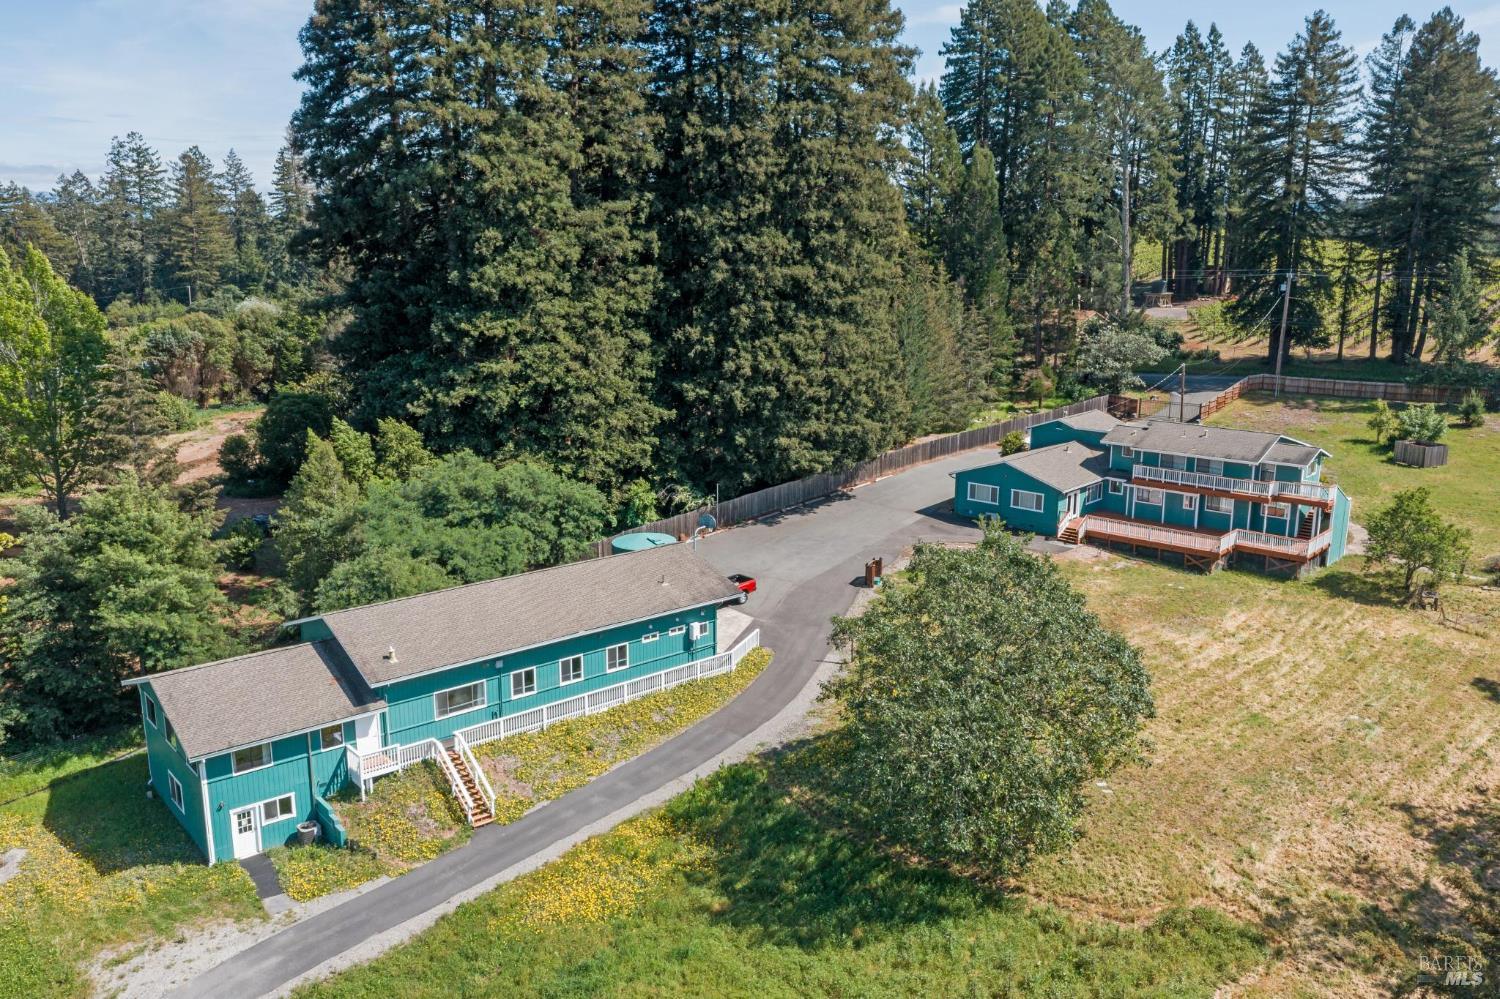
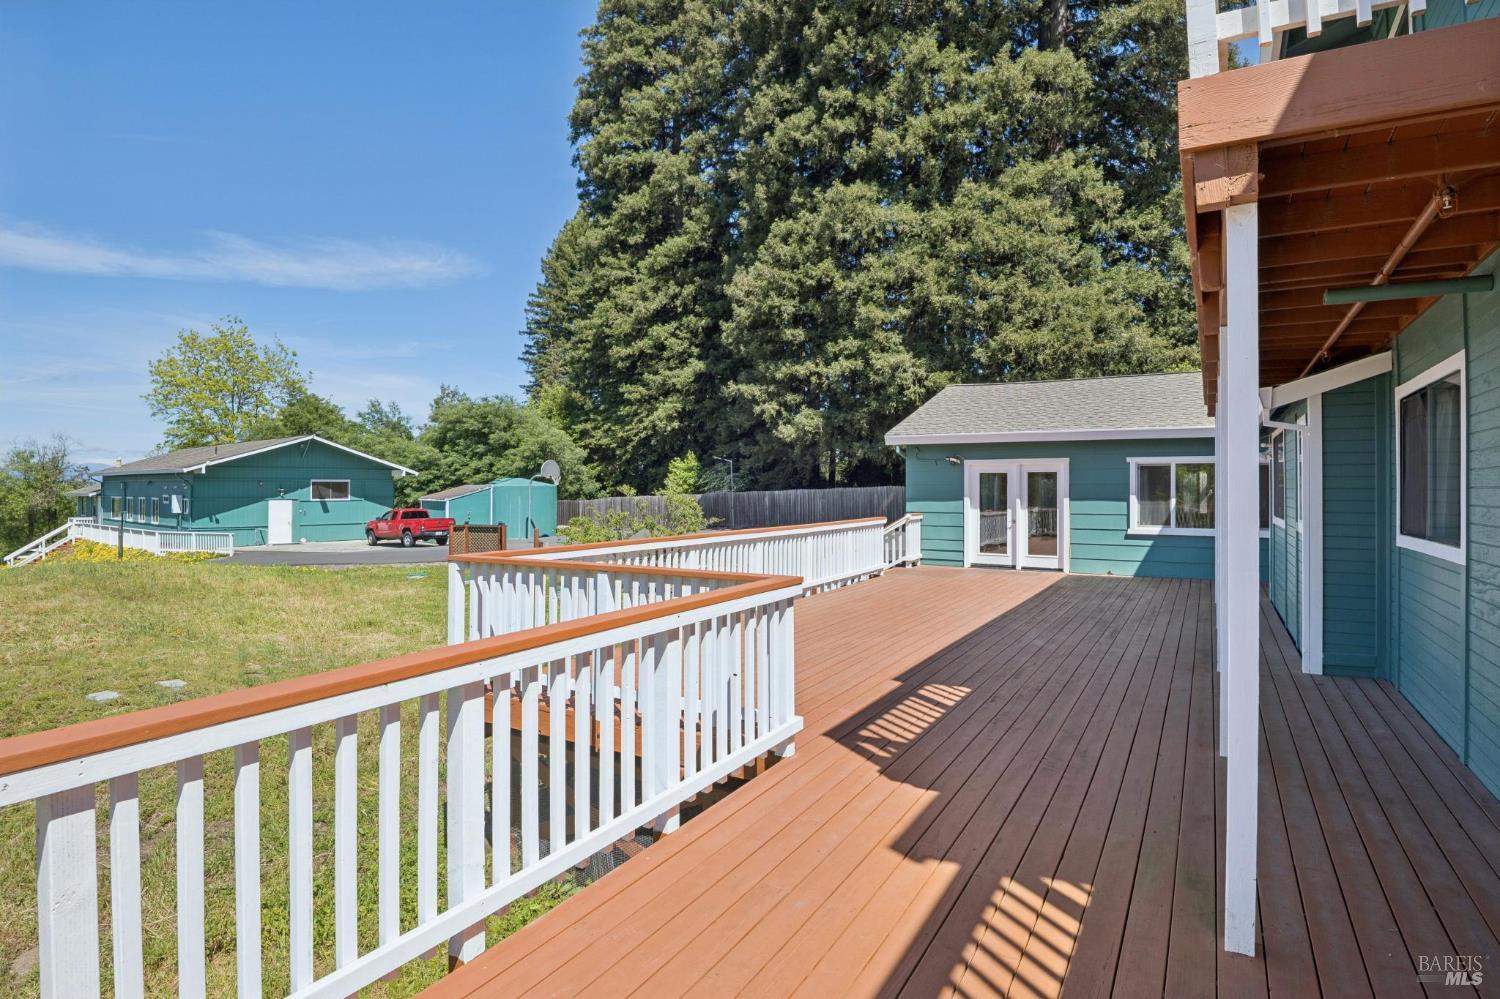
Two teal homes and a curving driveway sit among tall trees and open grassy land.
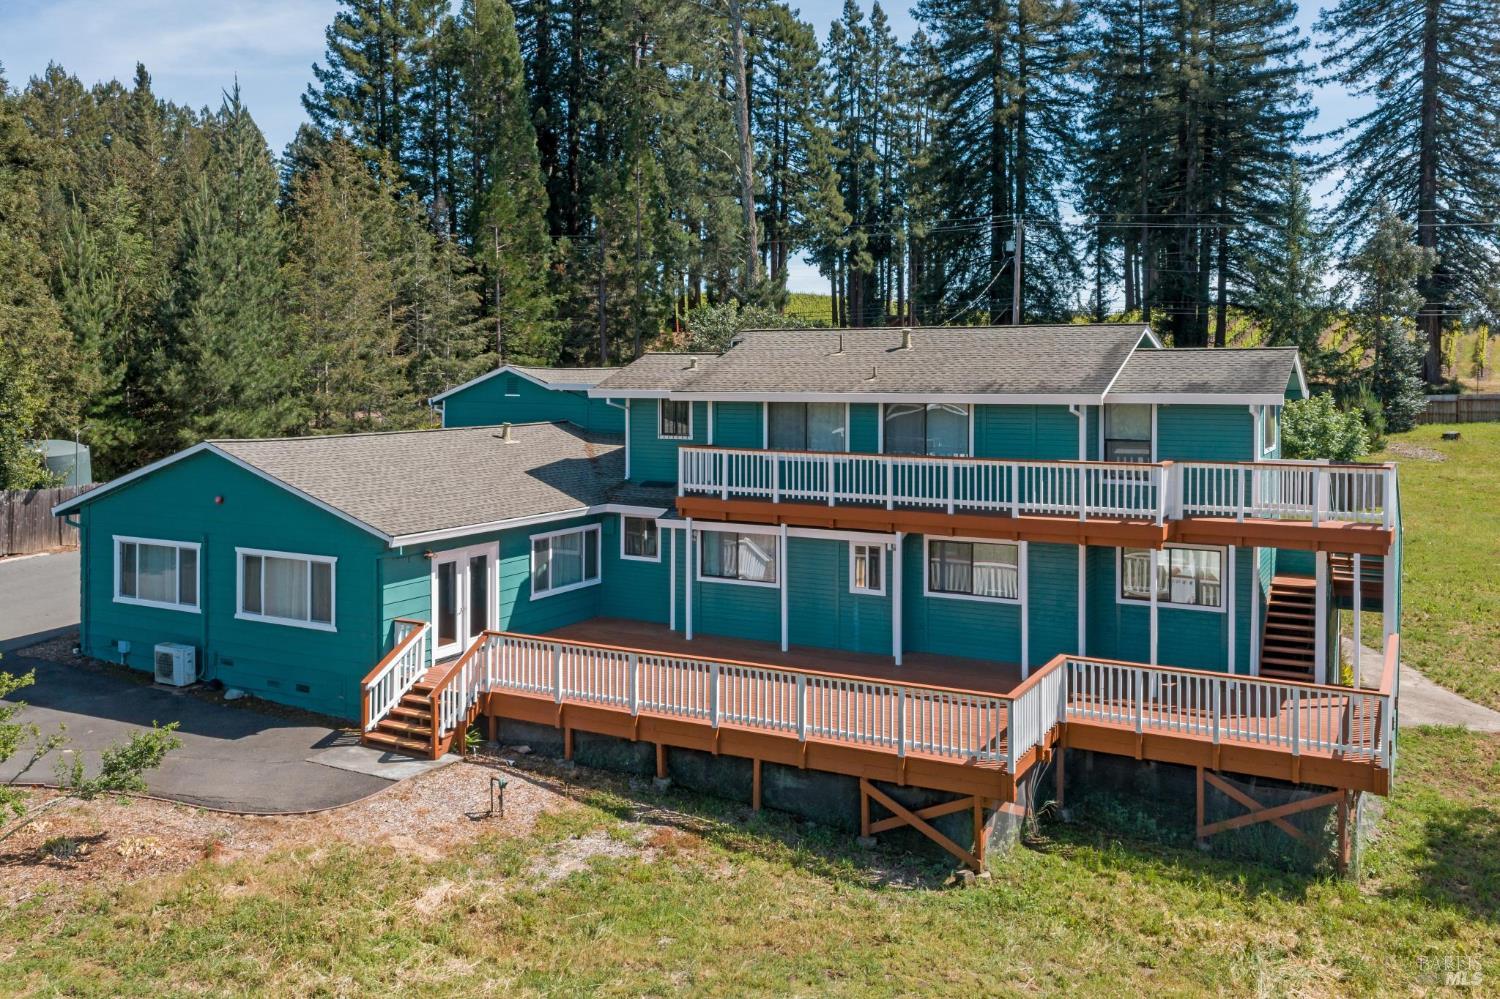
Teal house with long white-railed balconies and decks, surrounded by tall pine trees.
Wooded hills and distant mountain ridges beneath a cloudy sky.
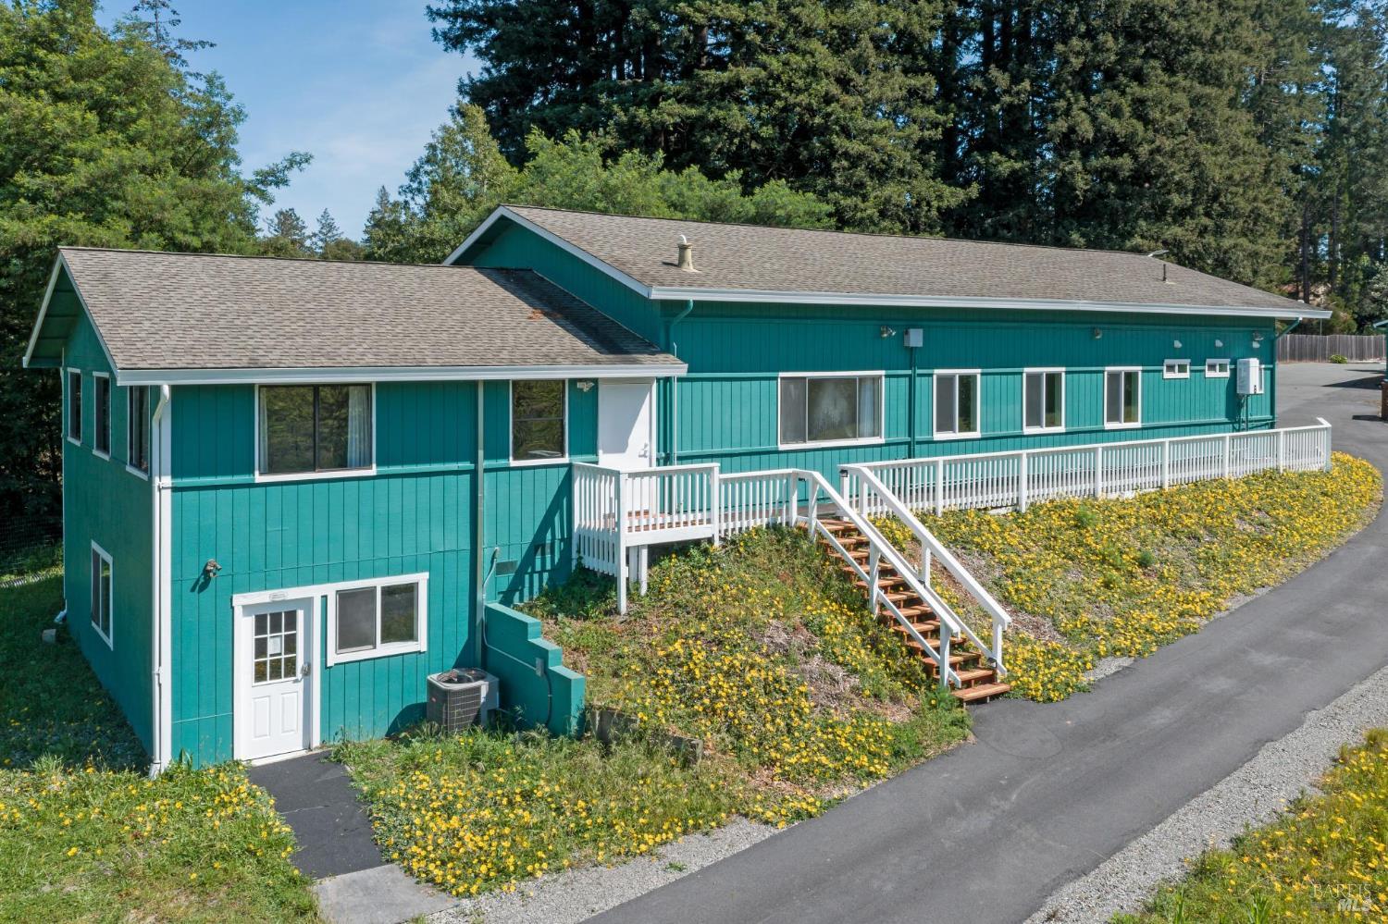
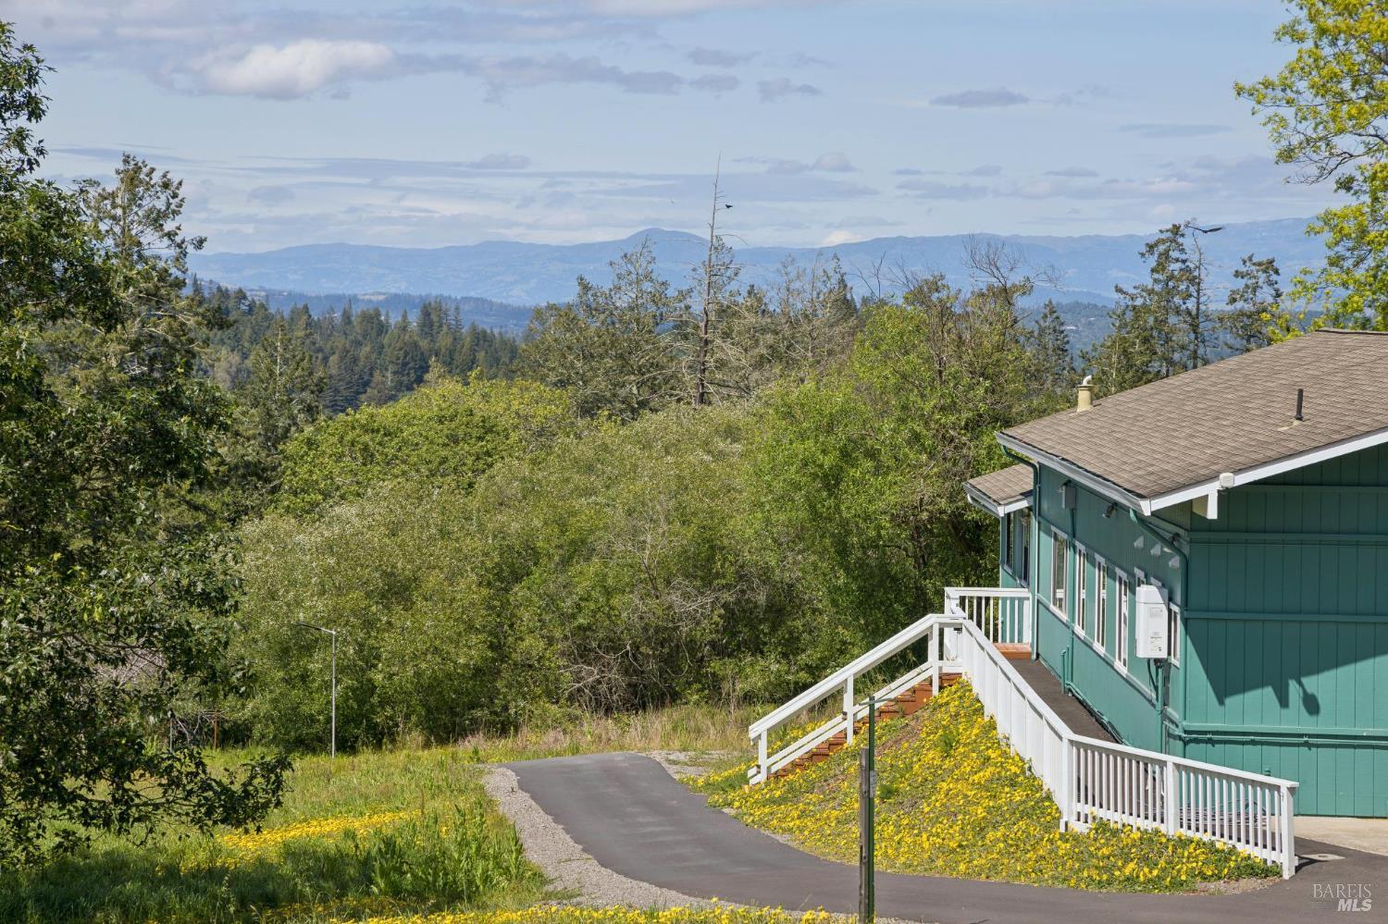
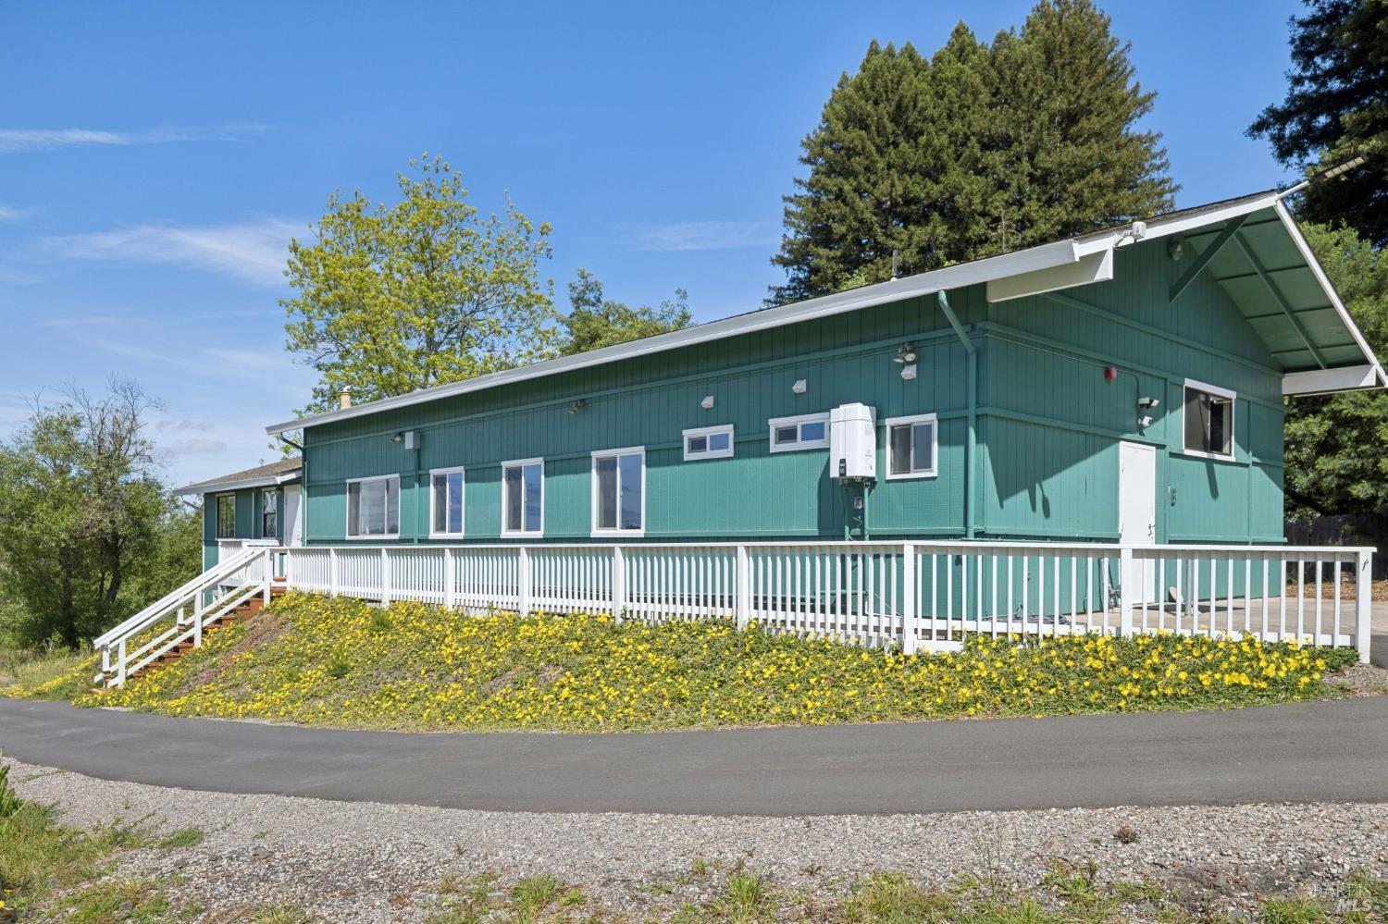
Teal-sided building with a long white-railed deck and stairs beside yellow-flowered landscaping.
Teal home with a white-railed deck overlooking forested hills and distant mountains.
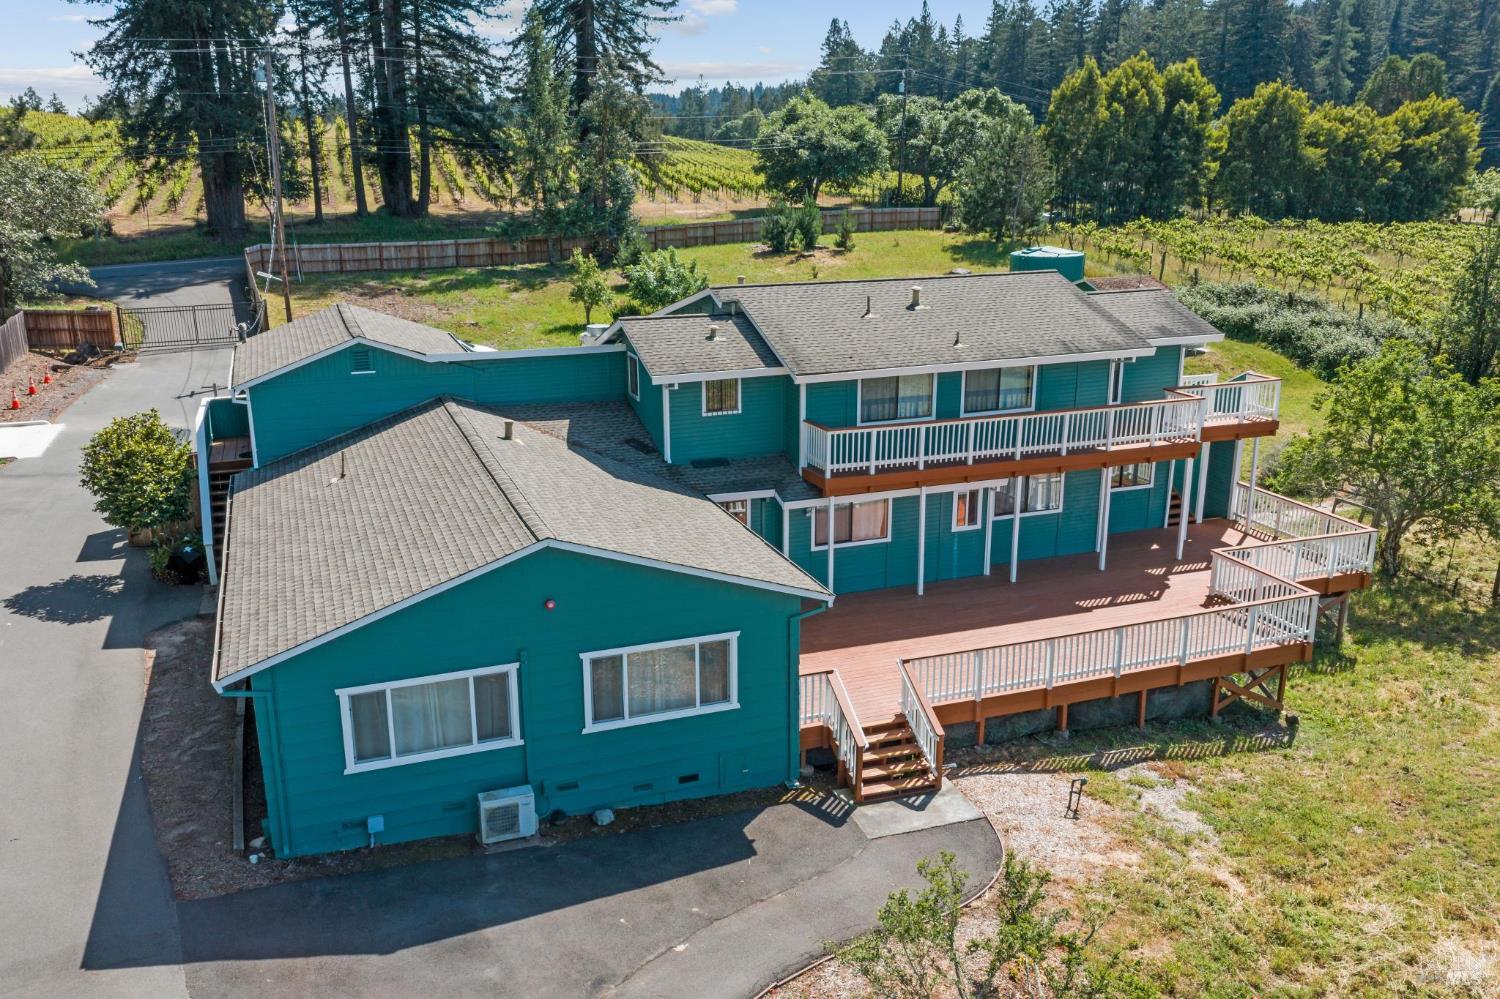
Teal two-story home with expansive white-railed decks beside vineyards and tall trees.
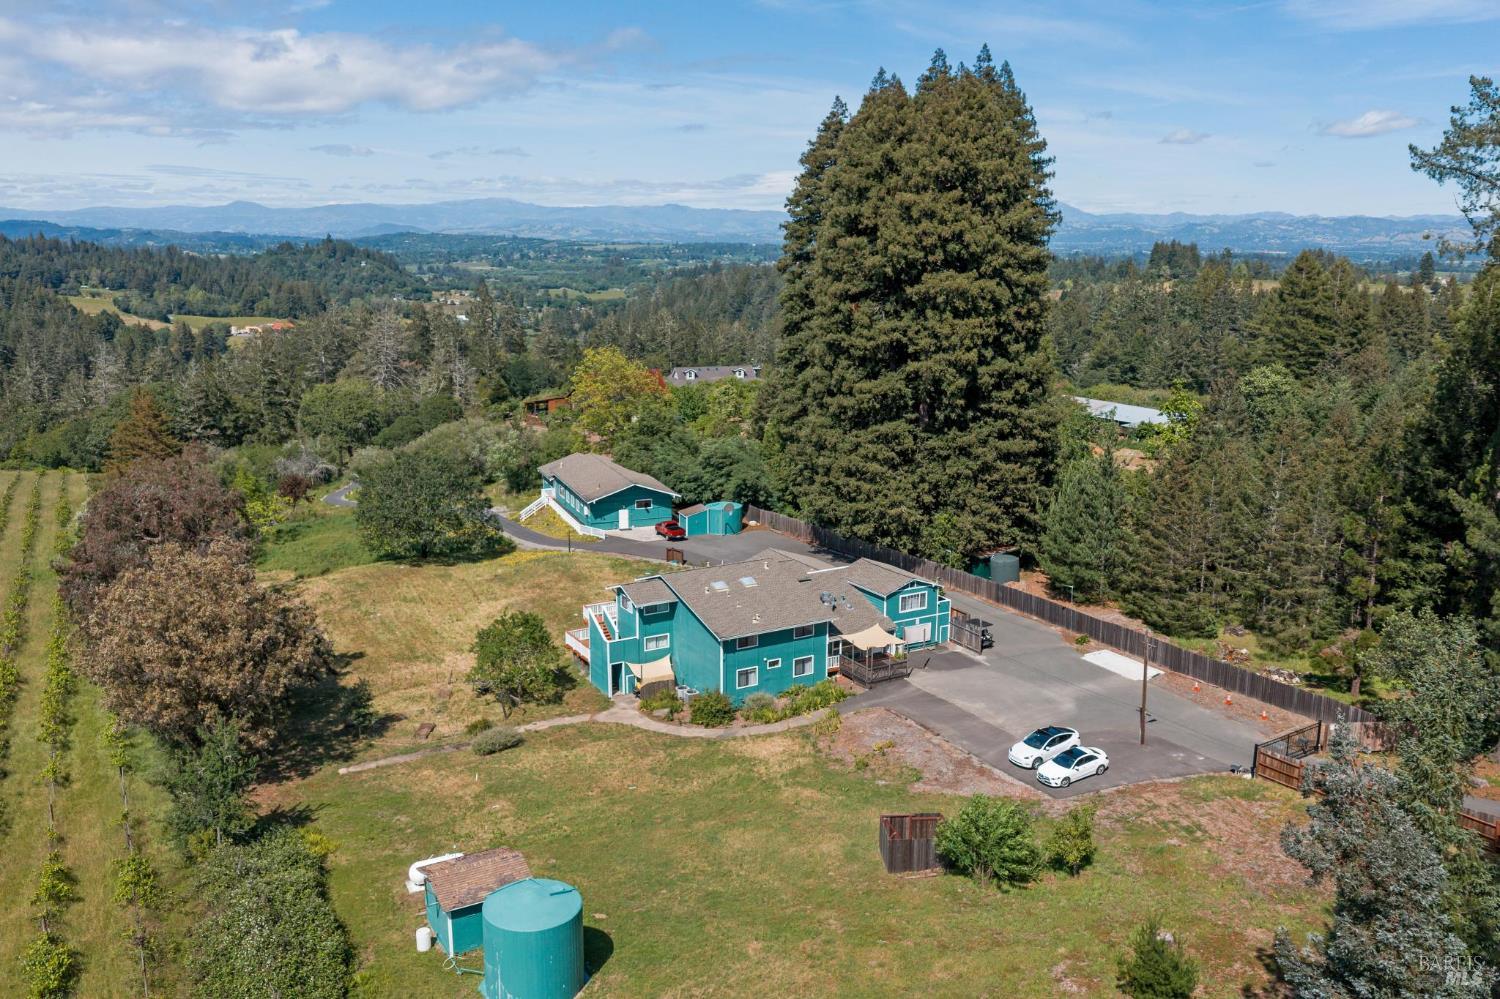
Aerial view of a teal home and outbuilding with a wide driveway, open grounds, and distant forested hills.
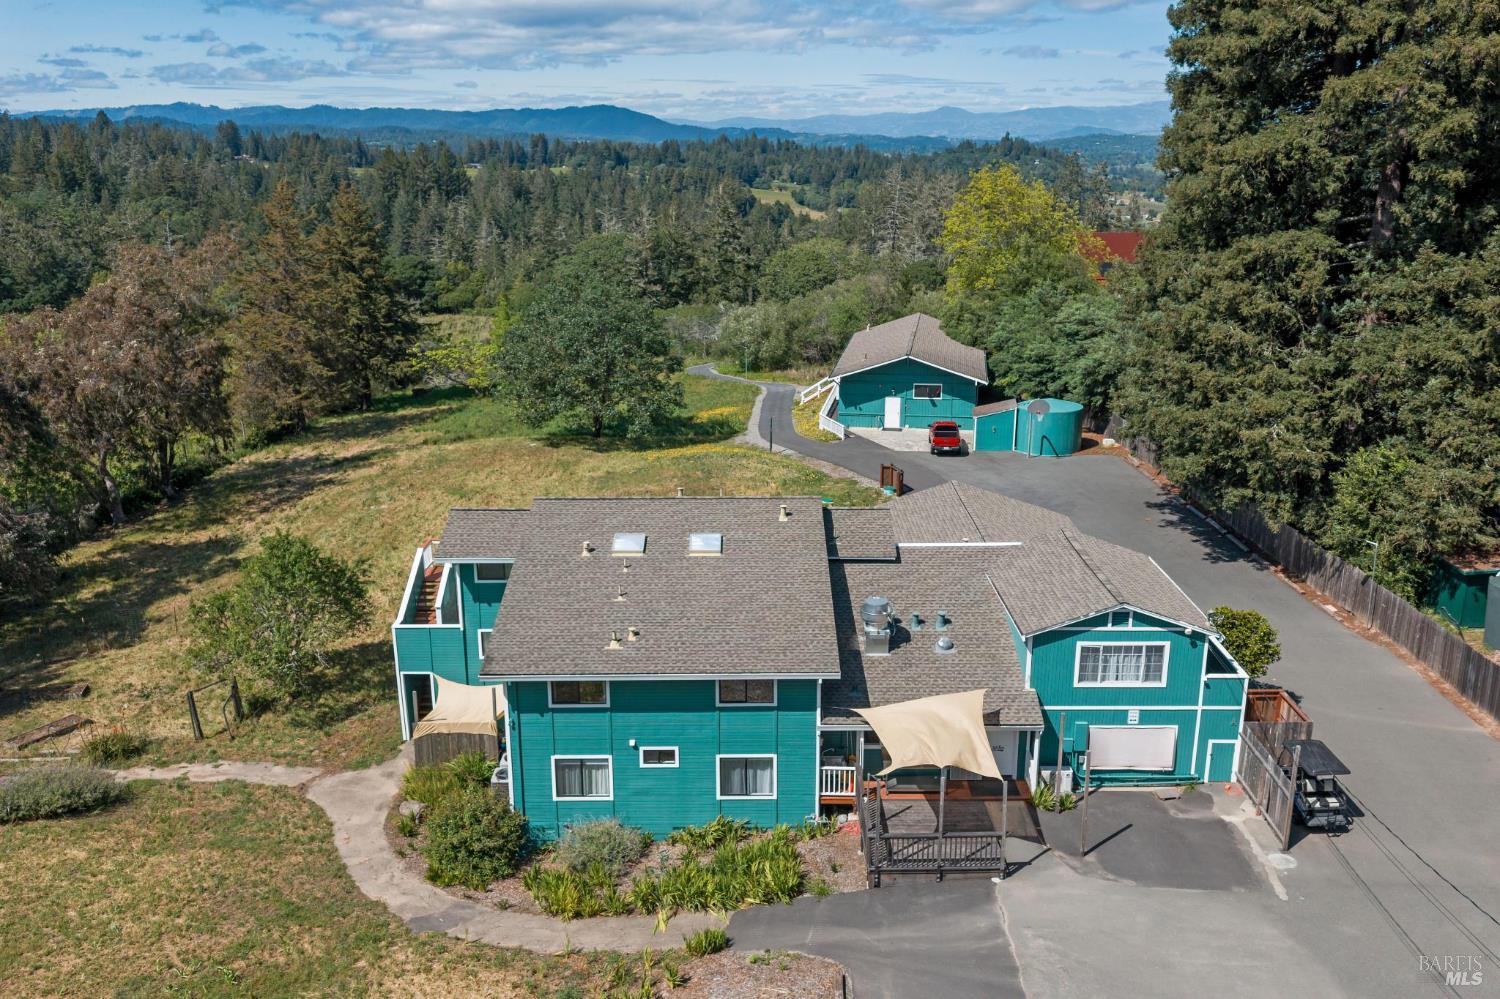
Aerial view of a turquoise home and outbuildings surrounded by trees, with distant valley and hill views.
Spacious wooden deck beside a teal house with a white-railed upper balcony.
Raised wood deck with white railings beside a teal home, overlooking a grassy yard and mature trees.
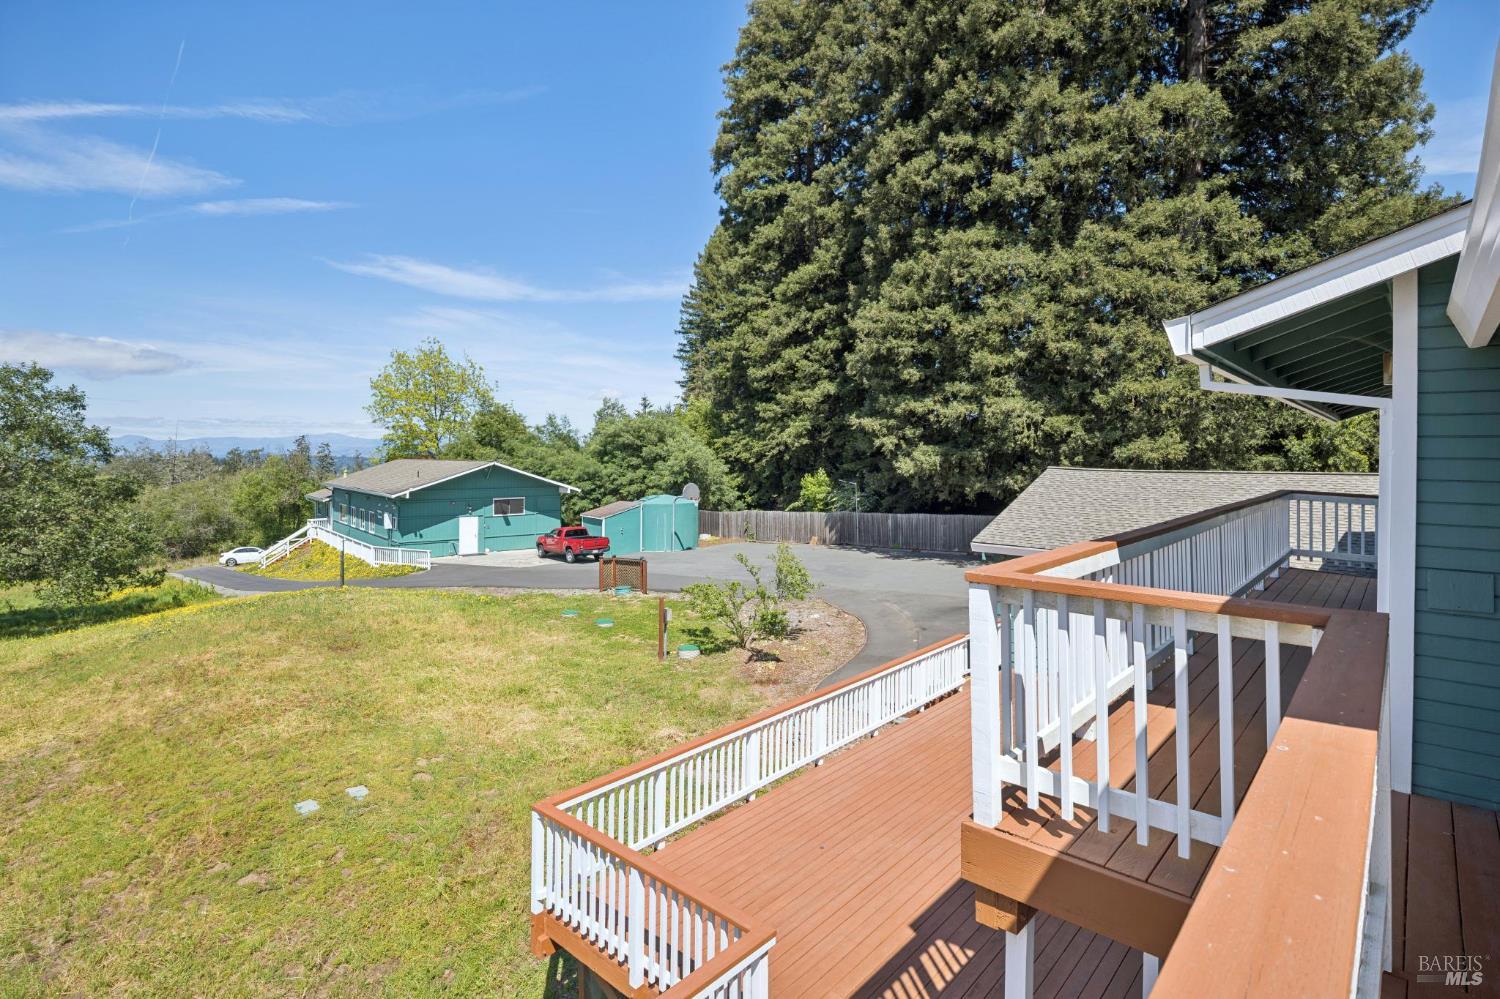
Raised wooden deck overlooking a grassy yard, teal outbuilding, mature trees, and distant hills.
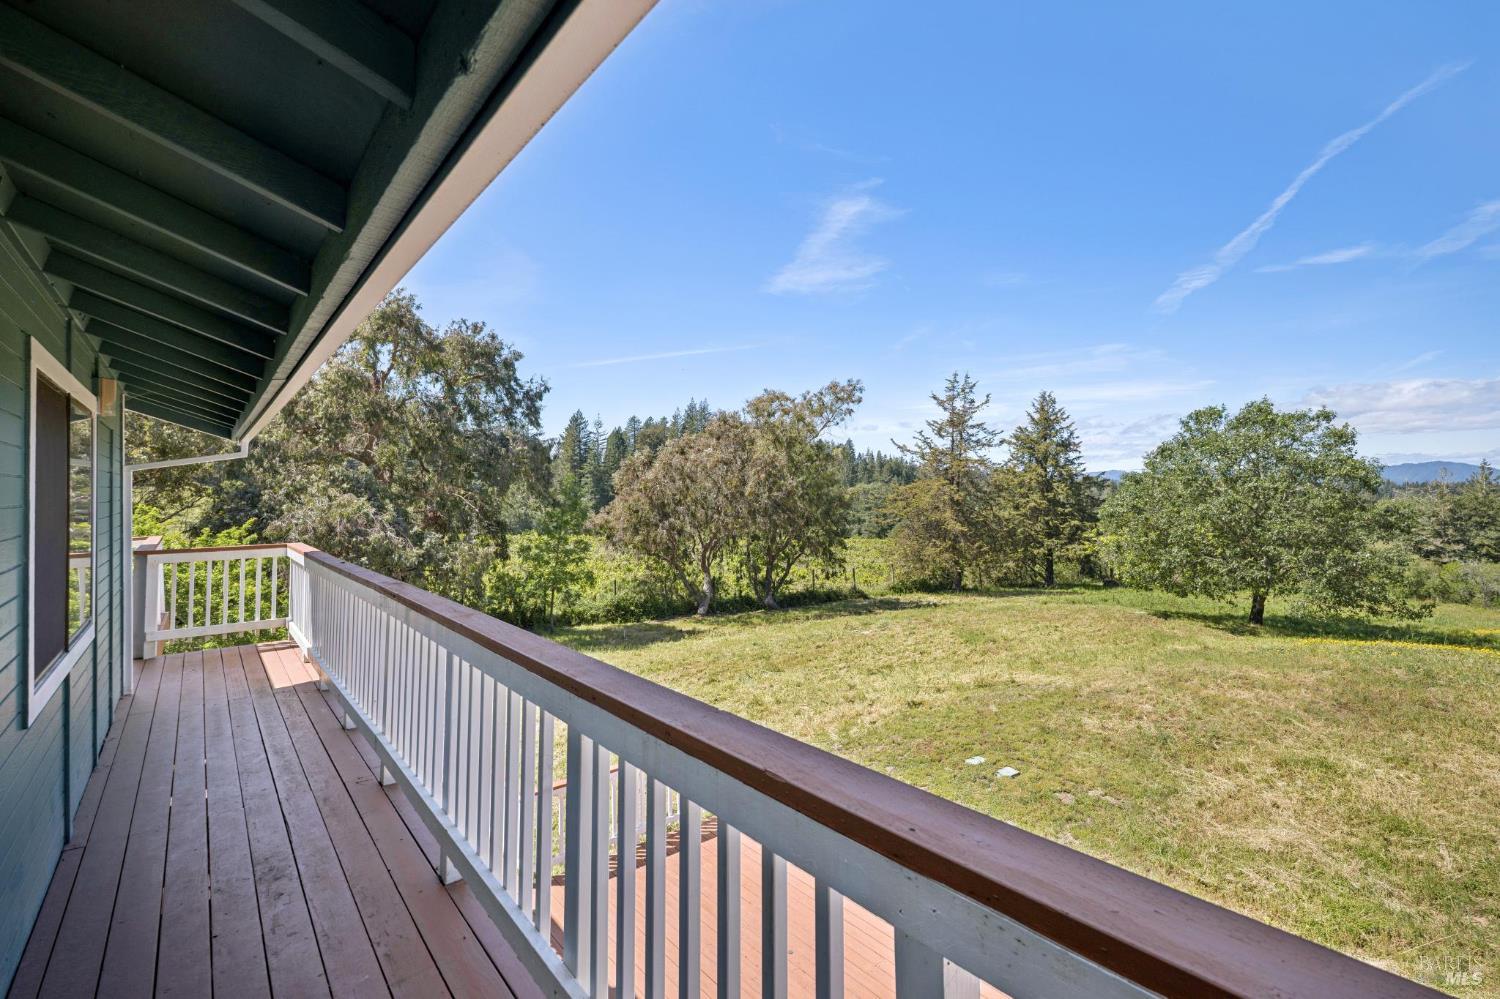
Covered deck overlooking a grassy yard, mature trees, and distant hills.
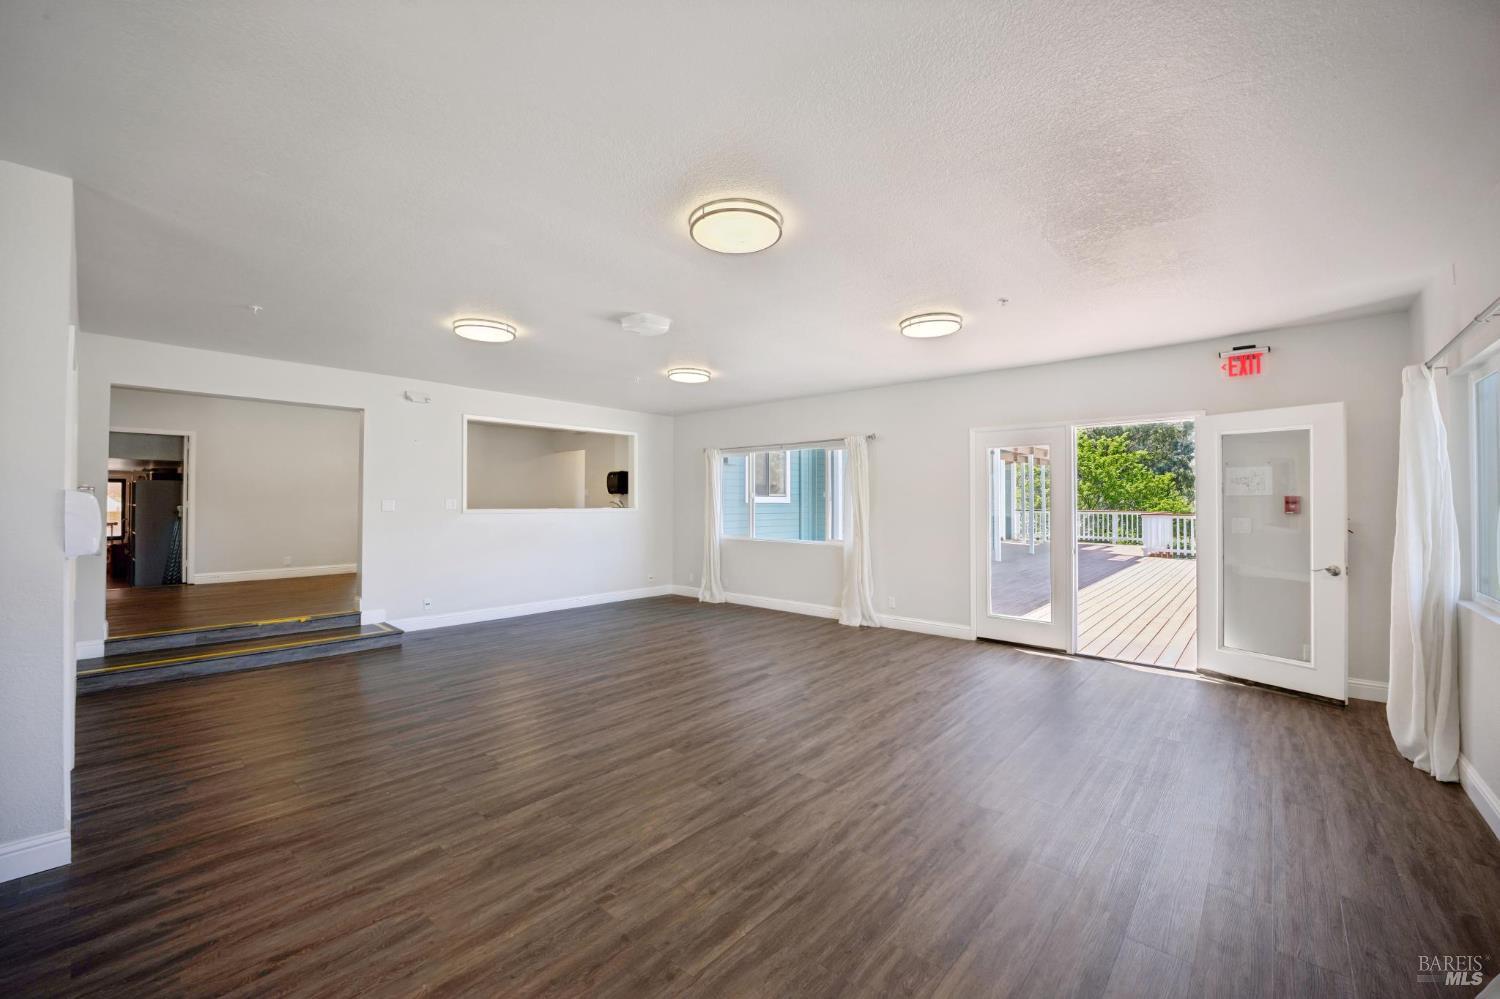
Empty room with plank flooring and sliding glass doors opening onto a deck.
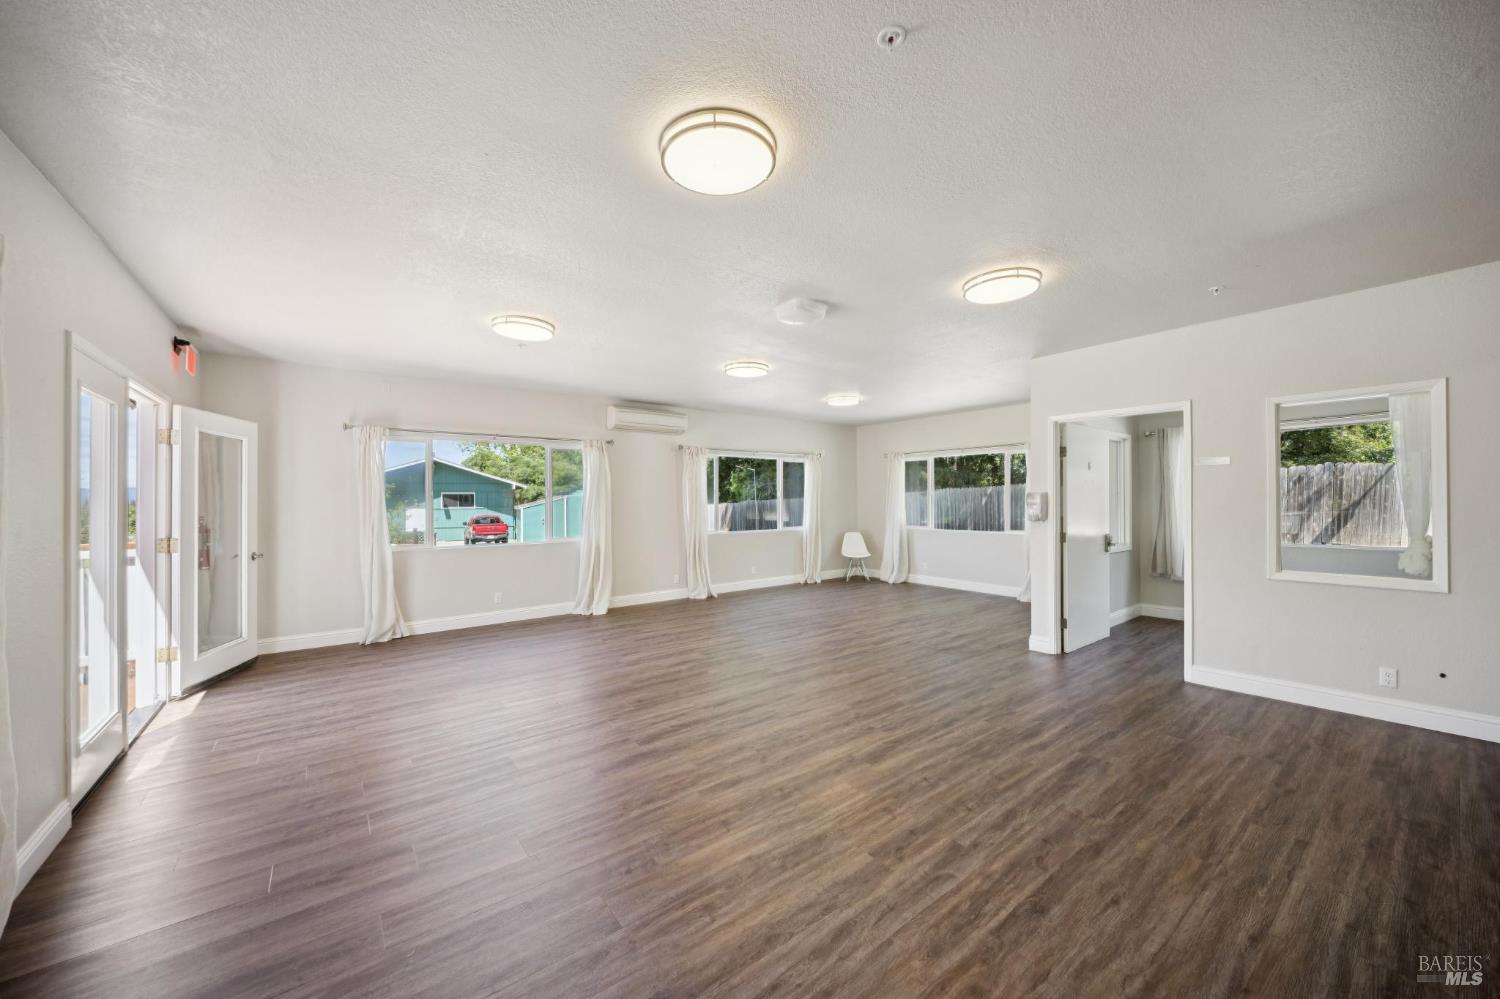
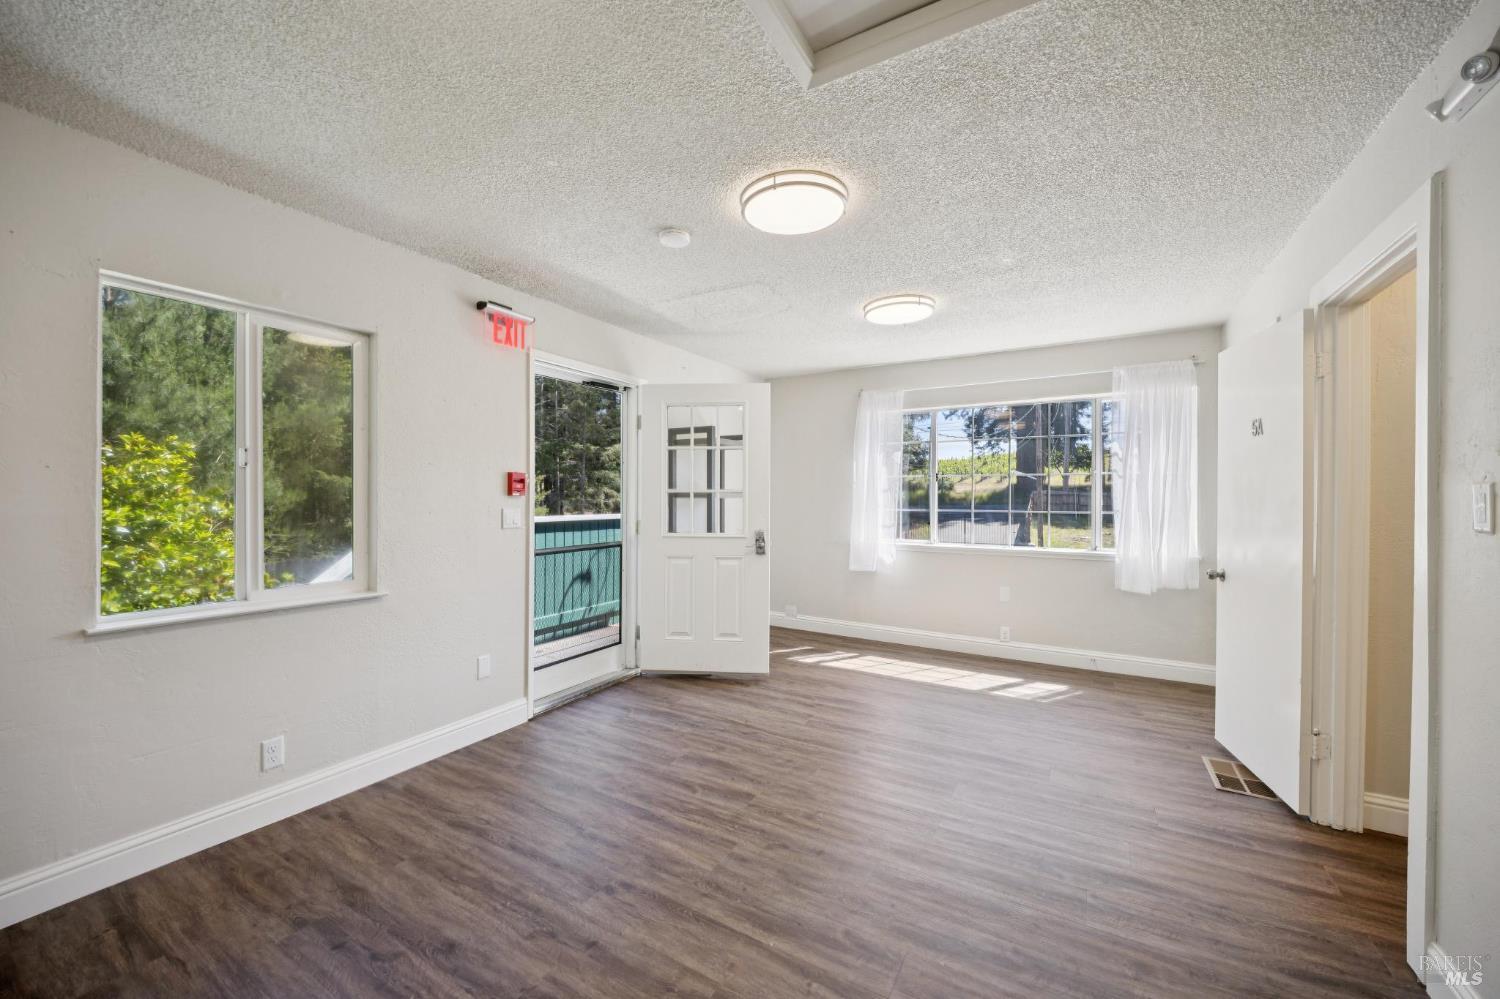
Vacant room with plank flooring, multiple windows, and an open glass-paneled door.
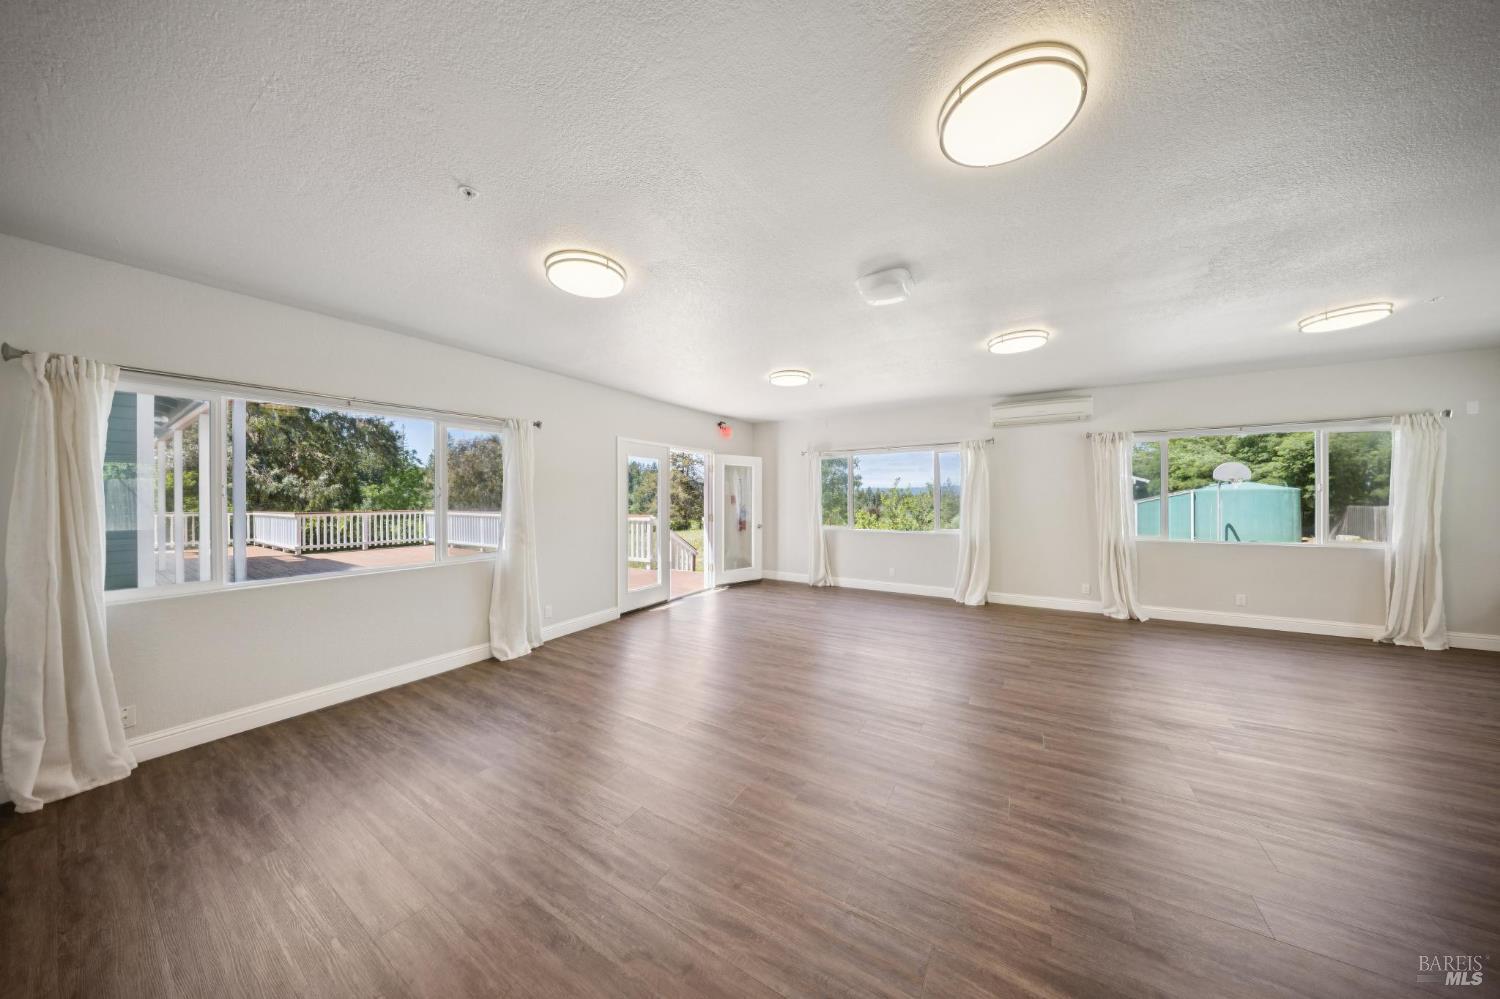
Vacant living room with plank flooring, expansive windows, and a sliding door to the deck.
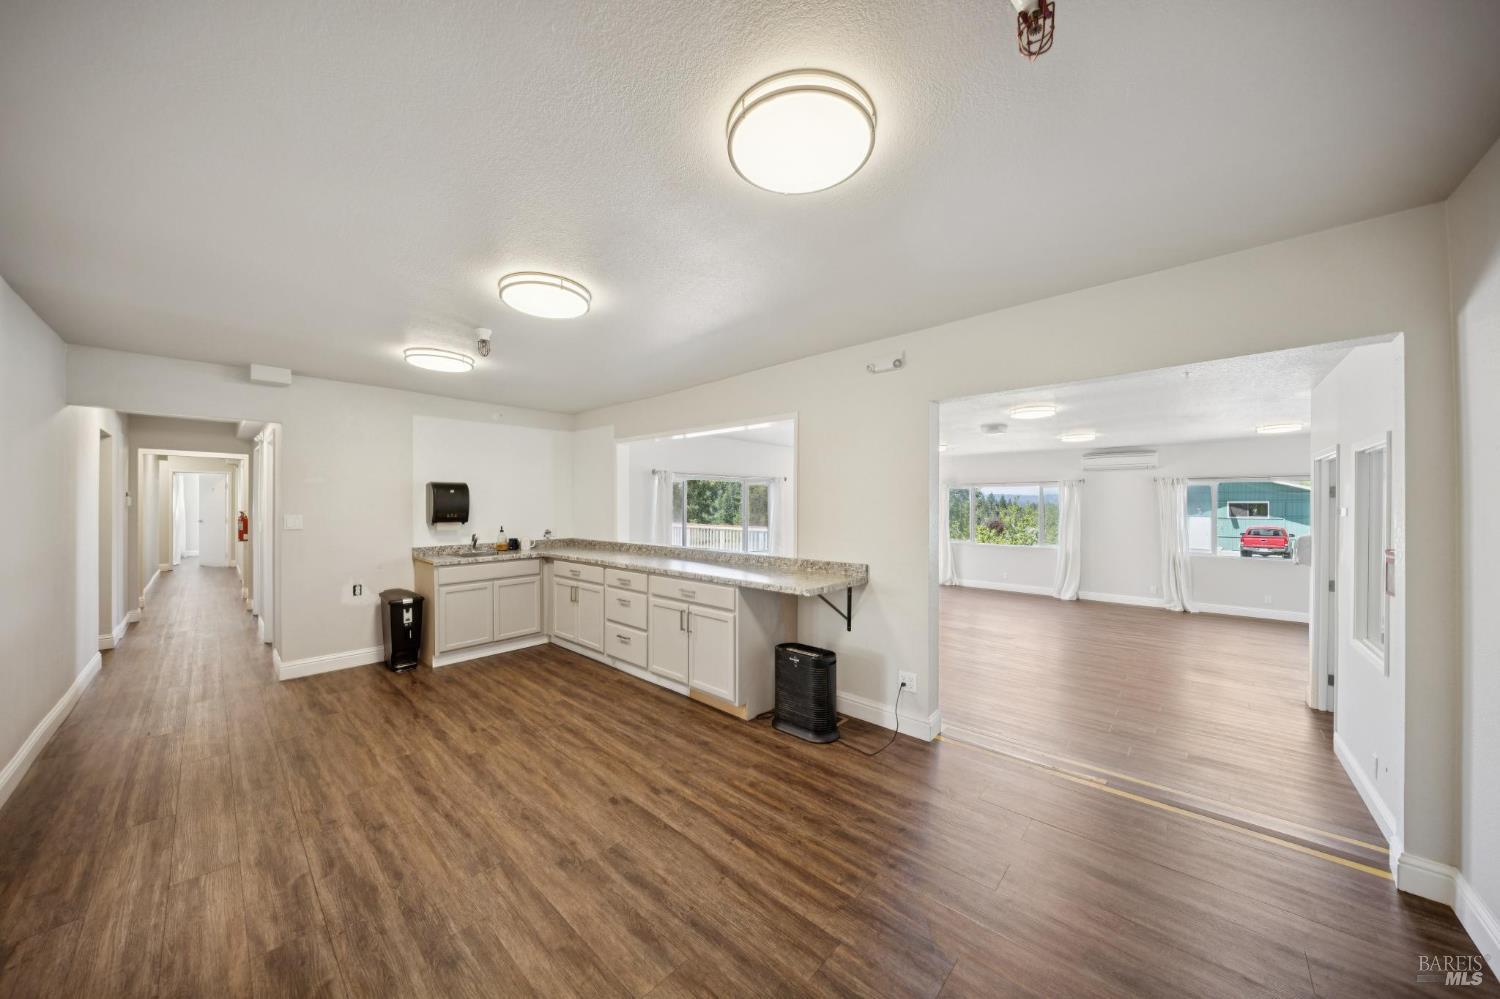
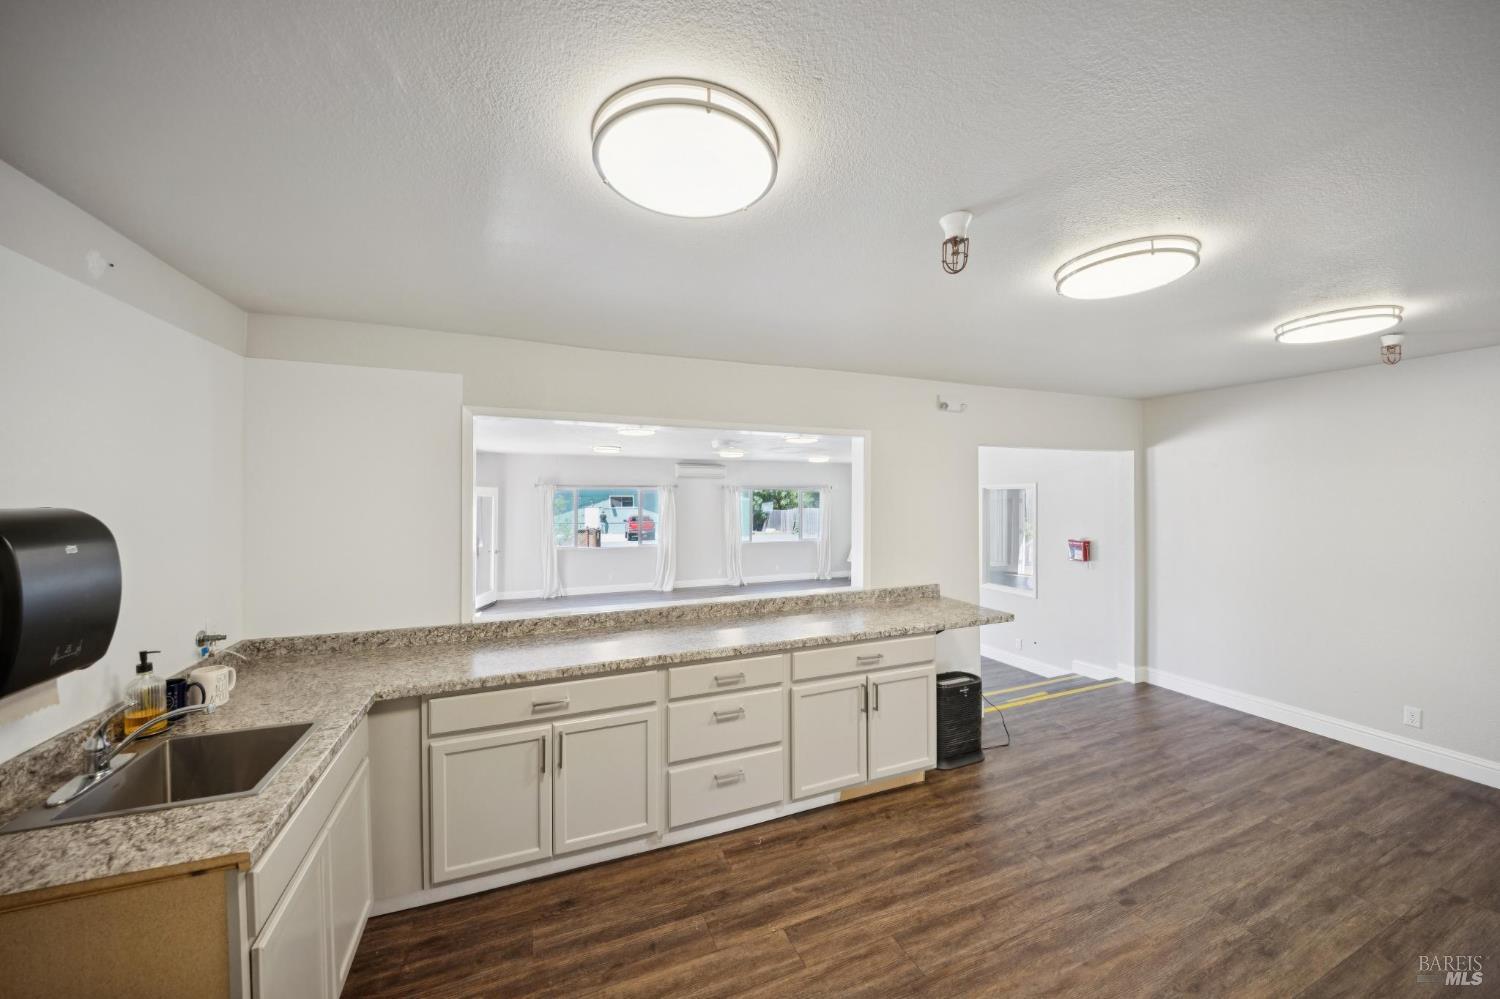
Open interior with a granite-topped cabinet counter and wood-look floors leading to a bright room.
Kitchen with a long counter and sink, white cabinets, and a wide opening to an adjoining room.
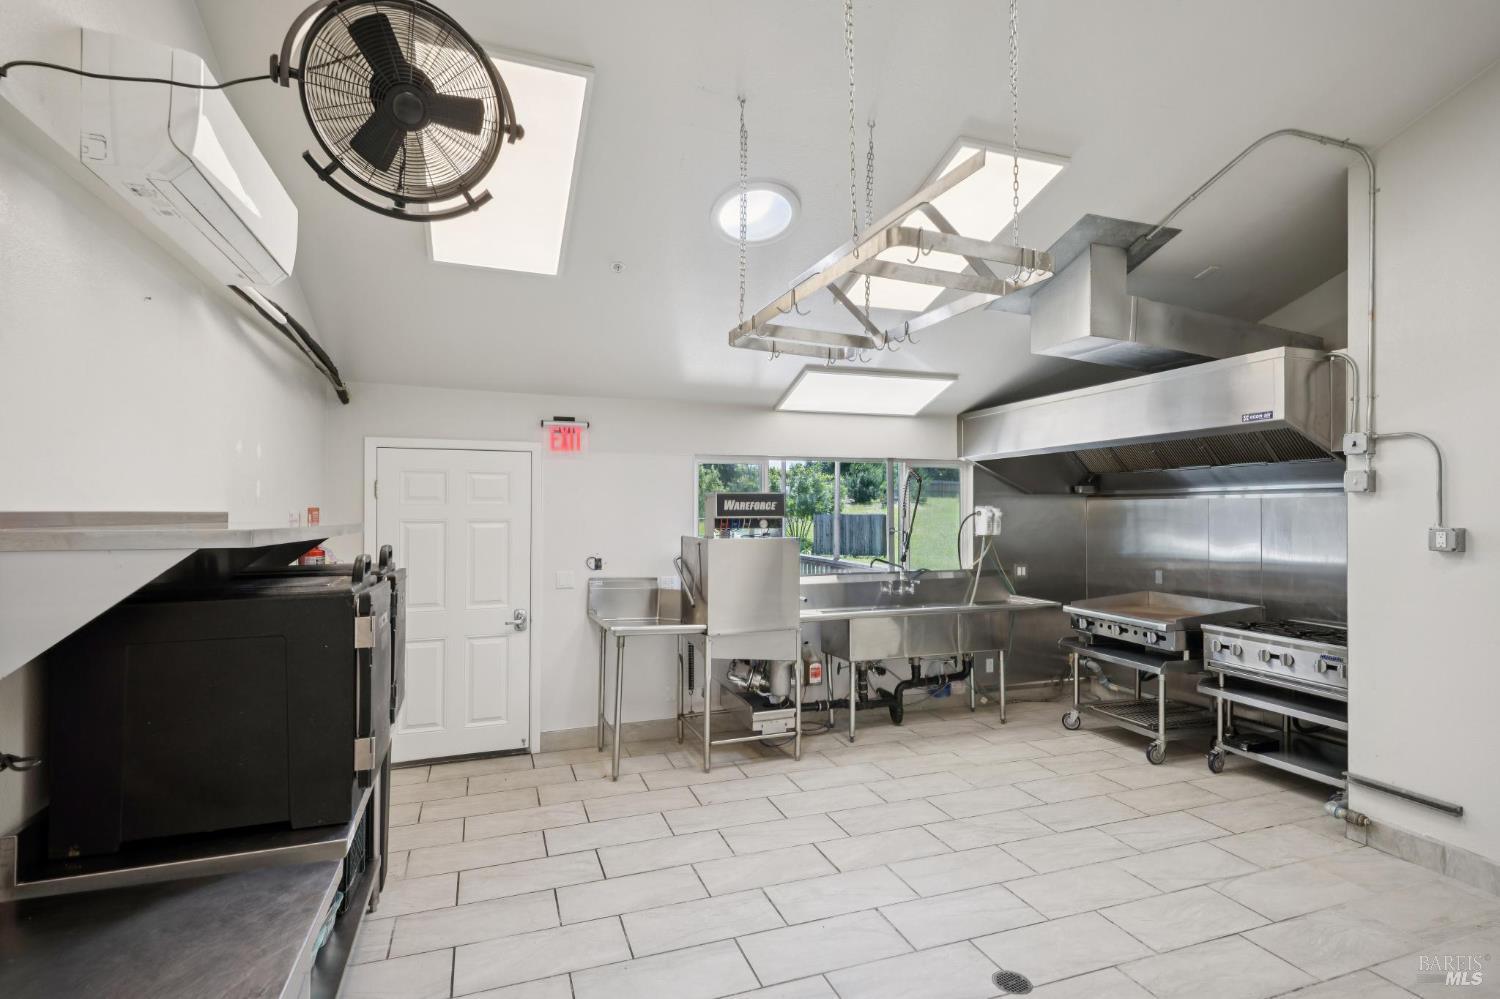
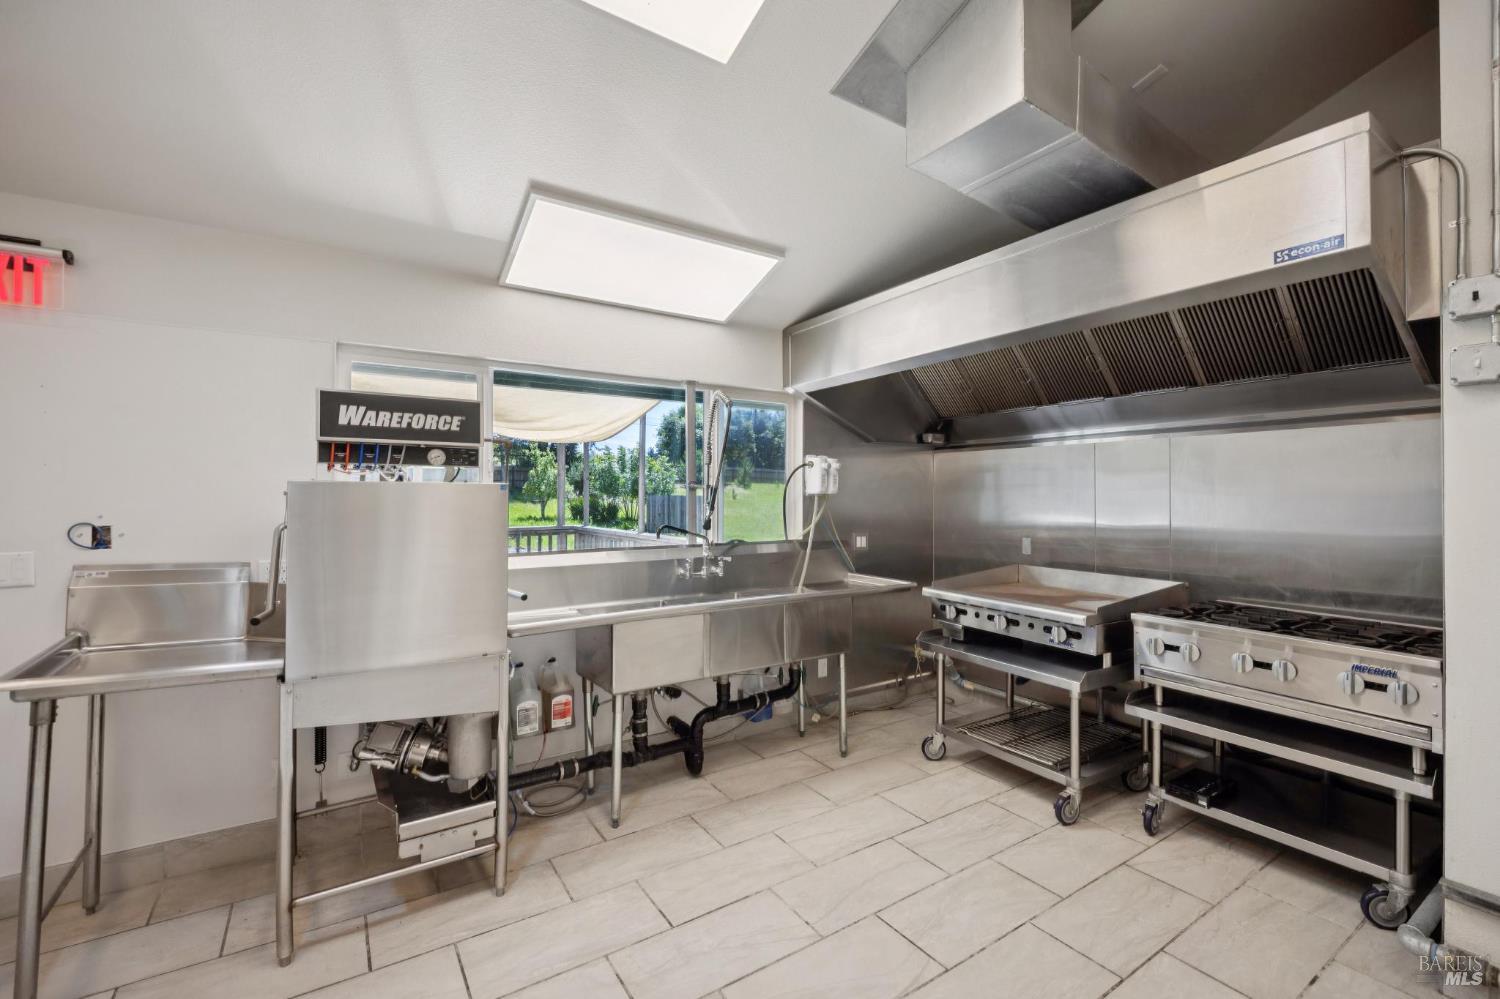
Commercial kitchen with stainless-steel prep counters, cooking equipment, and a large exhaust hood.
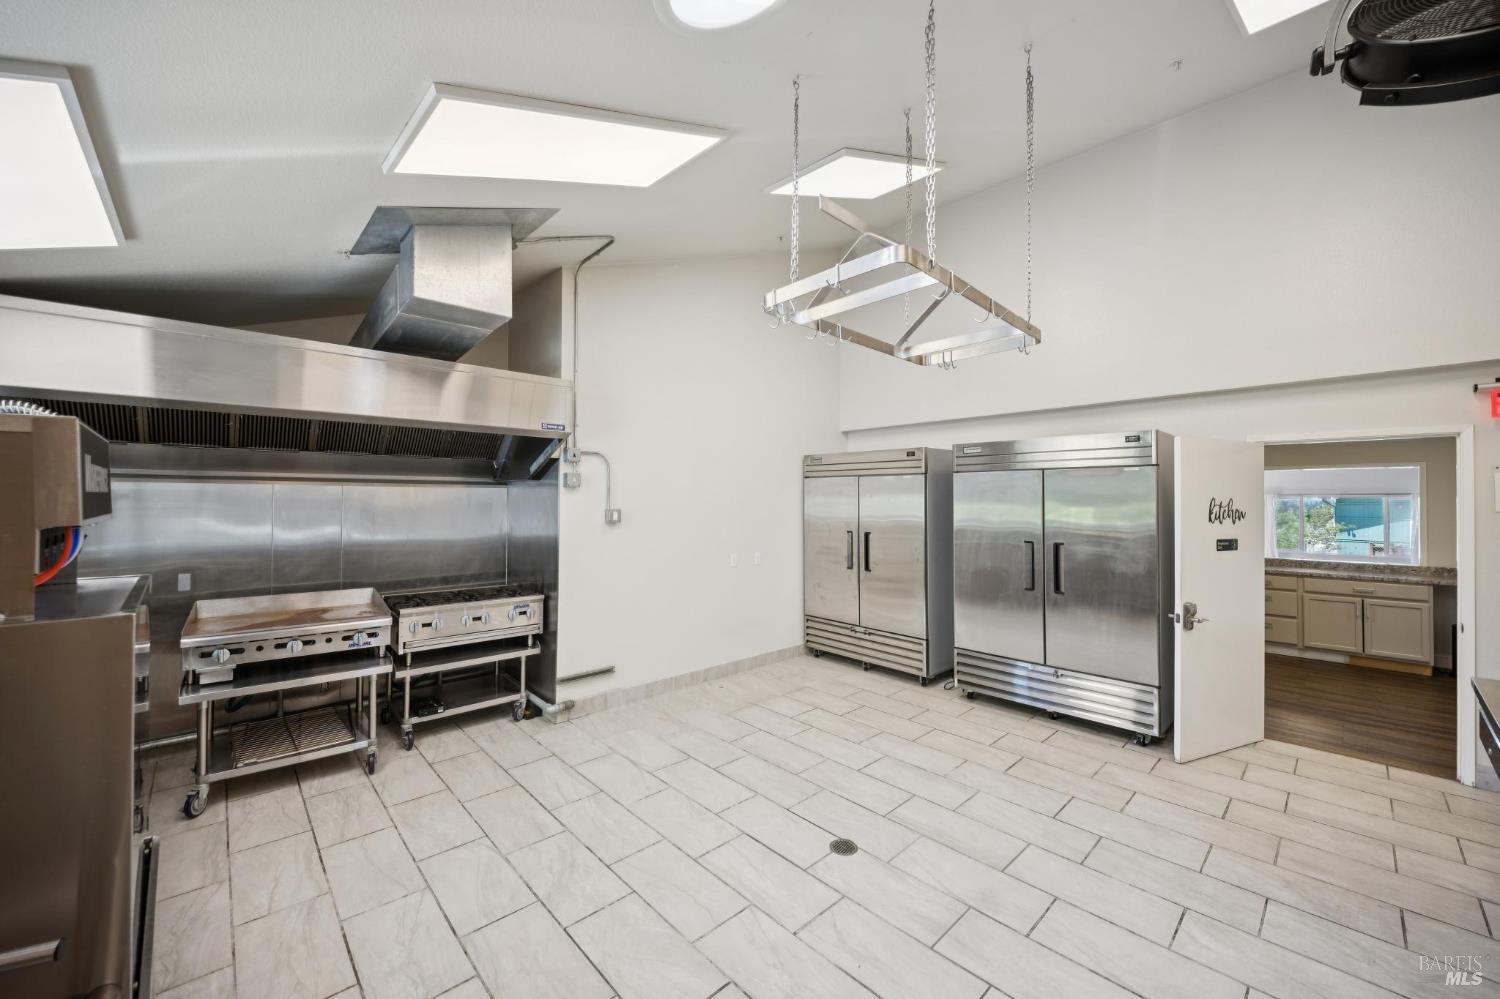
Commercial kitchen with stainless refrigerators, cooking equipment, and a large exhaust hood.
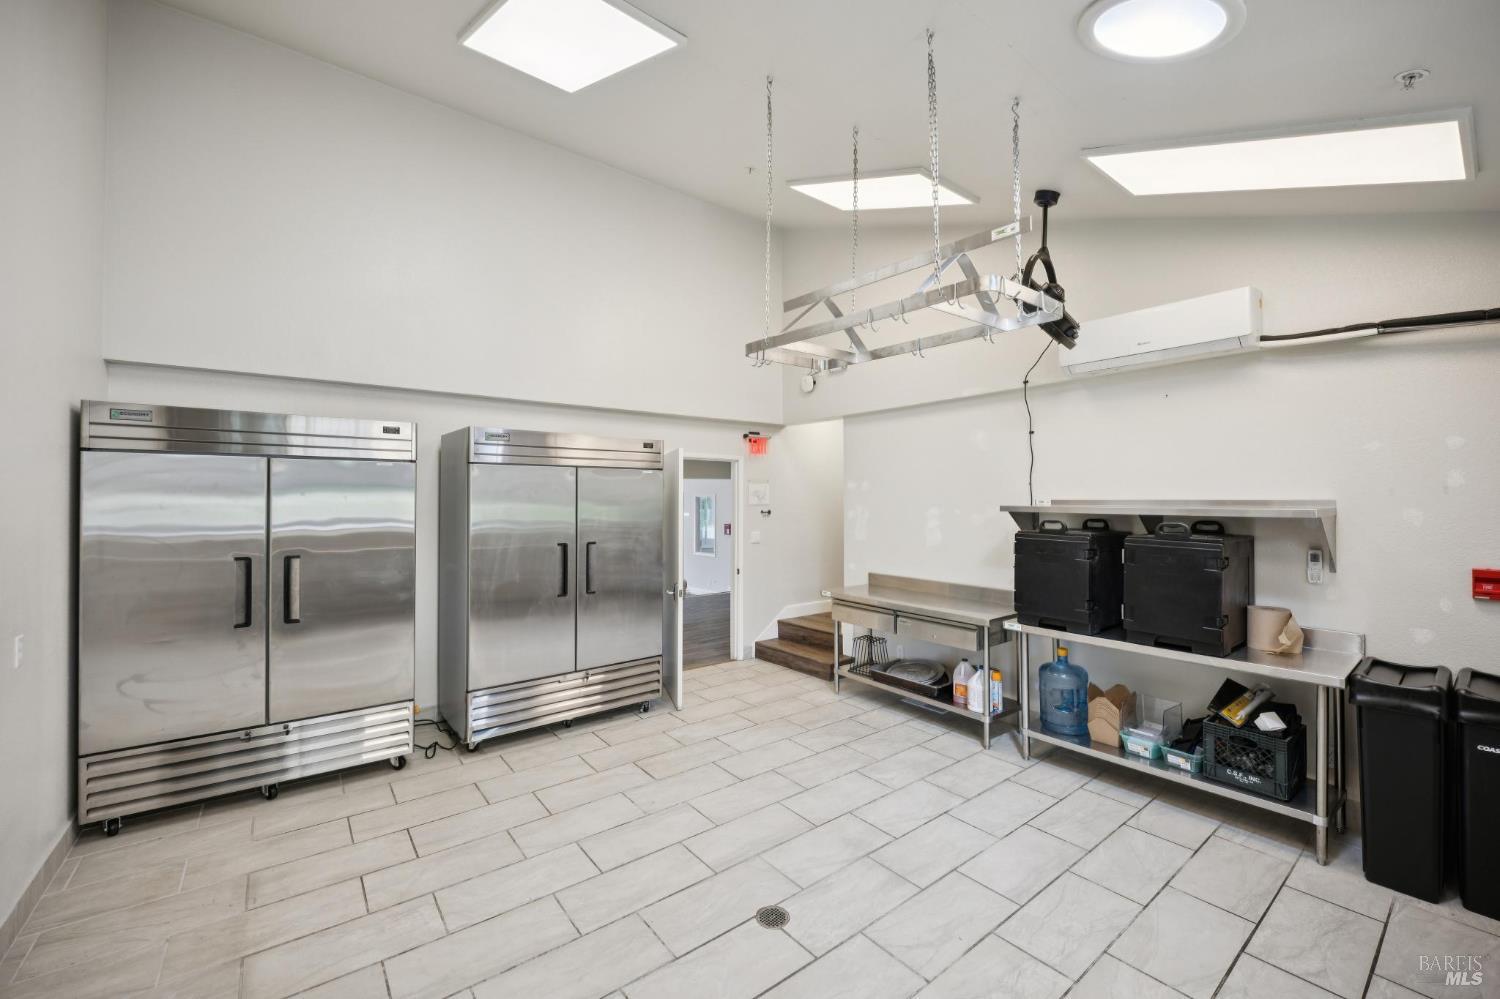
Commercial kitchen with two stainless-steel refrigerators, work counters, and a hanging pot rack.
Commercial kitchen with stainless steel sinks, a ventilation hood, griddle, and range.
Empty room with gray wood-look flooring, large windows, and an open exterior door.
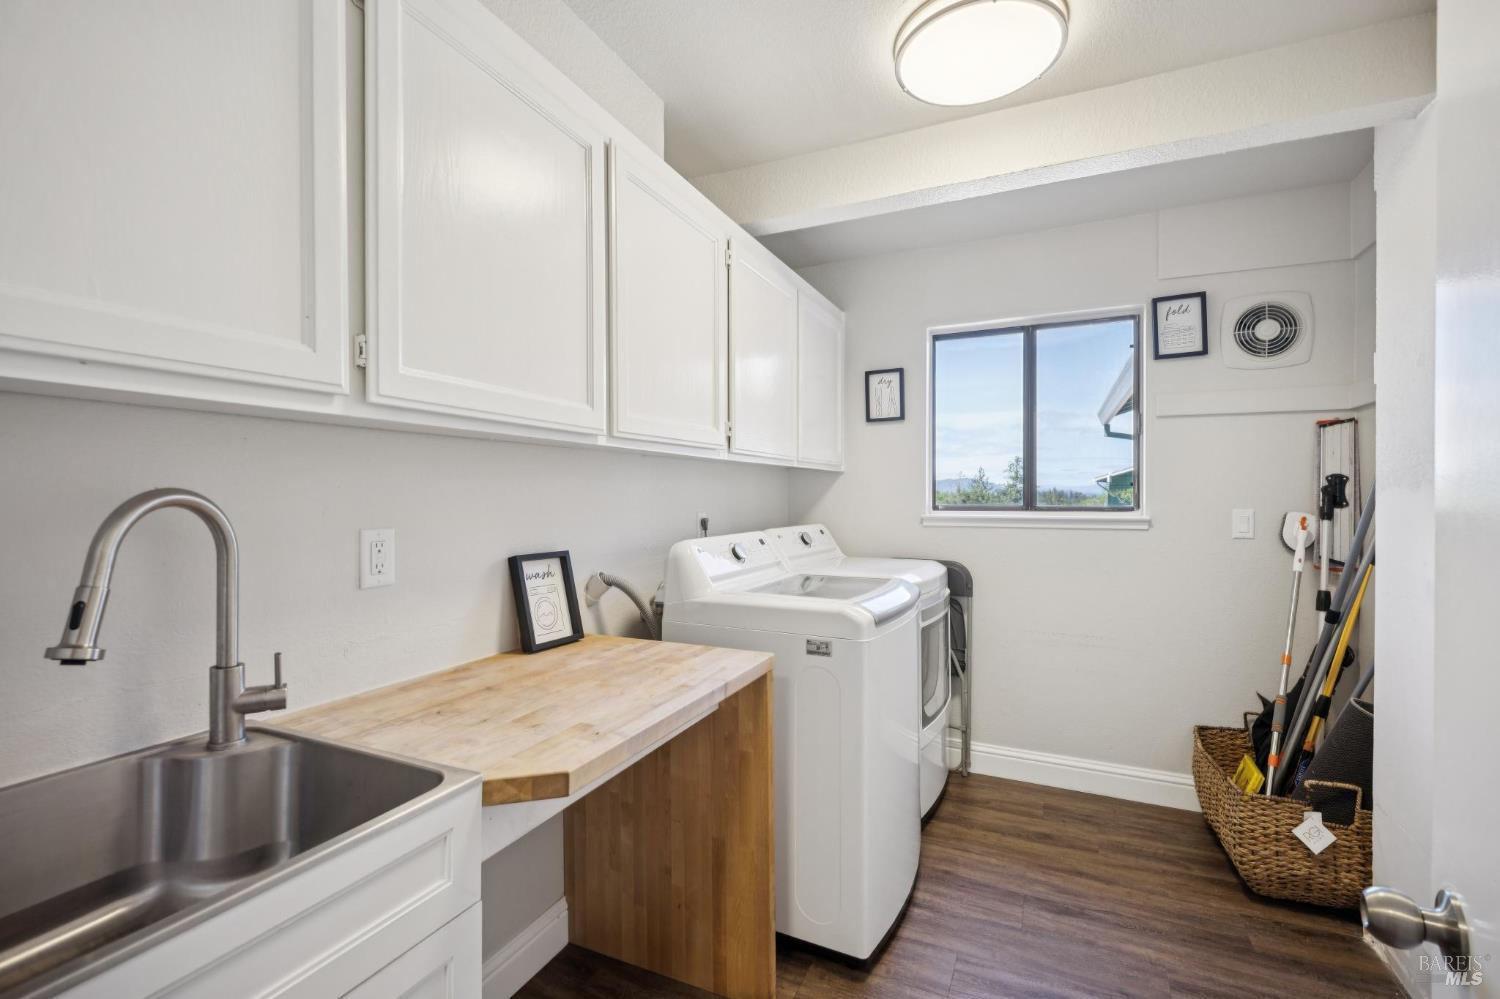
Laundry room with white cabinets, utility sink, butcher-block counter, washer and dryer, and a window.
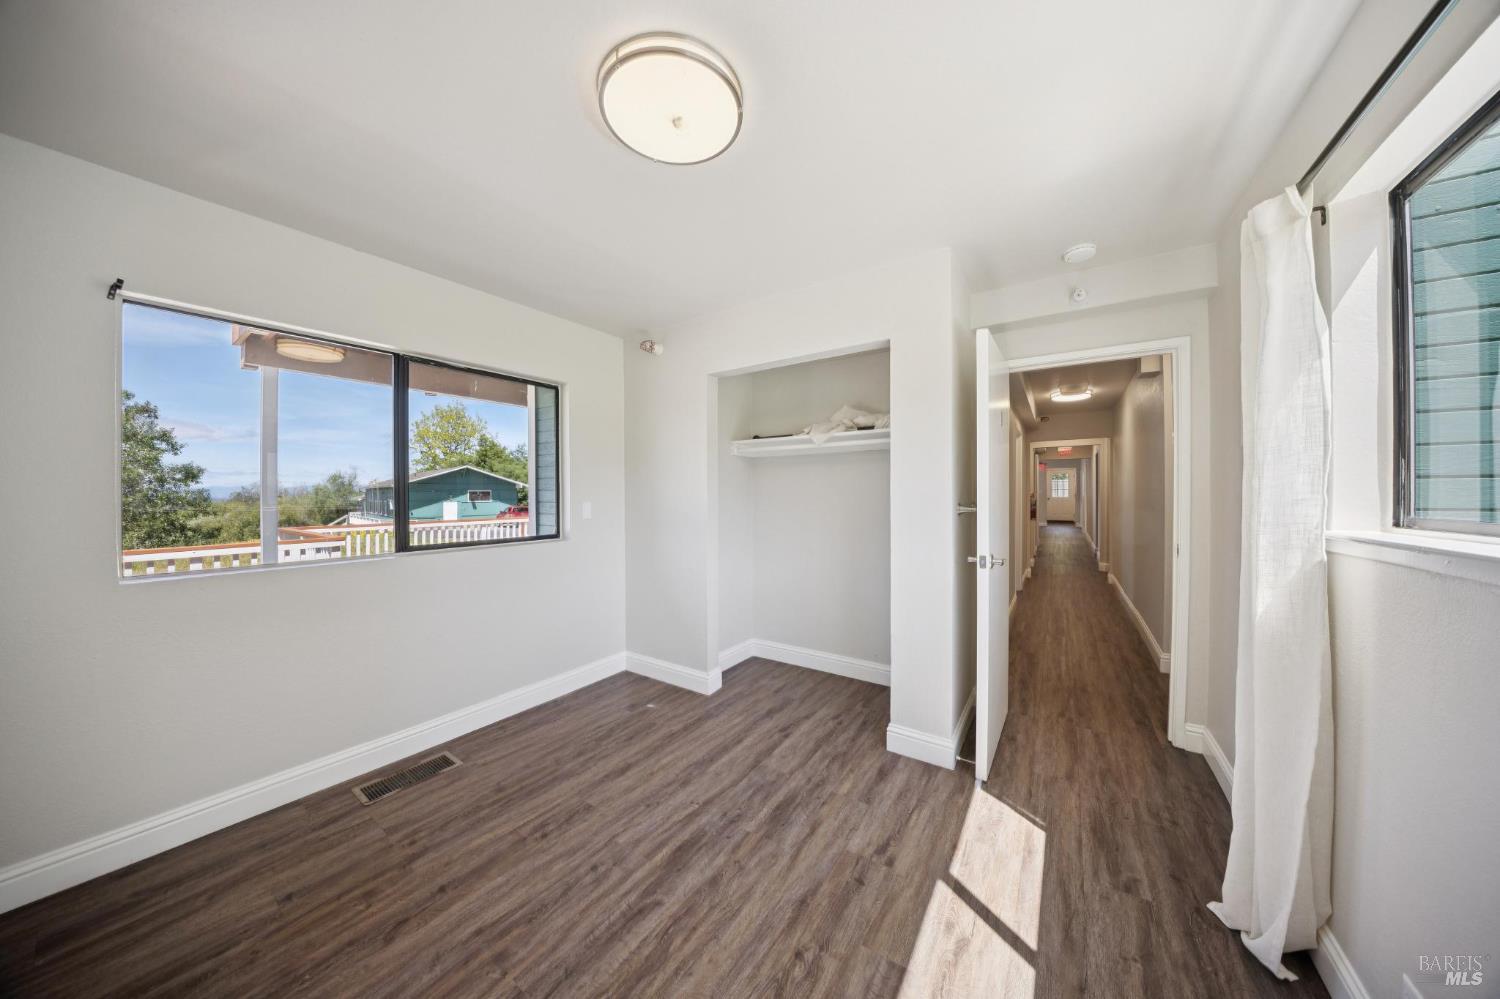
Empty room with wood-look floors, large windows, and an open doorway to a hallway.
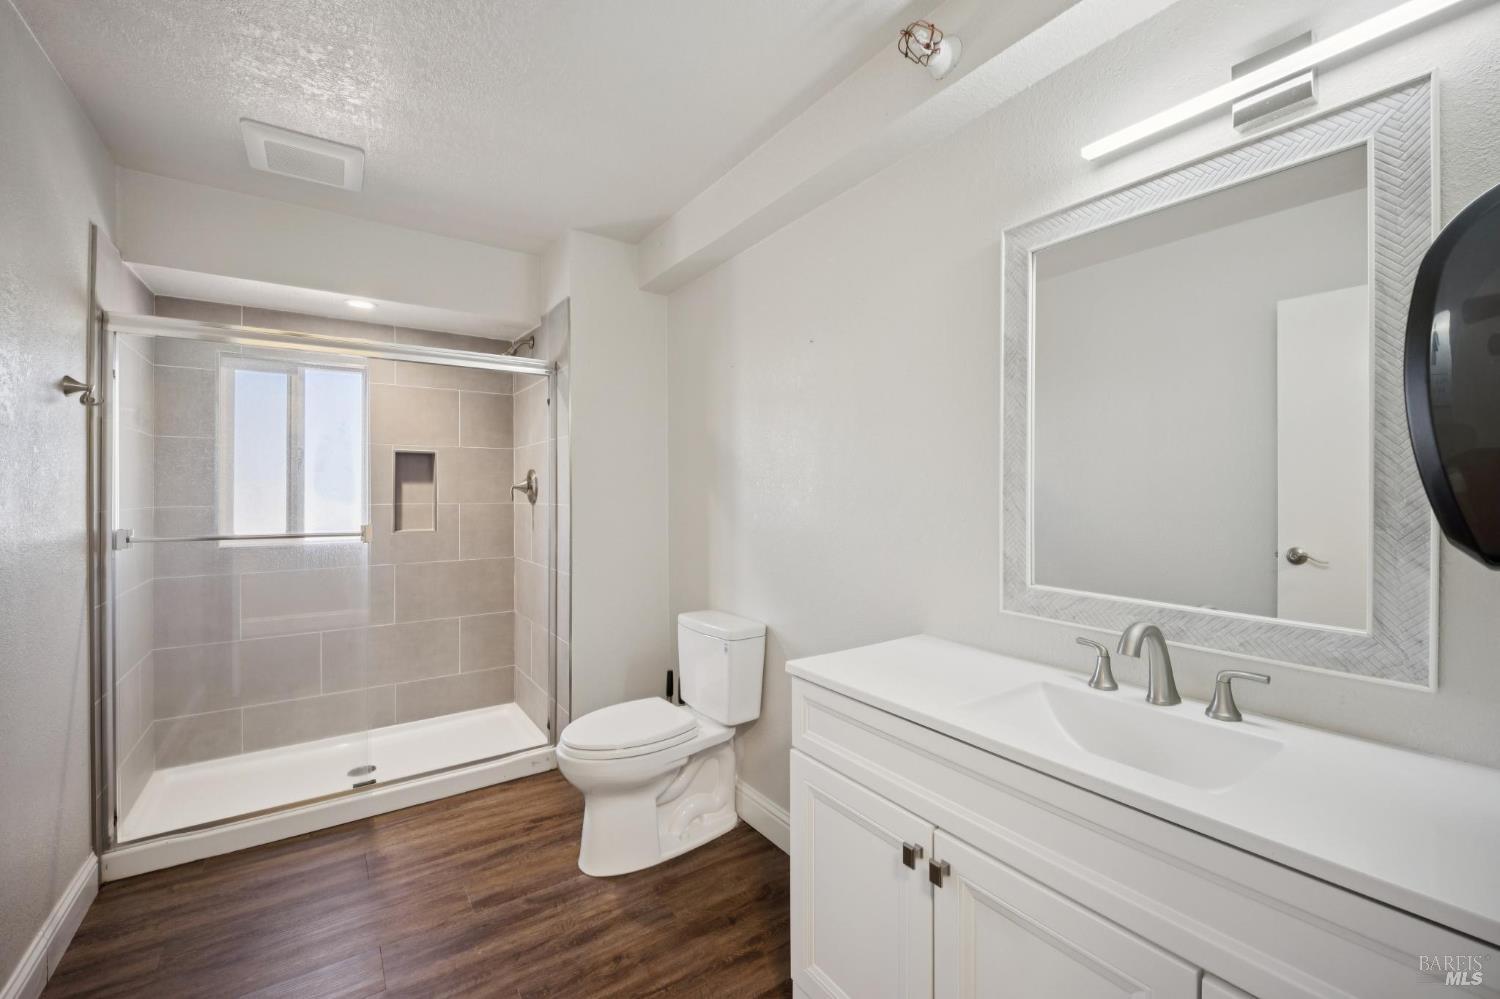
Bathroom with a glass-enclosed gray-tile shower, white vanity, large mirror, and wood-look flooring.
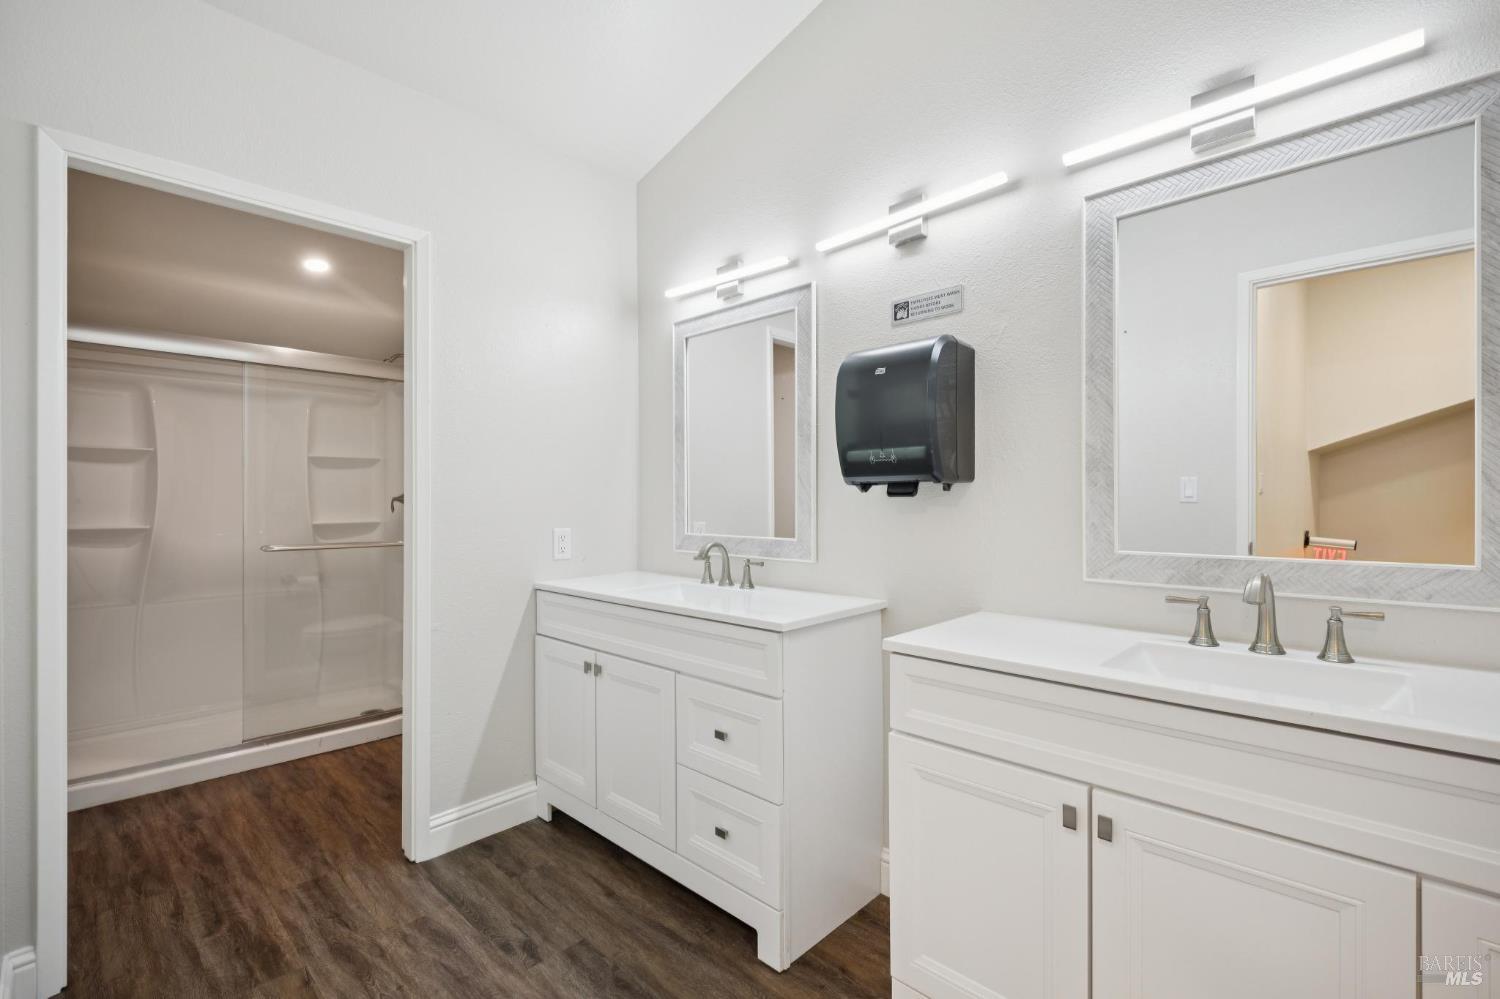
Bathroom with two white vanities and framed mirrors beside a glass shower with built-in shelves.
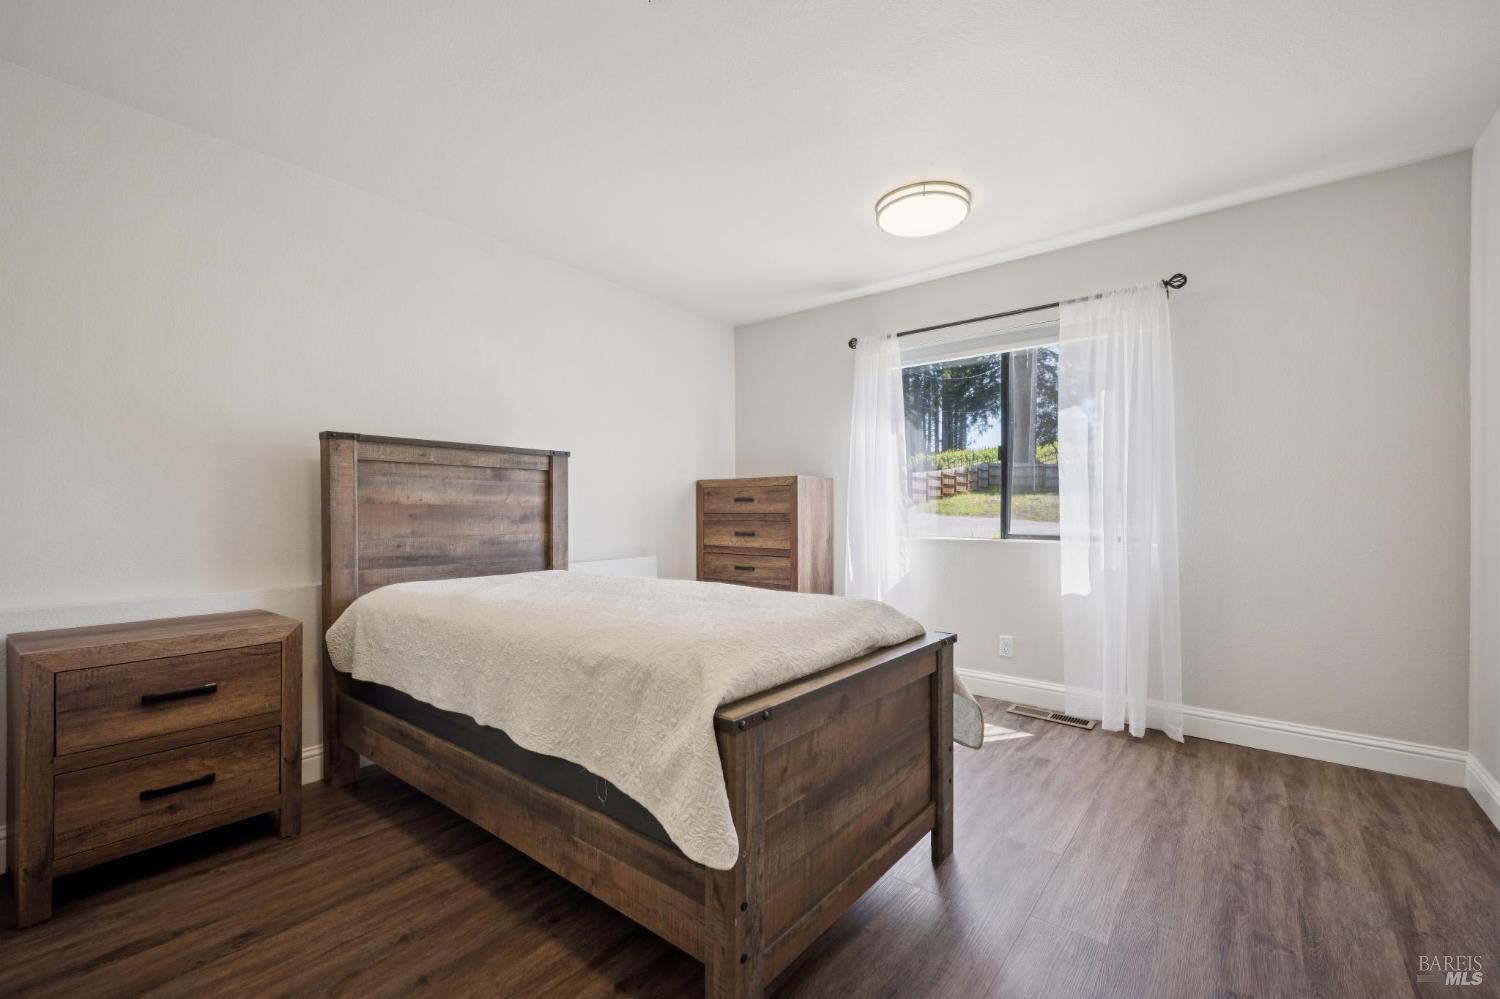
Bedroom with rustic wood furnishings, dark flooring, and a curtained window overlooking the yard.
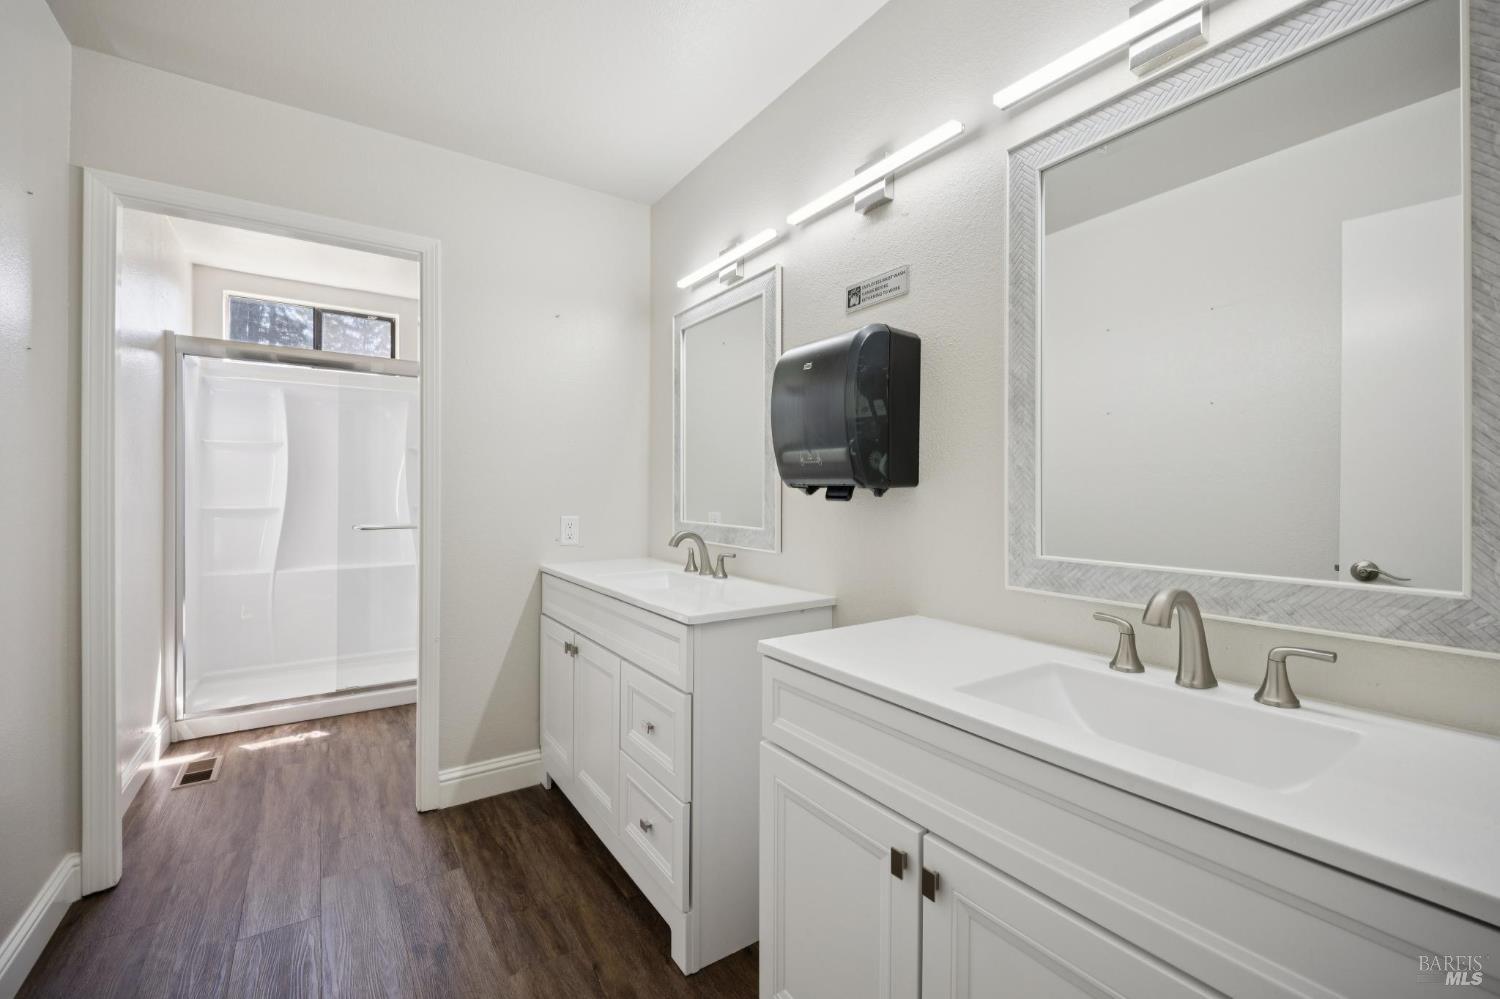
Bathroom with two white vanities and mirrors, adjoining a glass-enclosed shower.
Teal multi-level building with white balconies beside a curving driveway and yellow wildflowers.
Teal single-story house with a white-railed deck and ramp above a slope of yellow flowers.
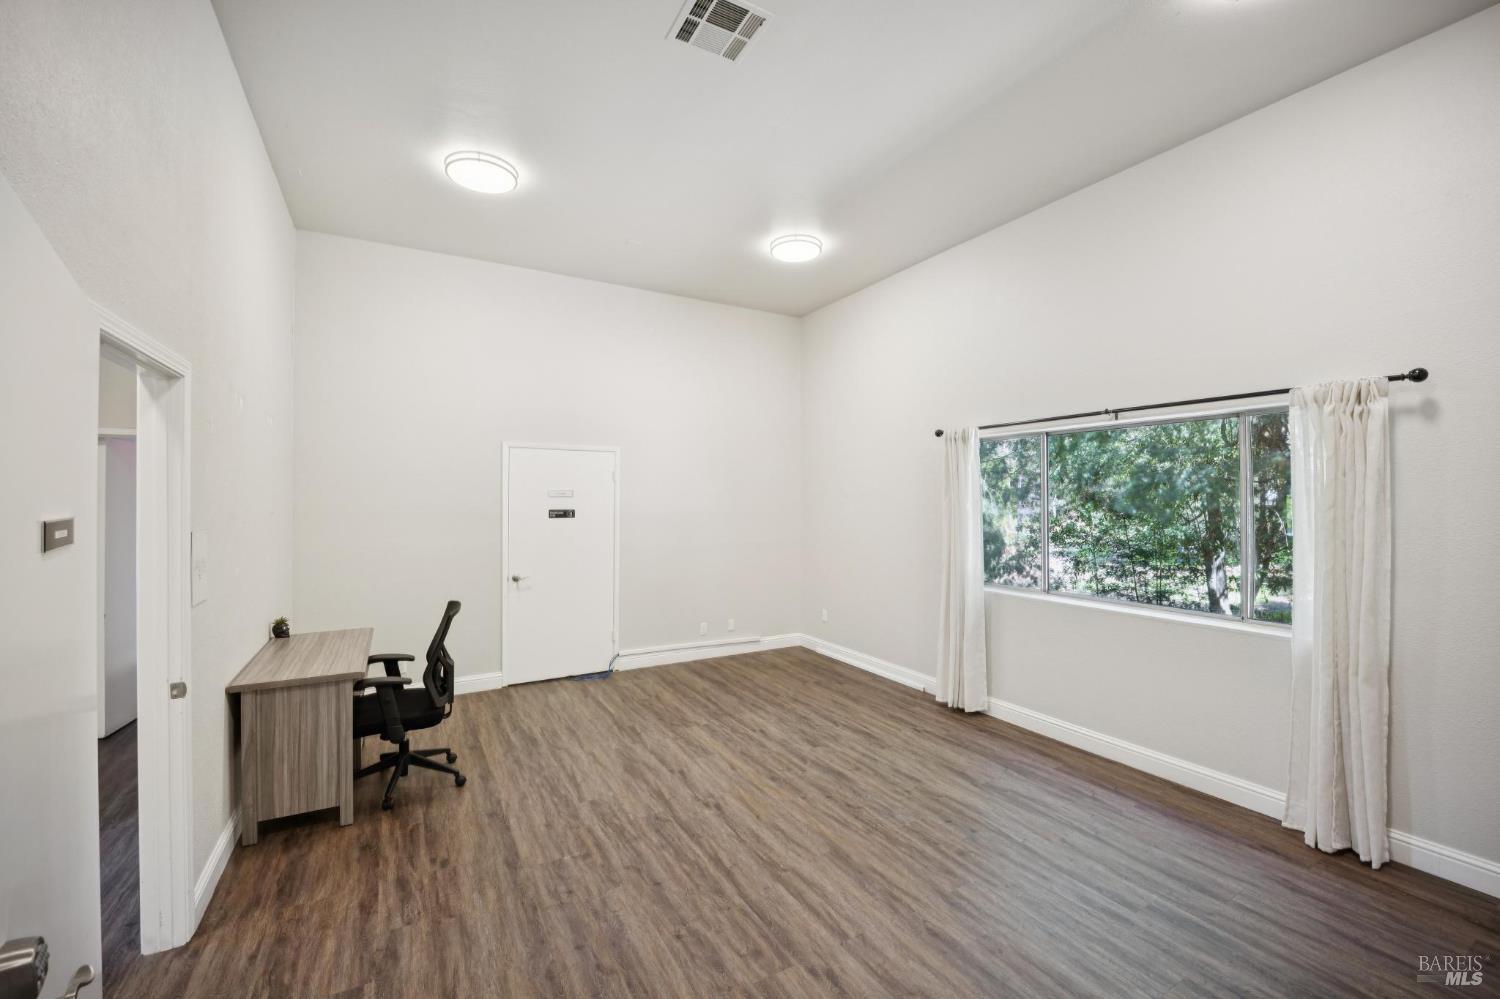
Mostly empty room with wood-look floors, a wide window overlooking greenery, and a small desk and chair.
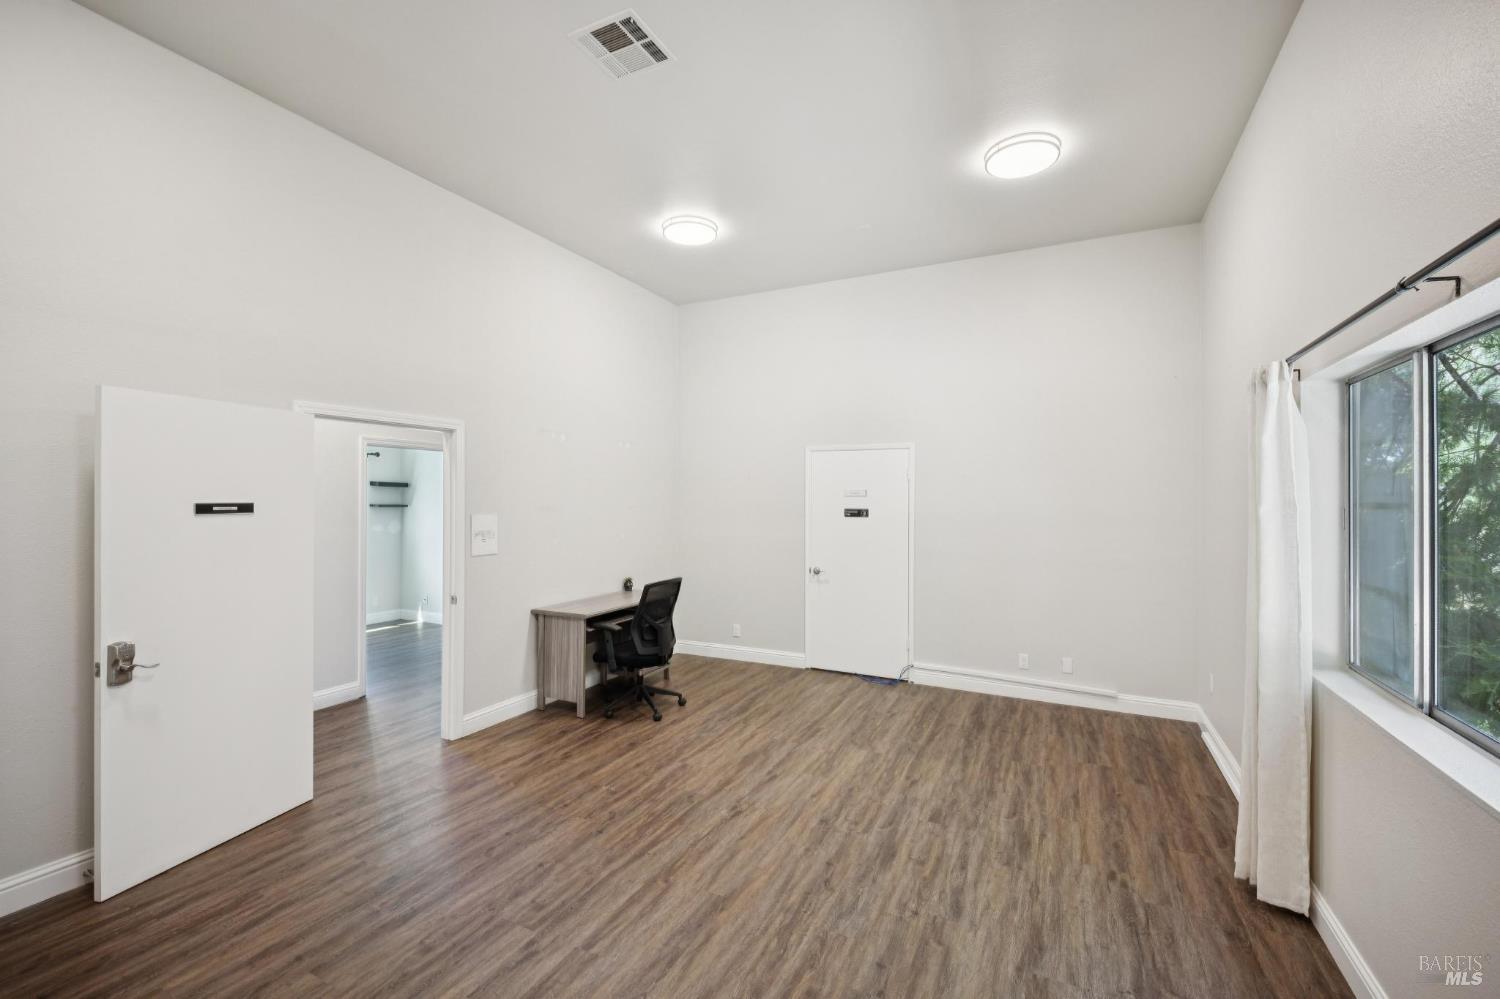
Bright, high-ceilinged room with wood-look floors, a small desk, and a large window.
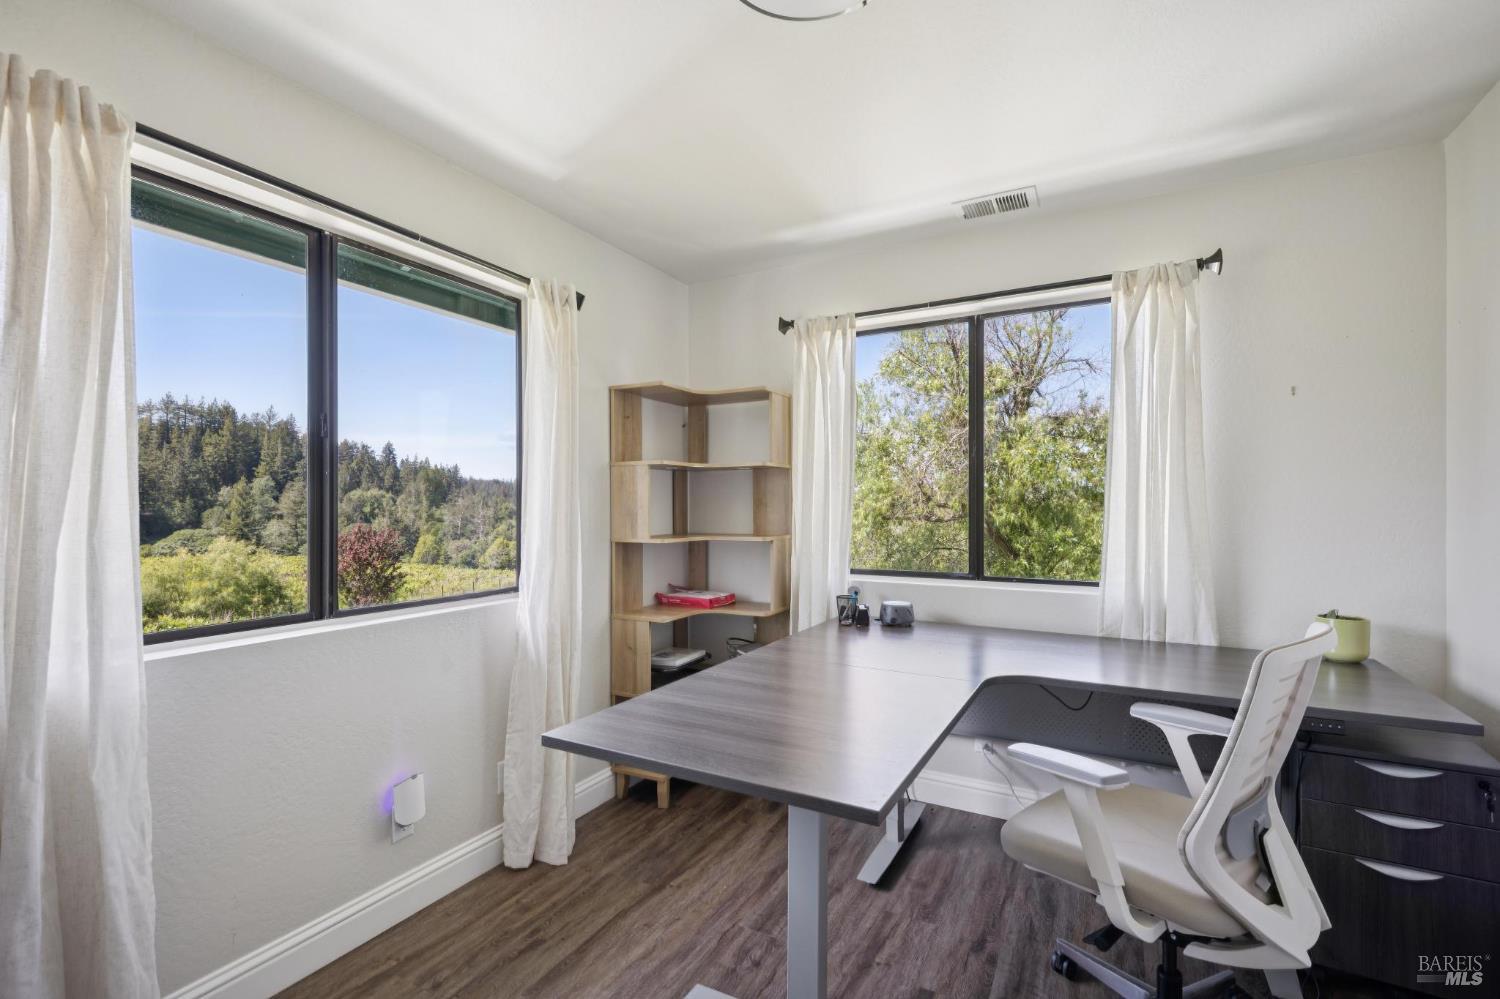
Home office with a large desk and windows overlooking wooded hills.
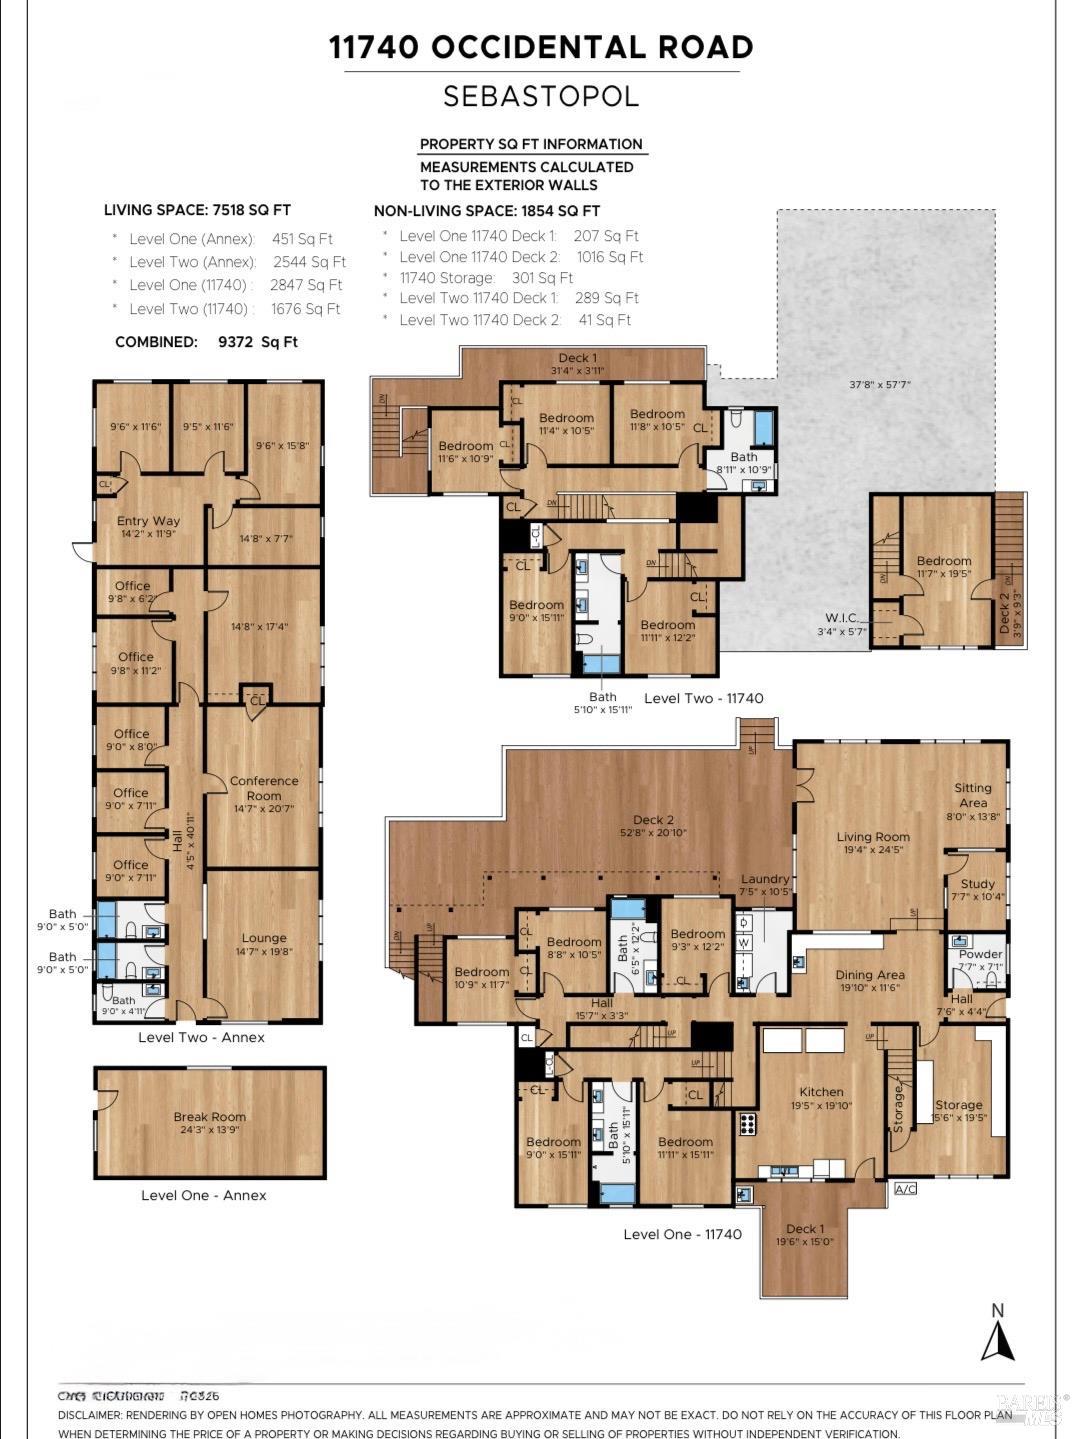
Multi-level floor plan for 11740 Occidental Road, showing the main residence and annex layouts with room labels and dimensions.
SEE ALL PHOTOS
Teal two-story home with expansive white-railed decks and tall evergreens behind it.
Two teal homes and a curving driveway sit among tall trees and open grassy land.
Teal house with long white-railed balconies and decks, surrounded by tall pine trees.
Wooded hills and distant mountain ridges beneath a cloudy sky.
Teal-sided building with a long white-railed deck and stairs beside yellow-flowered landscaping.
Teal home with a white-railed deck overlooking forested hills and distant mountains.
Teal two-story home with expansive white-railed decks beside vineyards and tall trees.
Aerial view of a teal home and outbuilding with a wide driveway, open grounds, and distant forested hills.
Aerial view of a turquoise home and outbuildings surrounded by trees, with distant valley and hill views.
Spacious wooden deck beside a teal house with a white-railed upper balcony.
Raised wood deck with white railings beside a teal home, overlooking a grassy yard and mature trees.
Raised wooden deck overlooking a grassy yard, teal outbuilding, mature trees, and distant hills.
Covered deck overlooking a grassy yard, mature trees, and distant hills.
Empty room with plank flooring and sliding glass doors opening onto a deck.
Vacant room with plank flooring, multiple windows, and an open glass-paneled door.
Vacant living room with plank flooring, expansive windows, and a sliding door to the deck.
Open interior with a granite-topped cabinet counter and wood-look floors leading to a bright room.
Kitchen with a long counter and sink, white cabinets, and a wide opening to an adjoining room.
Commercial kitchen with stainless-steel prep counters, cooking equipment, and a large exhaust hood.
Commercial kitchen with stainless refrigerators, cooking equipment, and a large exhaust hood.
Commercial kitchen with two stainless-steel refrigerators, work counters, and a hanging pot rack.
Commercial kitchen with stainless steel sinks, a ventilation hood, griddle, and range.
Empty room with gray wood-look flooring, large windows, and an open exterior door.
Laundry room with white cabinets, utility sink, butcher-block counter, washer and dryer, and a window.
Empty room with wood-look floors, large windows, and an open doorway to a hallway.
Bathroom with a glass-enclosed gray-tile shower, white vanity, large mirror, and wood-look flooring.
Bathroom with two white vanities and framed mirrors beside a glass shower with built-in shelves.
Bedroom with rustic wood furnishings, dark flooring, and a curtained window overlooking the yard.
Bathroom with two white vanities and mirrors, adjoining a glass-enclosed shower.
Teal multi-level building with white balconies beside a curving driveway and yellow wildflowers.
Teal single-story house with a white-railed deck and ramp above a slope of yellow flowers.
Mostly empty room with wood-look floors, a wide window overlooking greenery, and a small desk and chair.
Bright, high-ceilinged room with wood-look floors, a small desk, and a large window.
Home office with a large desk and windows overlooking wooded hills.
Multi-level floor plan for 11740 Occidental Road, showing the main residence and annex layouts with room labels and dimensions.
For Sale

11740 Occidental Road

11740 Occidental Road, Sebastopol, CA 95472

$3,100,000
This is a rare West County compound with a very specific kind of potential. Formerly operated as a residential treatment facility, the property is set up to support group use, wellness-based work, or retreat-style experiences with infrastructure already in place to build from. The setting feels quiet and removed. The land stretches out with mature trees, open space, and a natural hillside backdrop the kind of environment people seek out when they're looking to step away and reset. Across the property, you'll find over 7,500+ sq ft of built space including a main structure and a separate annex. The layout is practical and purposeful, with multiple bedrooms, shared spaces, meeting areas, and a commercial-grade kitchen capable of supporting larger groups. Outdoor decks and surrounding grounds create natural breakout spaces for gathering, reflection, or simply being outside in a setting that feels distinctly West County. This is not a traditional residential property. It's an opportunity for someone with a clear vision whether that's a wellness retreat, program-based use, or a private compound designed around community and purpose. Minutes to Sebastopol, but intentionally set apart.

10
beds

4
baths

7,024 Sq.Ft. LIVING AREA

5.59 Acres lot

Summer Stubblefield Olson

Summer Stubblefield Olson

Features & Amenities

Interior

  • total bedrooms10
  • Total bathrooms4
  • full bathrooms3
  • Laundry room Dryer Included, Inside Area, Washer Included

Area & Lot

  • Status For Sale
  • Living Area7,024 Sq.Ft.
  • Lot Area5.59 Acres
  • MLS® ID326033749
  • TypeResidential
  • YEAR BUILT1947
  • NeighborhoodOccidental

Exterior

  • STORIES2
  • water SourceWell
  • utilitiesElectricity Connected
  • lot featuresGreenbelt
  • parkingGuest, Uncovered Parking Space
  • HEAT TYPEElectric
  • AIR CONDITIONINGWindow Unit(s)
  • sewerSeptic Tank

Financial

  • Sales Price$3,100,000

Occidental

Occidental, CA is a charming, unhurried town tucked into the redwood-covered hills of west Sonoma County. Known for its old-growth forests, century-old Italian dining traditions, and a fiercely close-knit community, Occidental offers a rare blend of natural beauty, authentic small-town character, and easy access to the Sonoma Coast — just 20 minutes from Bodega Bay.

Explore

Work With Summer

Transparency, kindness, integrity and compassion in every collaboration.  Our clients’ joy is our joy.  Connect with the Sonoma County expert today!

Follow Me on Instagram