
Olson Group and Compass
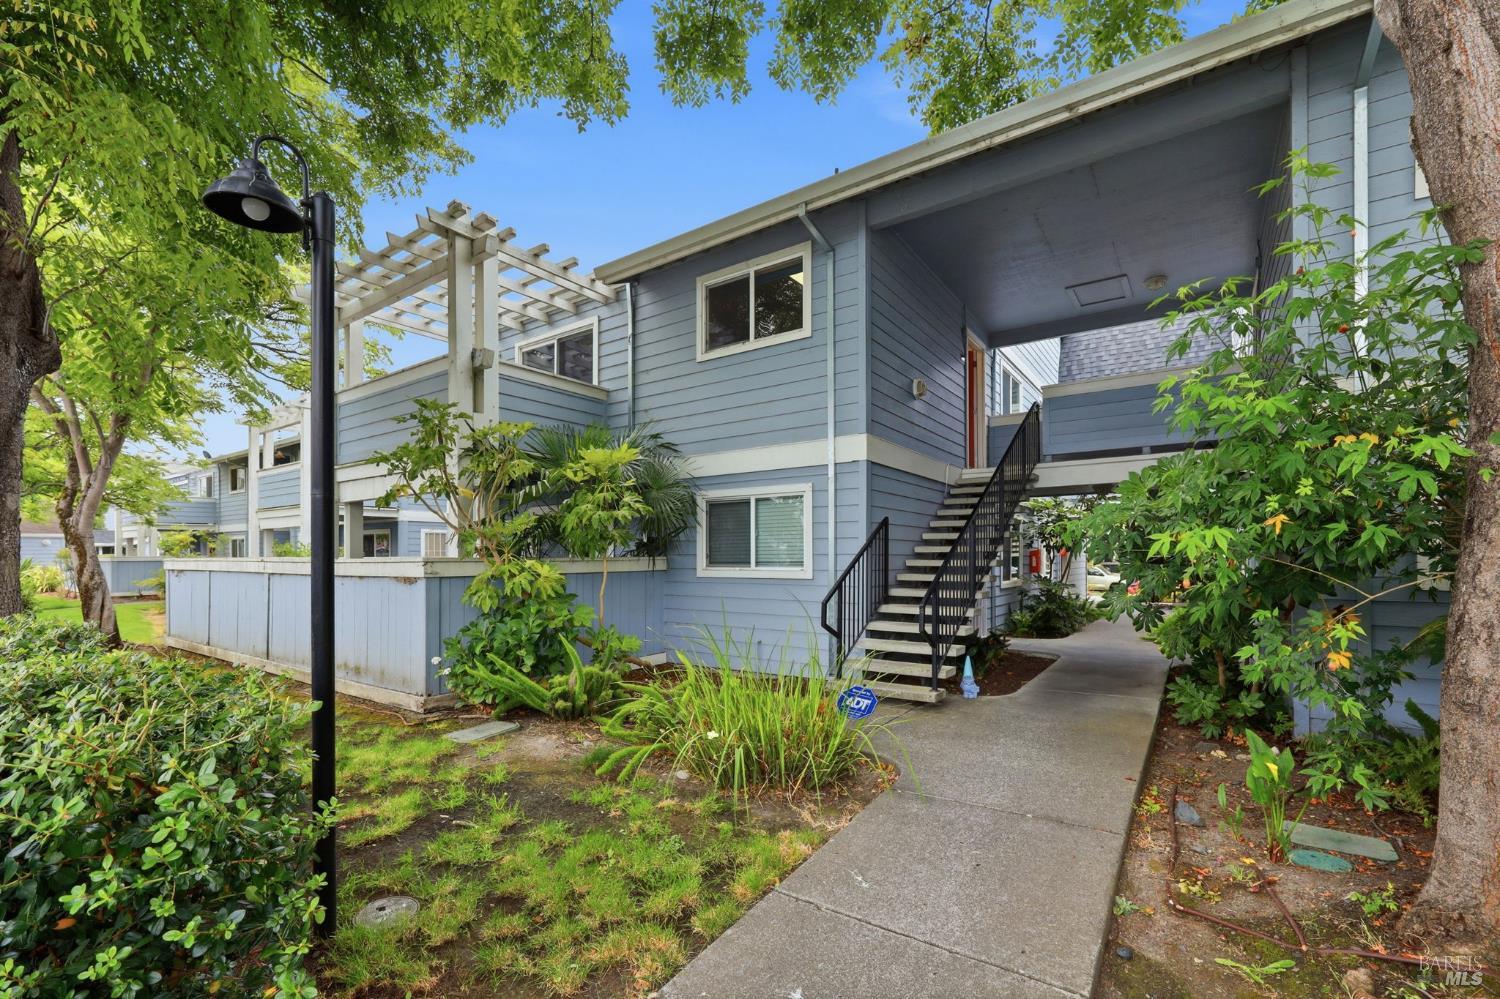
Blue two-story condominium with exterior stairs, a white pergola, and landscaped grounds.
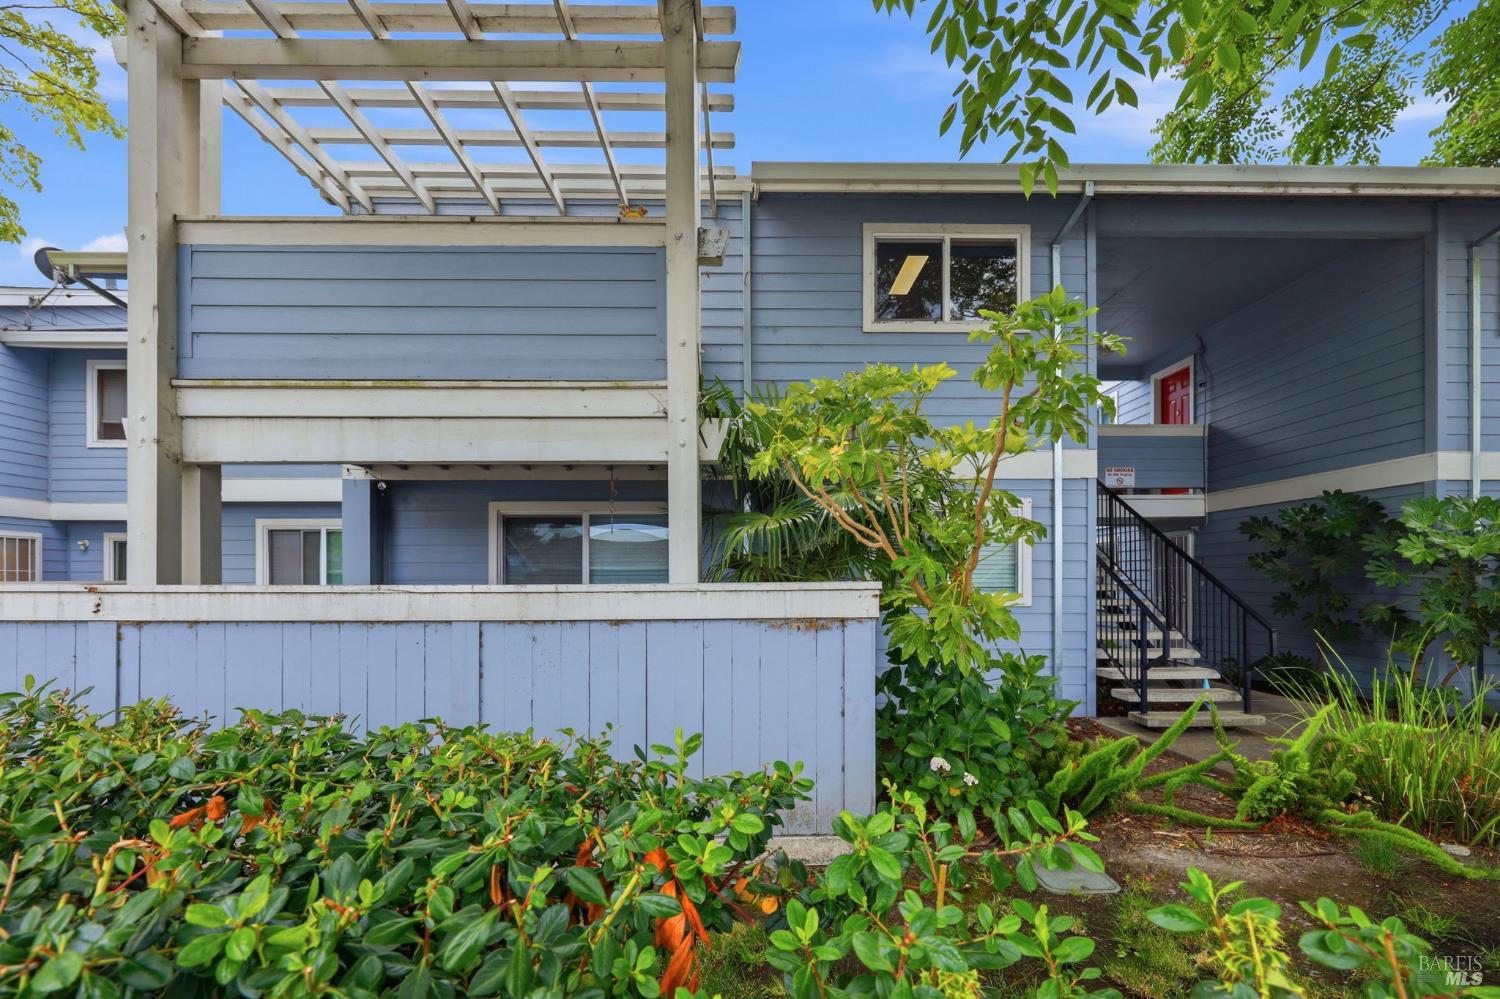
Blue-sided residential building with a white pergola, exterior stairs, and landscaped greenery.
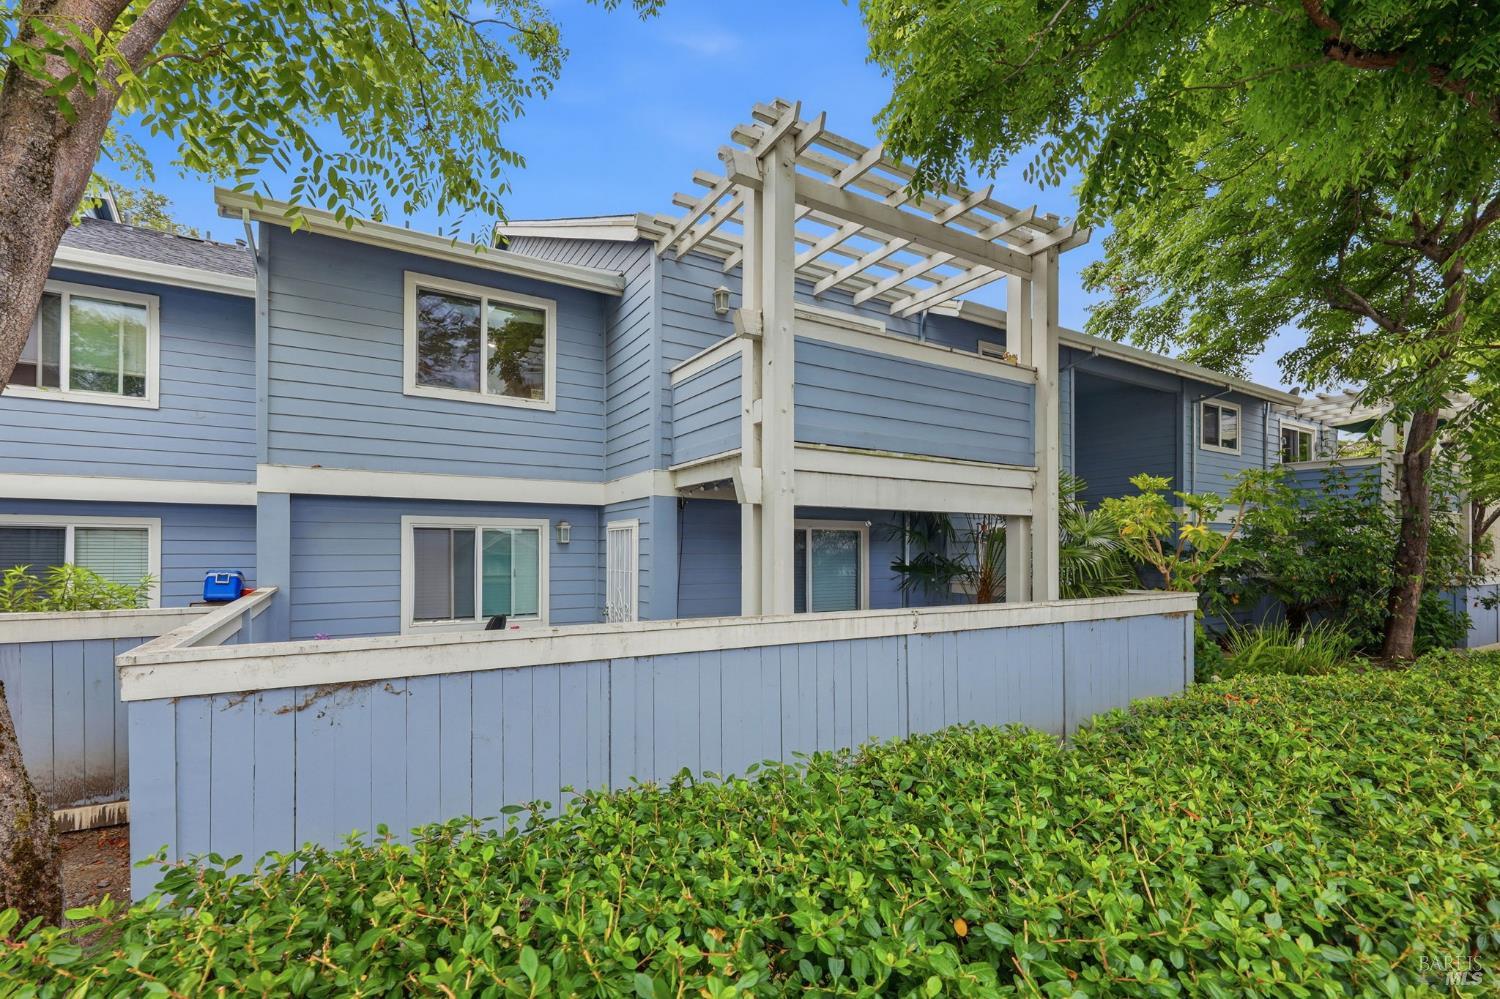
Blue two-story residence with a white pergola over a fenced patio, framed by mature trees.
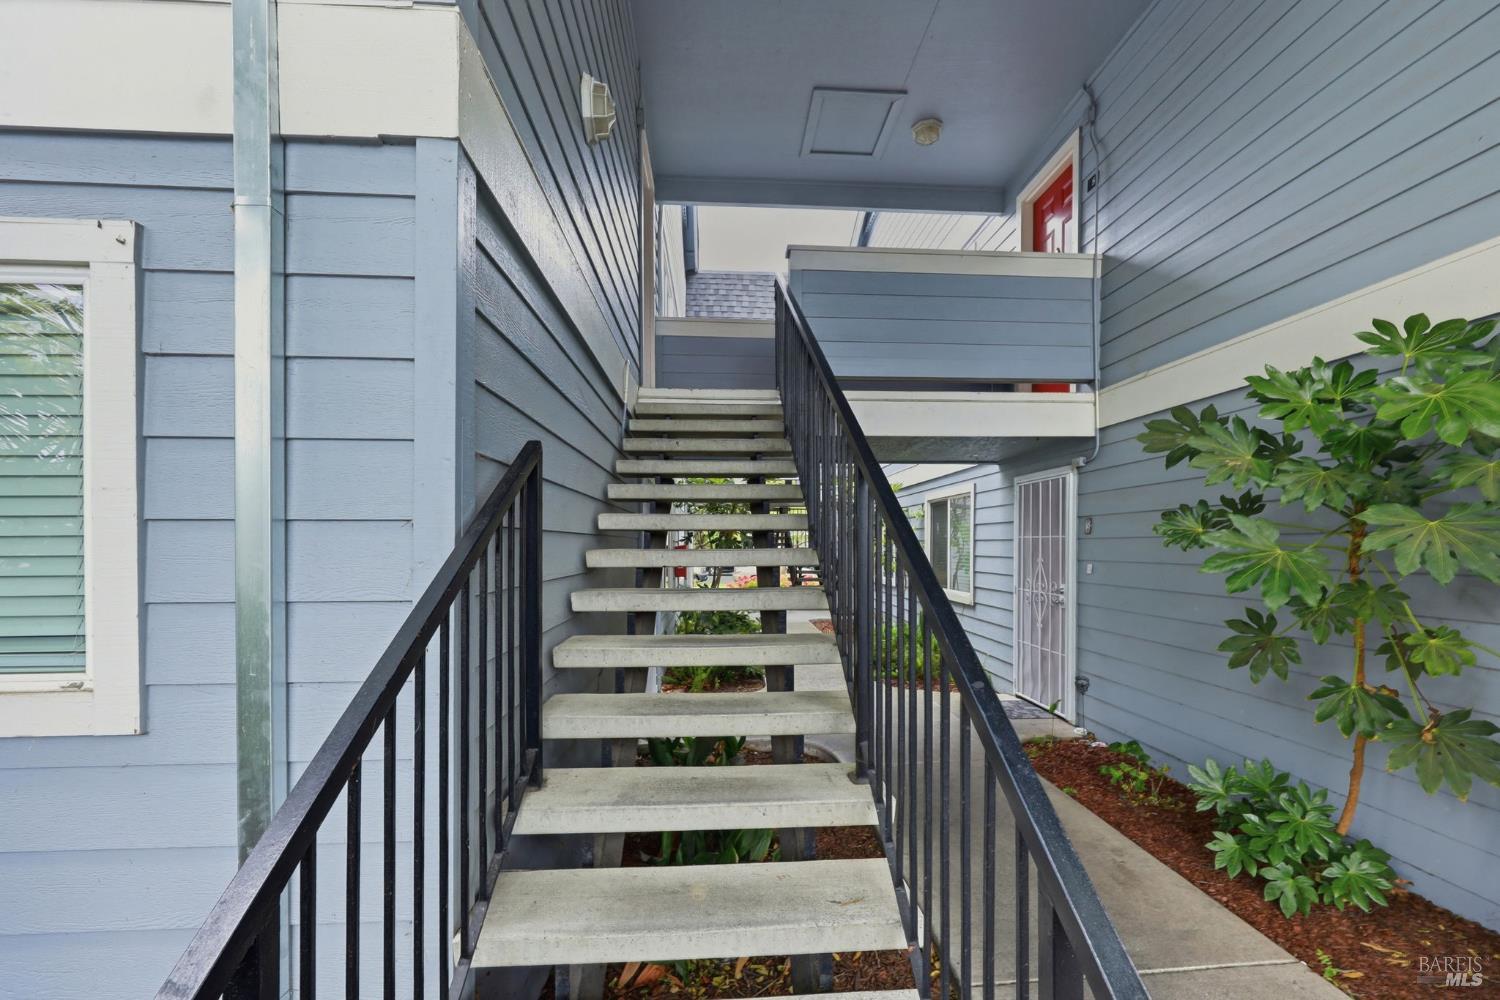
Exterior stairs with black railings lead to an elevated entrance in a blue-sided building.
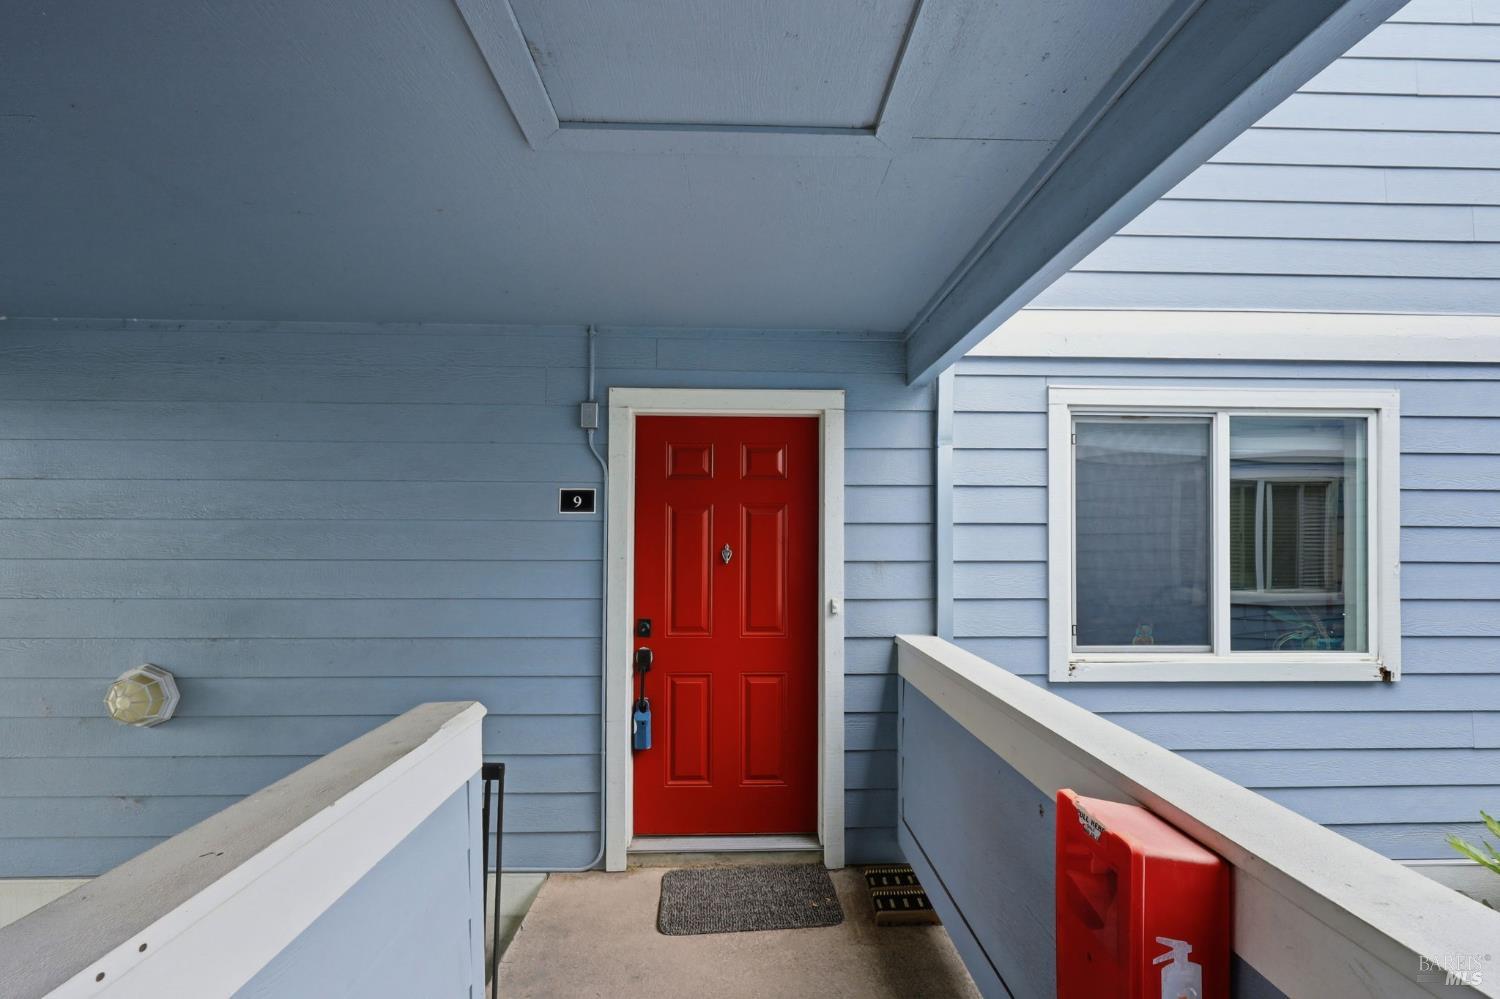
Unit 9 entrance with a bright red door, blue siding, and white porch railings.
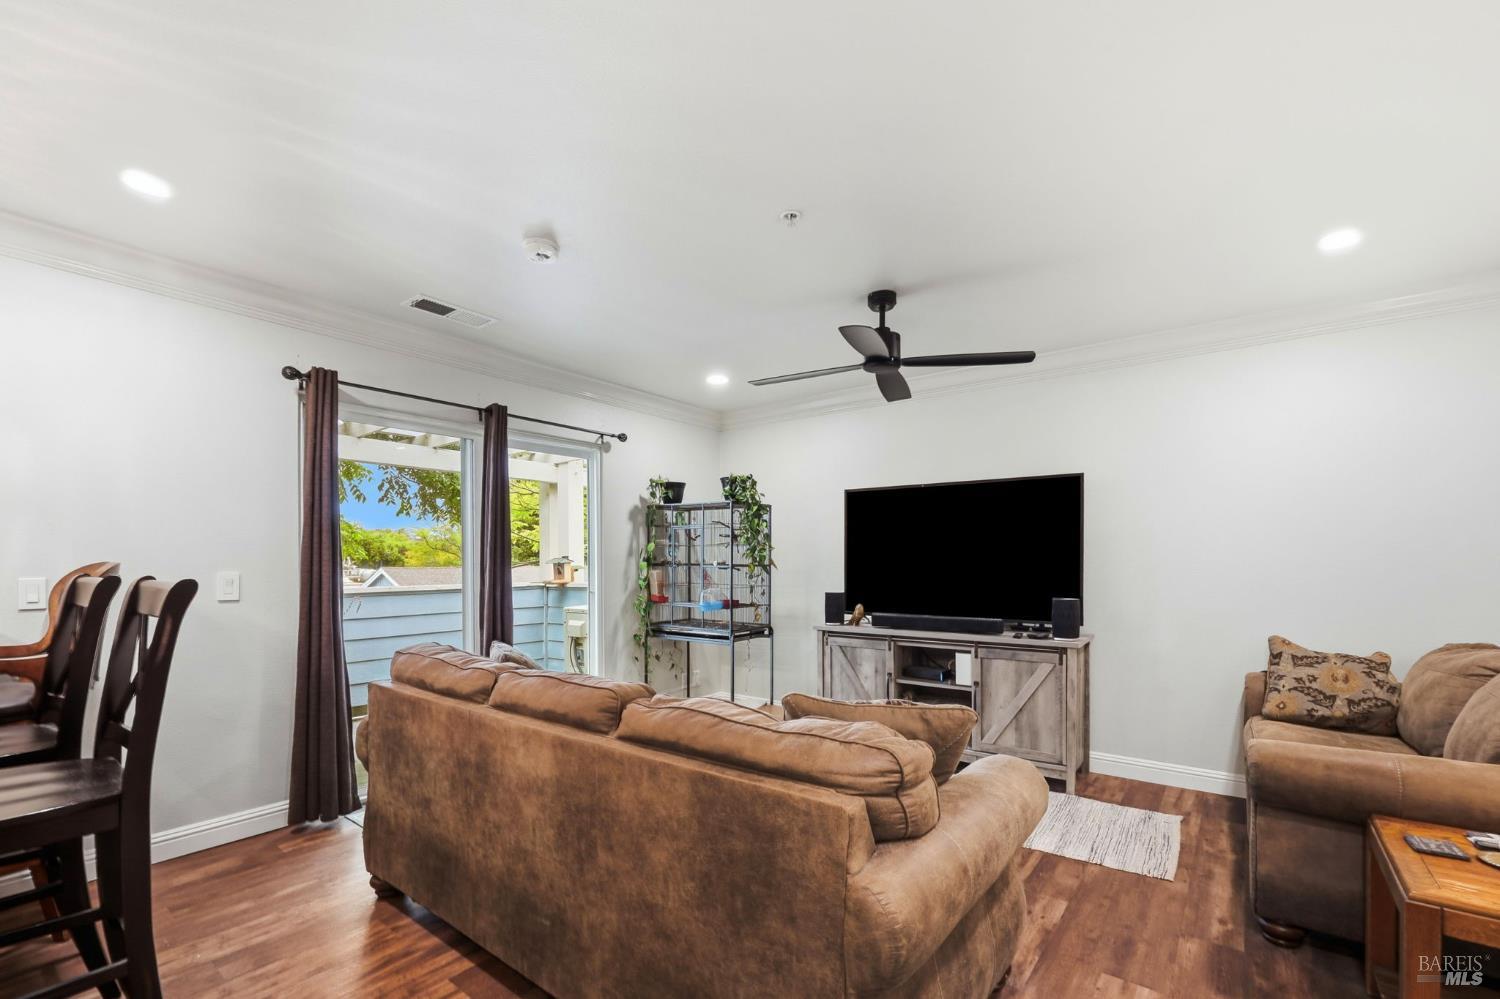
Living room with brown sofas, a television, wood floors, and sliding glass doors to a leafy outdoor area.
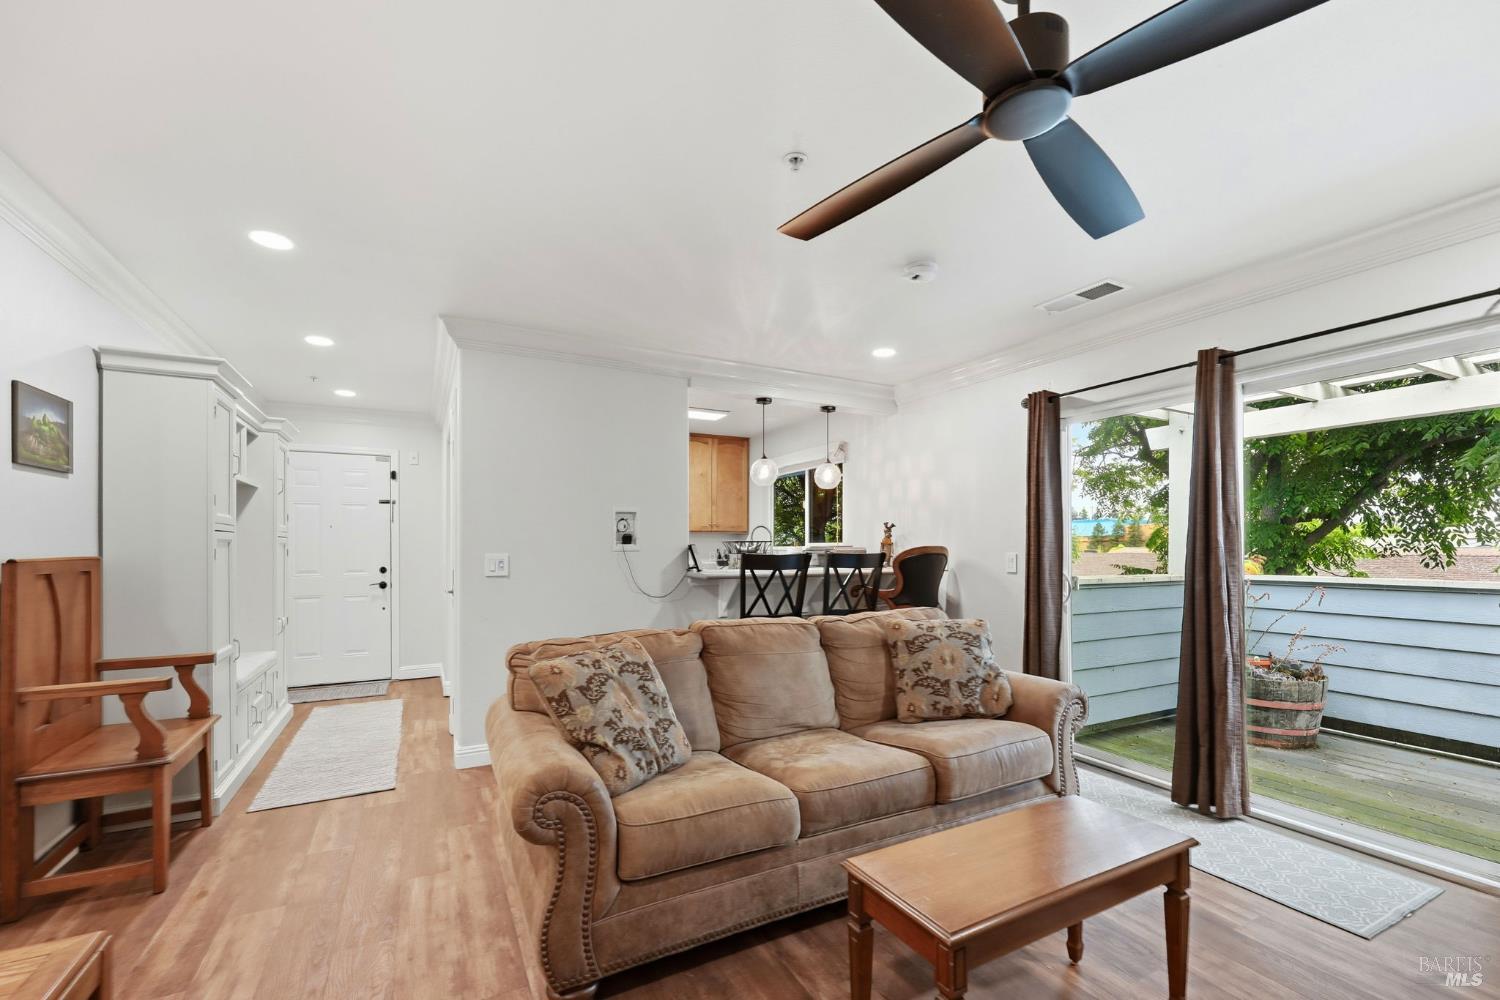
Living room with a tan sofa, ceiling fan, and sliding doors opening to a deck.
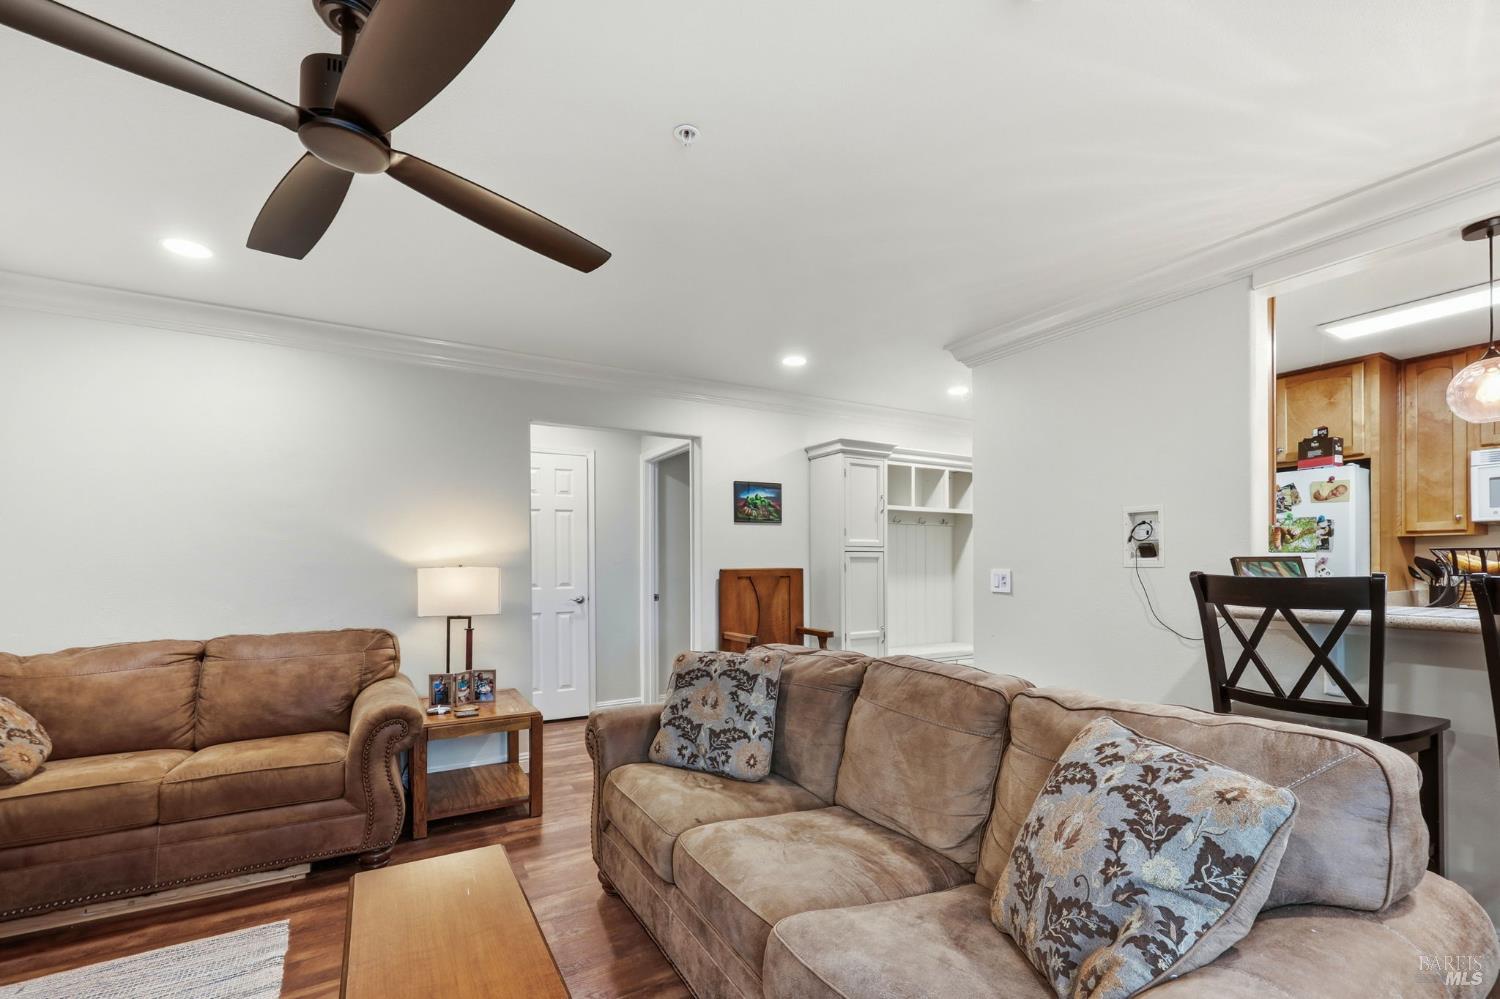
Furnished living room with brown sofas, patterned pillows, wood flooring, and an open kitchen view.
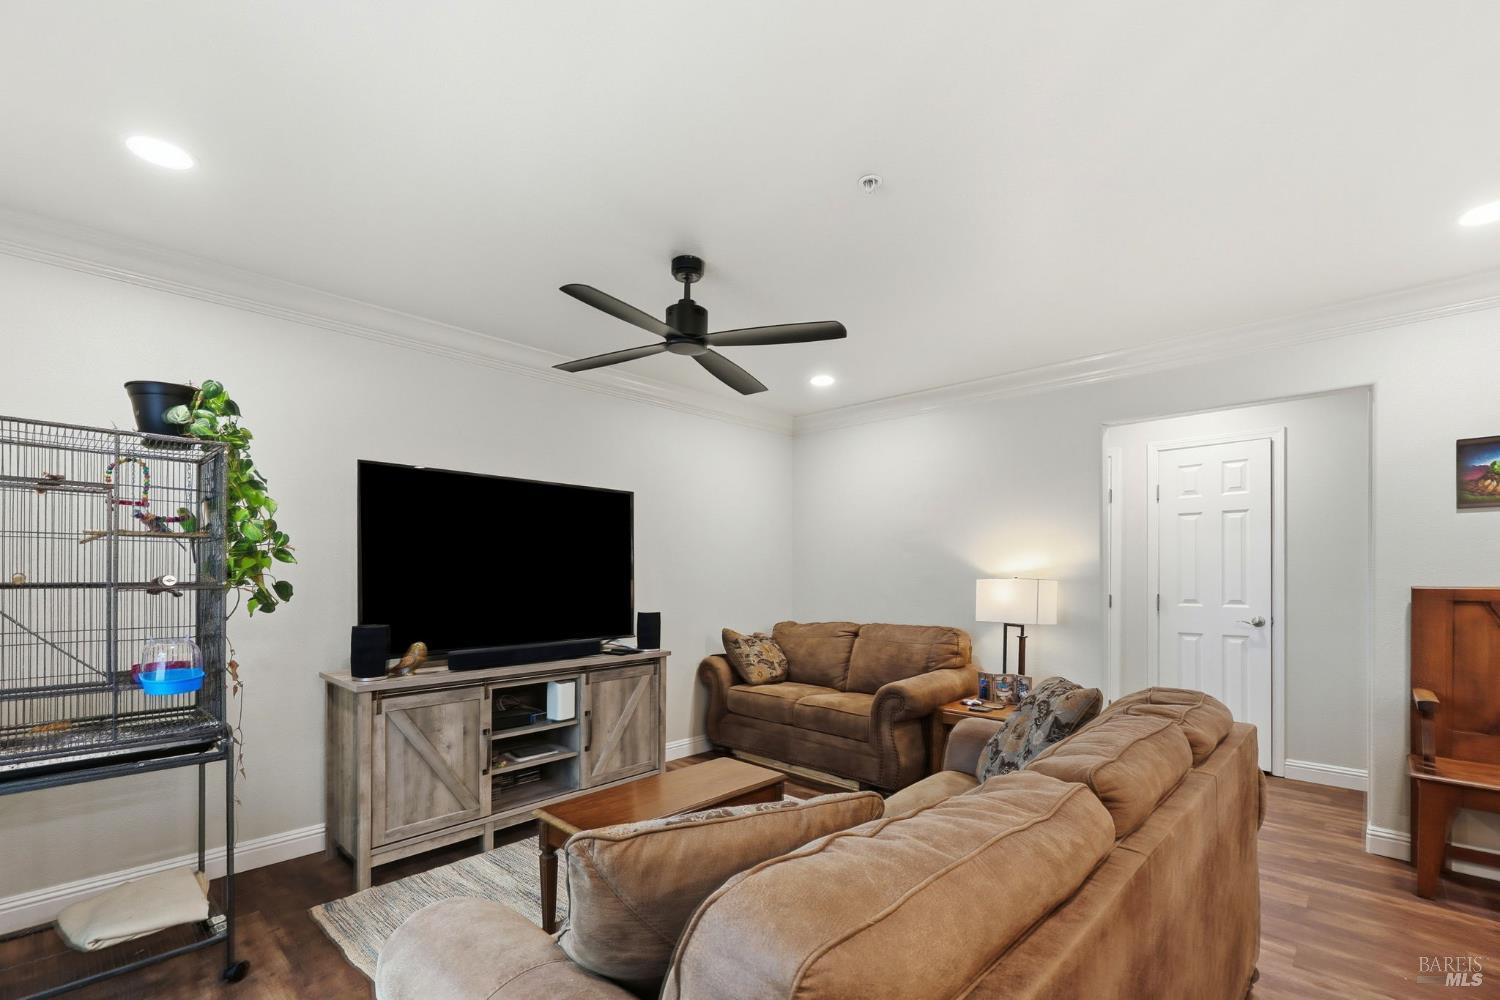
Living room with tan sofas, a television console, ceiling fan, and a large bird cage.
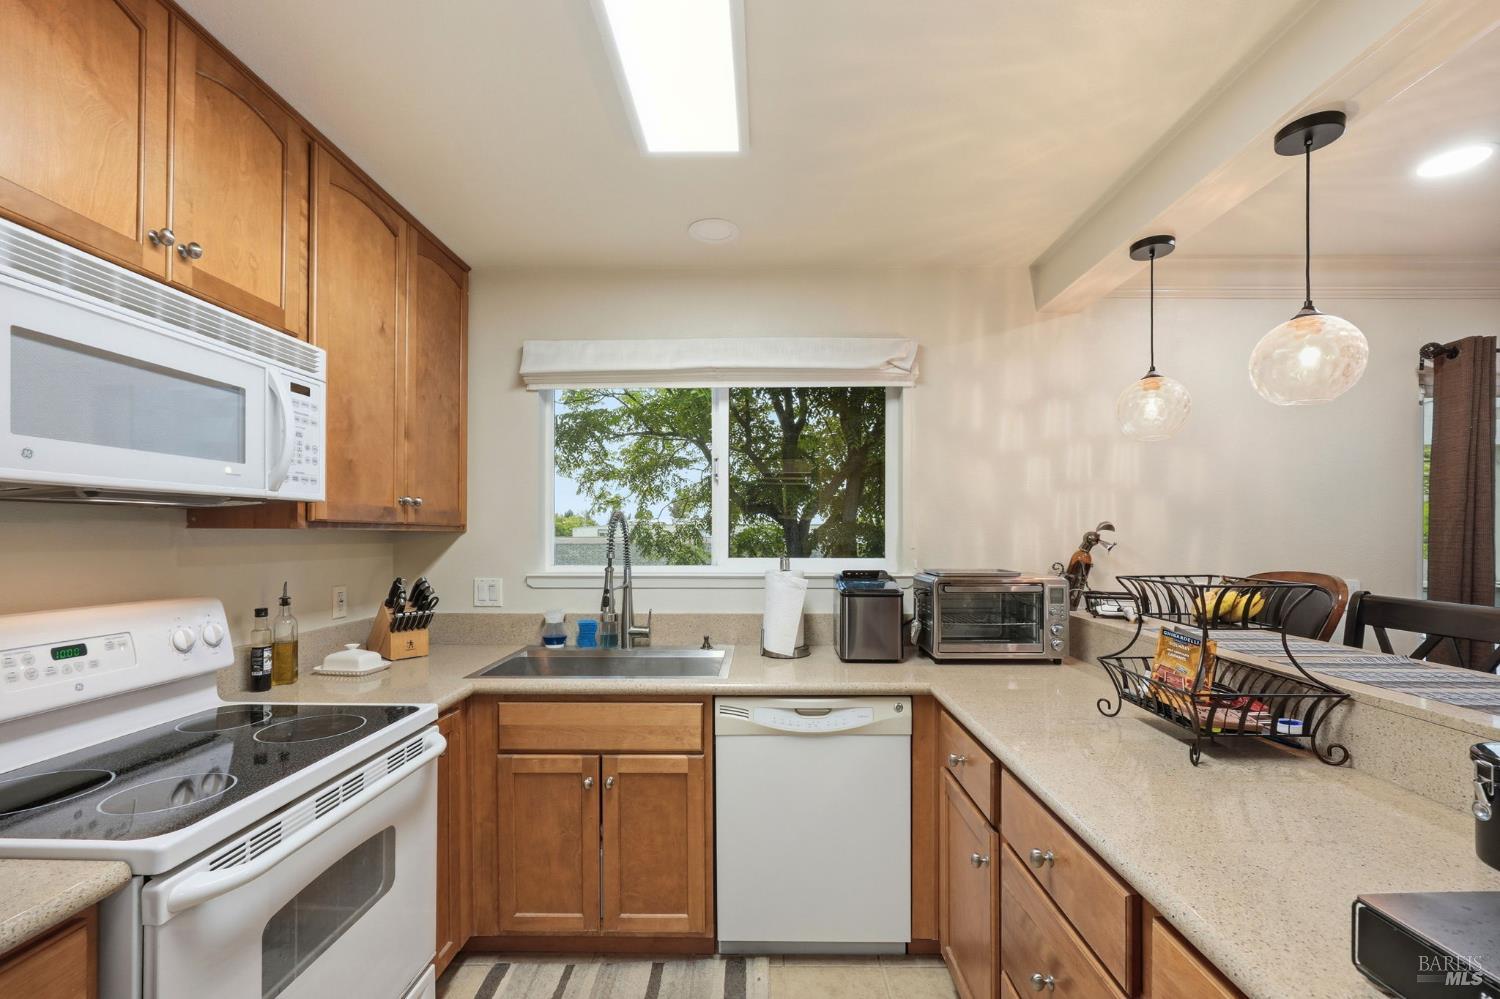
Kitchen with warm wood cabinets, stone counters, and a sink beneath a window.
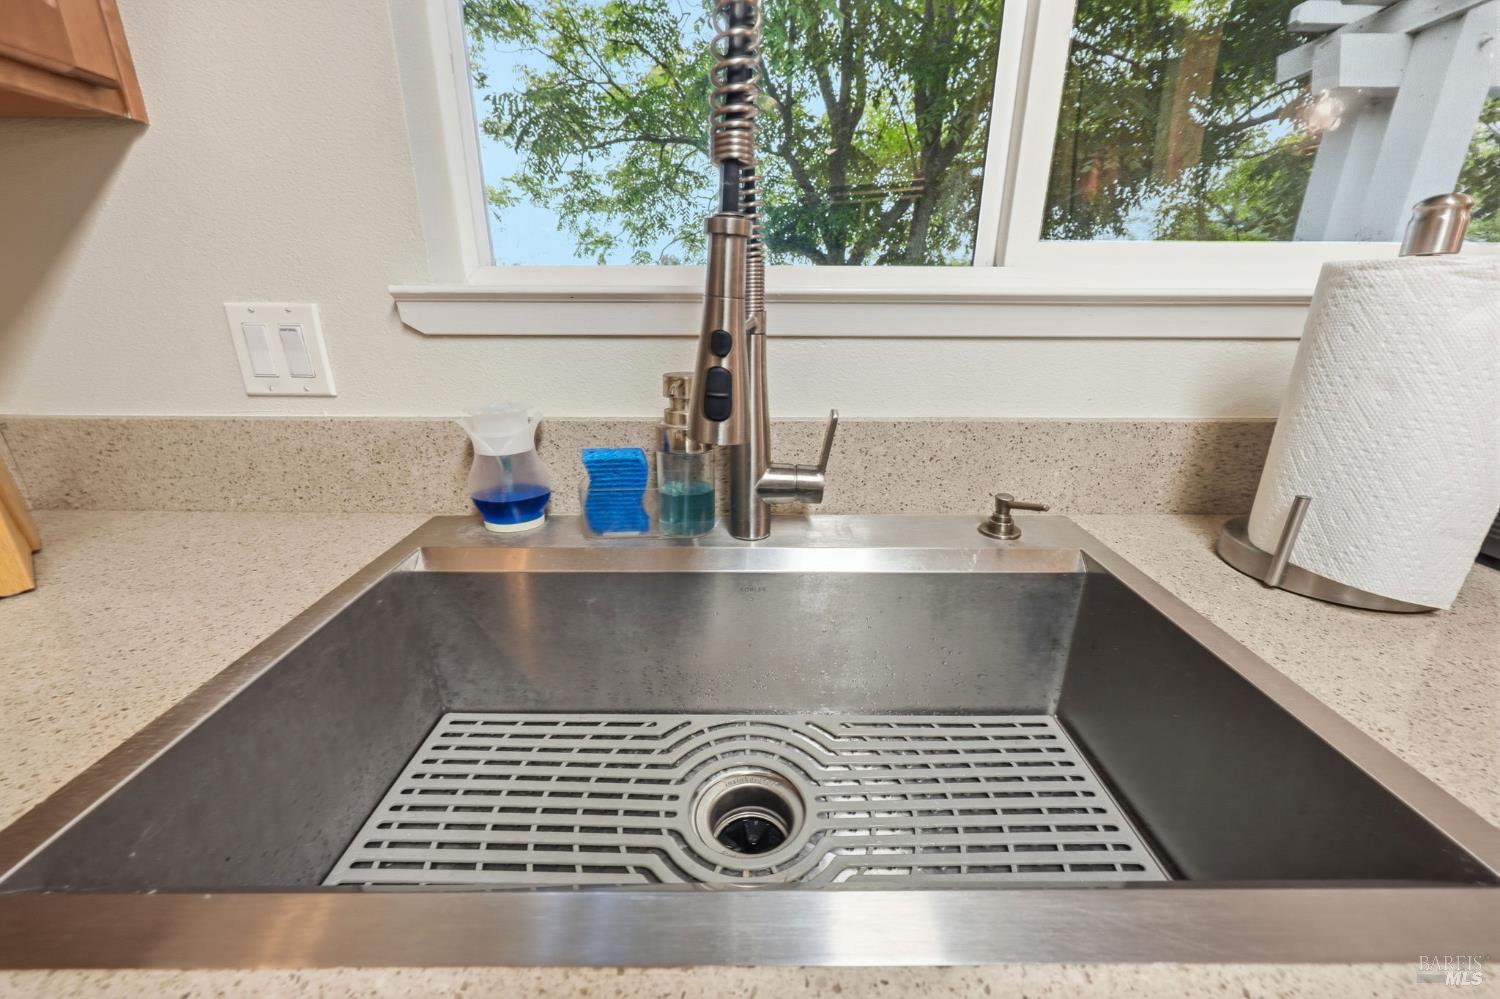
Deep stainless-steel kitchen sink with a spring faucet beneath a window overlooking trees.
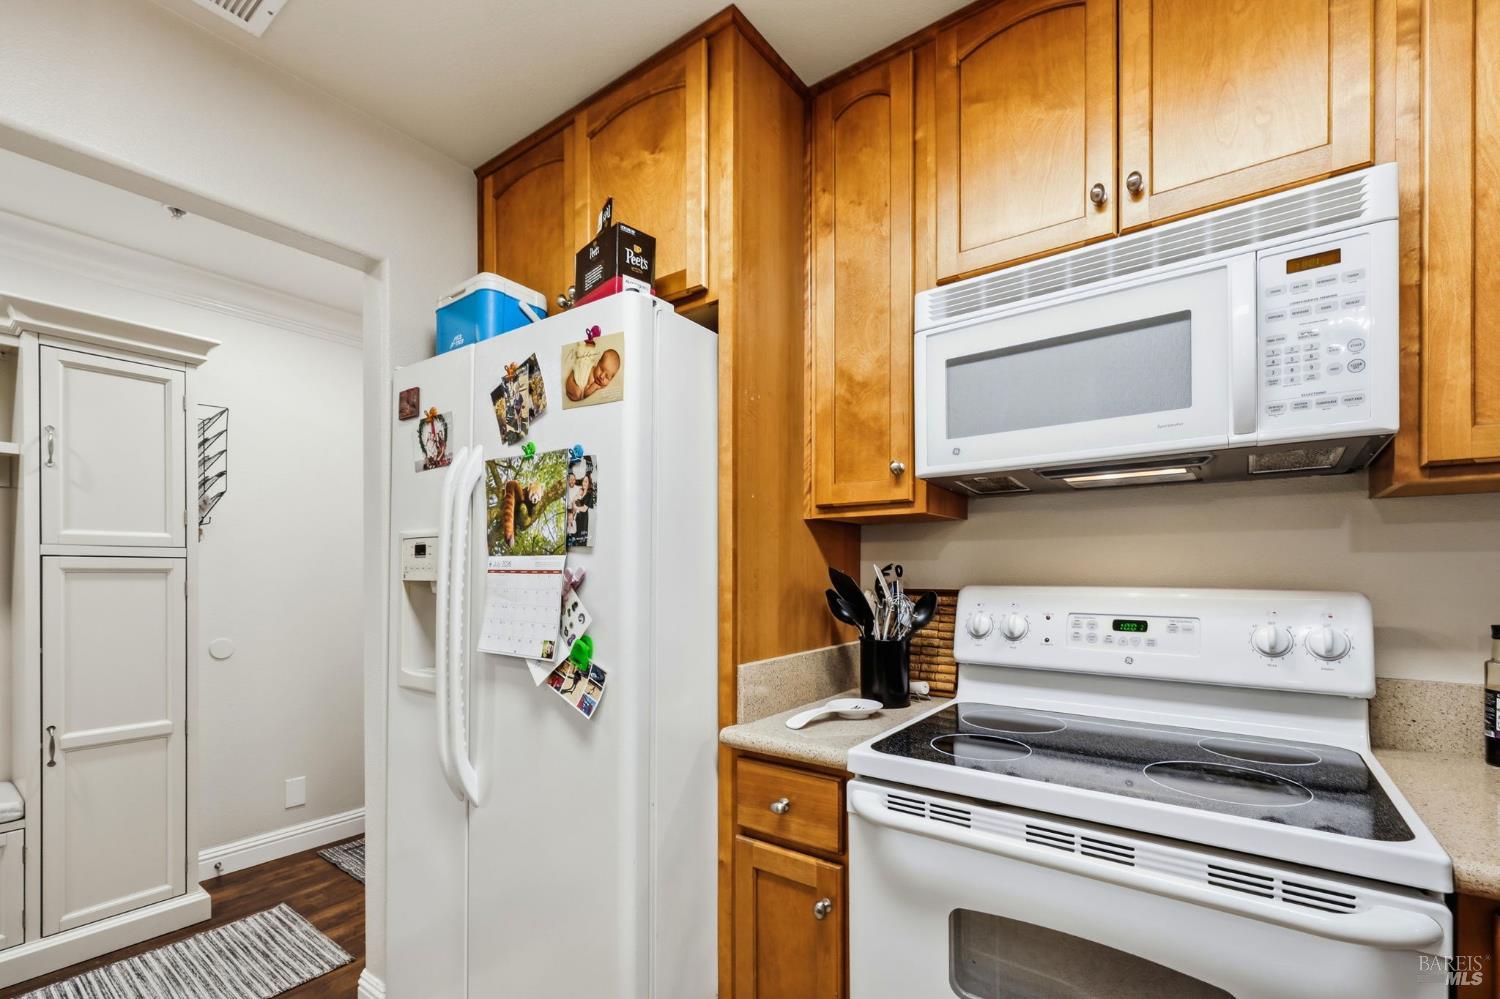
Kitchen with honey-colored cabinets, white appliances, and a refrigerator covered with photos and a calendar.
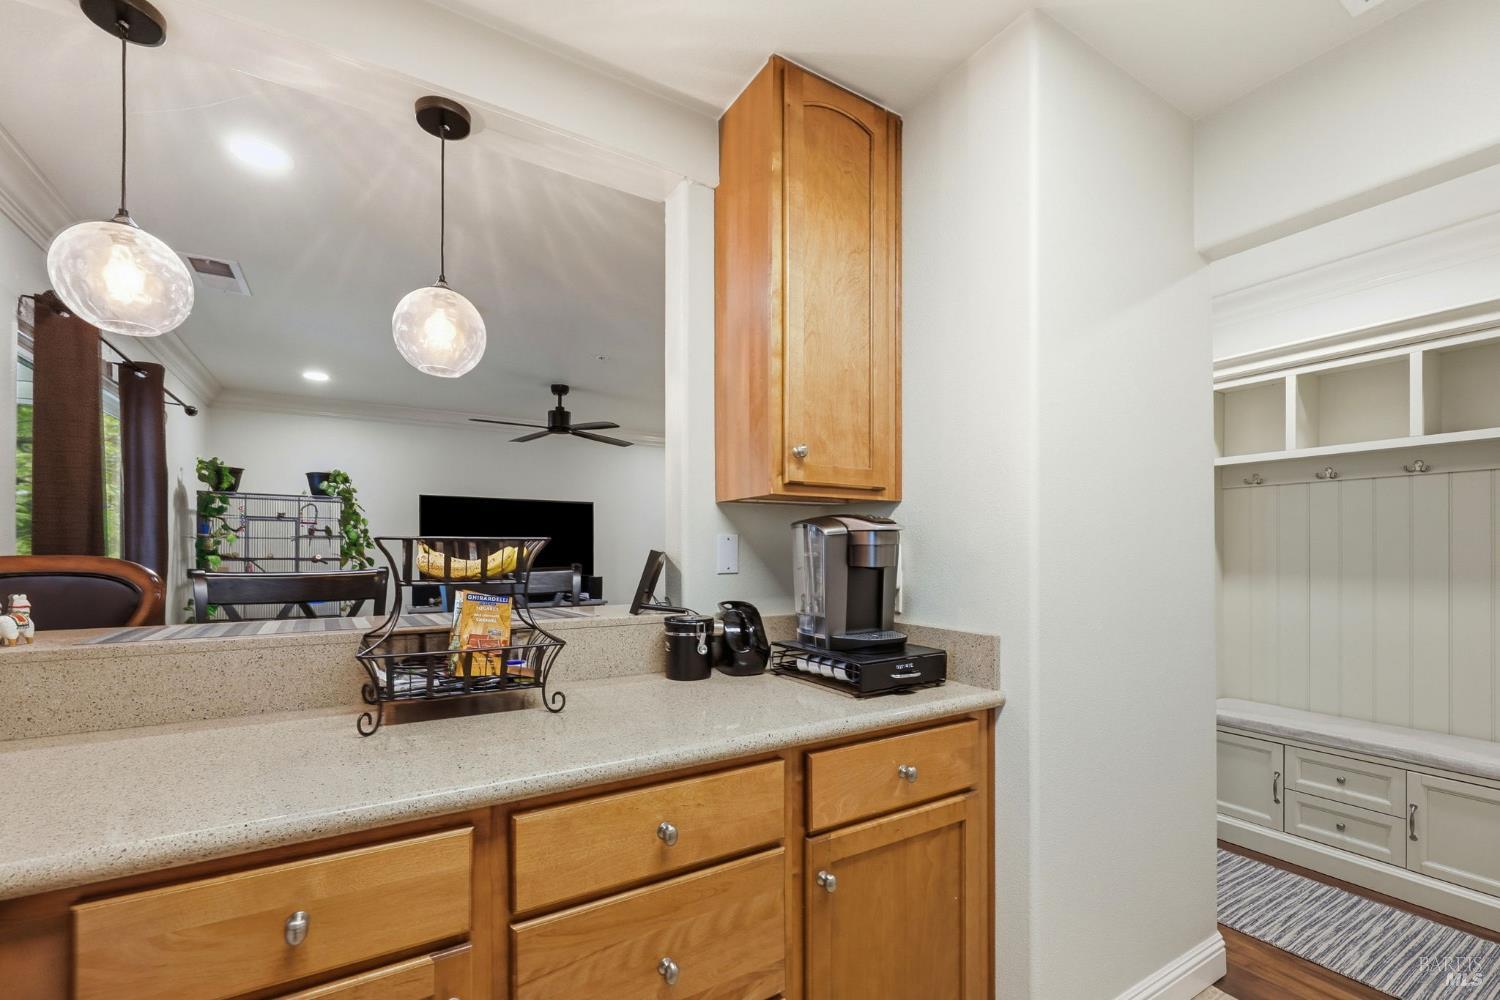
Kitchen with warm wood cabinetry, a speckled counter, and an adjacent built-in bench nook.
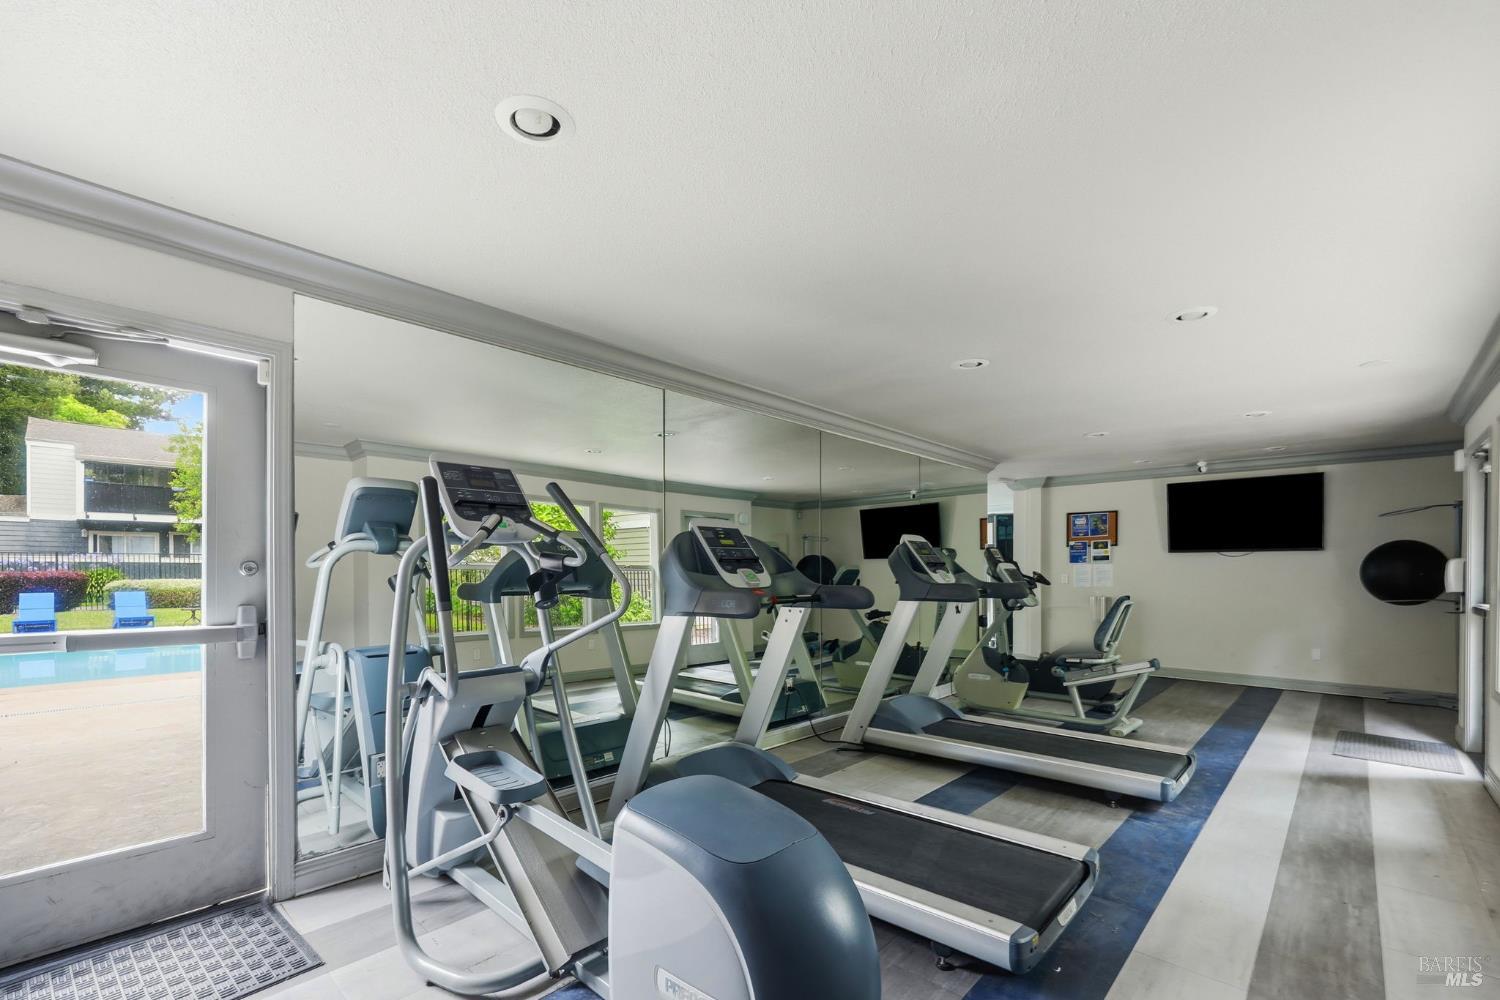
Fitness room with cardio machines, mirrored walls, and a view of the pool through the glass door.
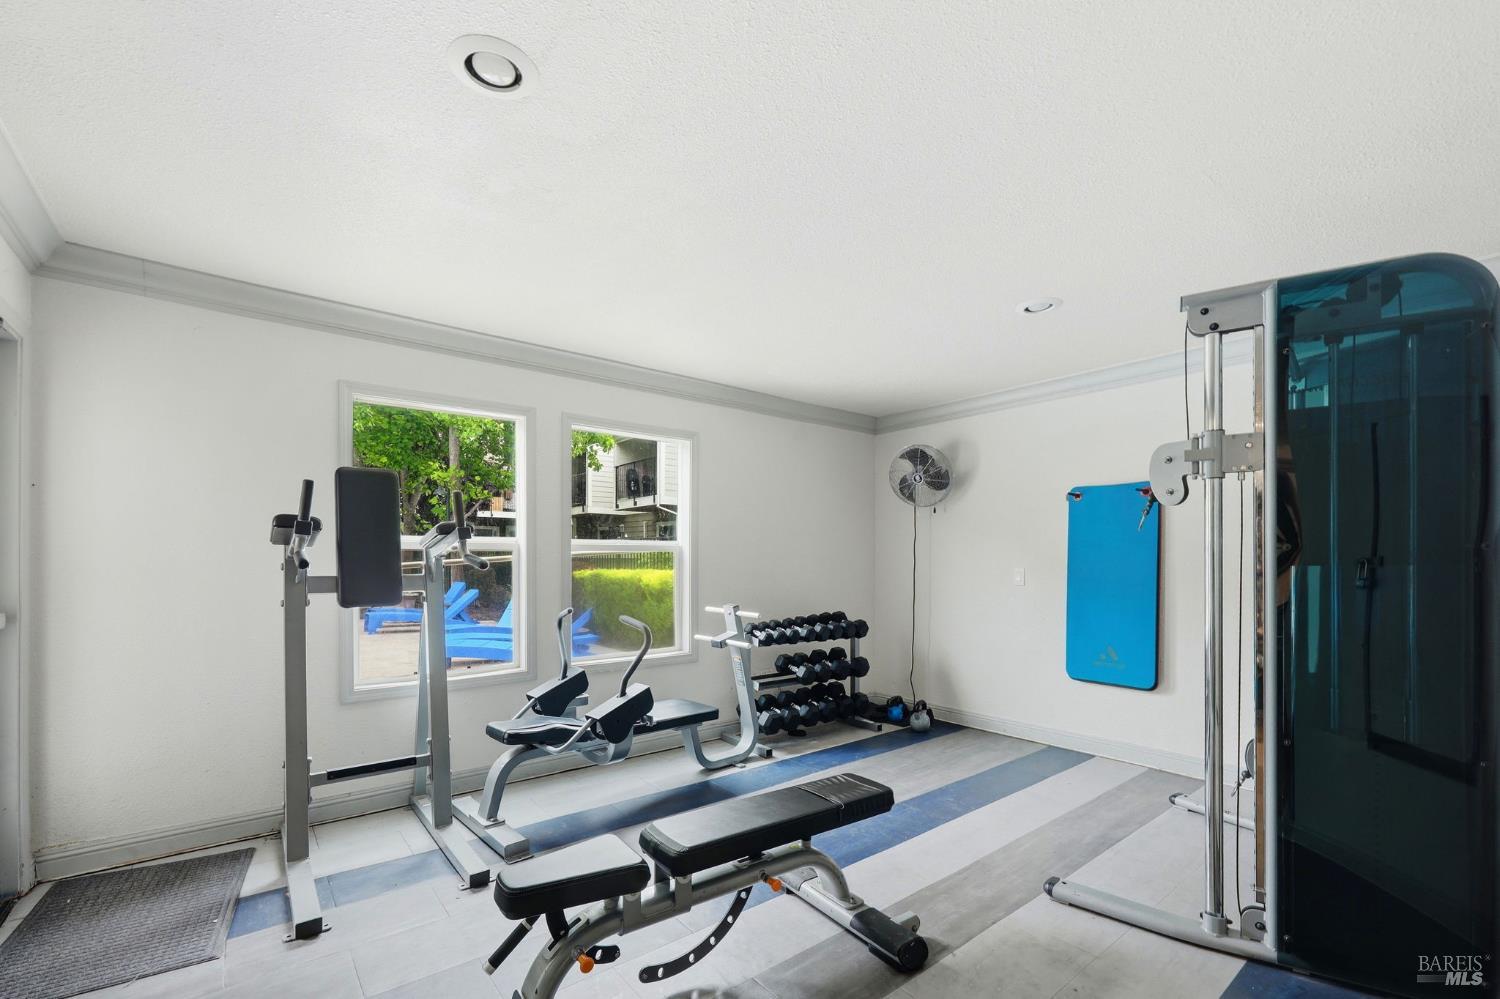
Home gym with weight machines, dumbbells, an adjustable bench, and windows overlooking greenery.
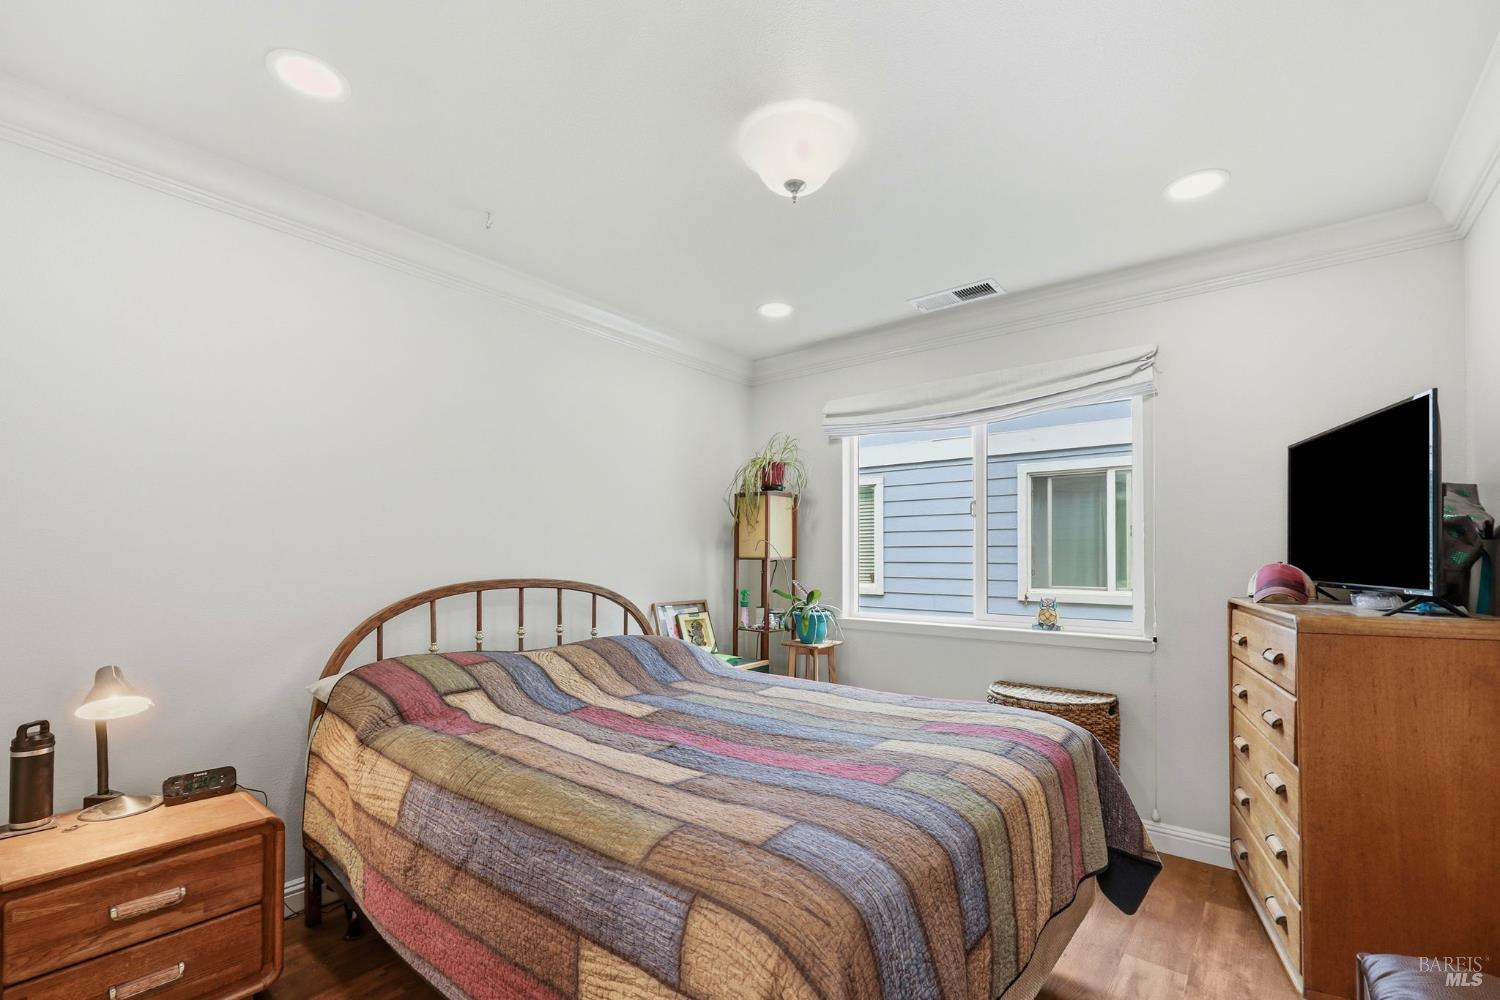
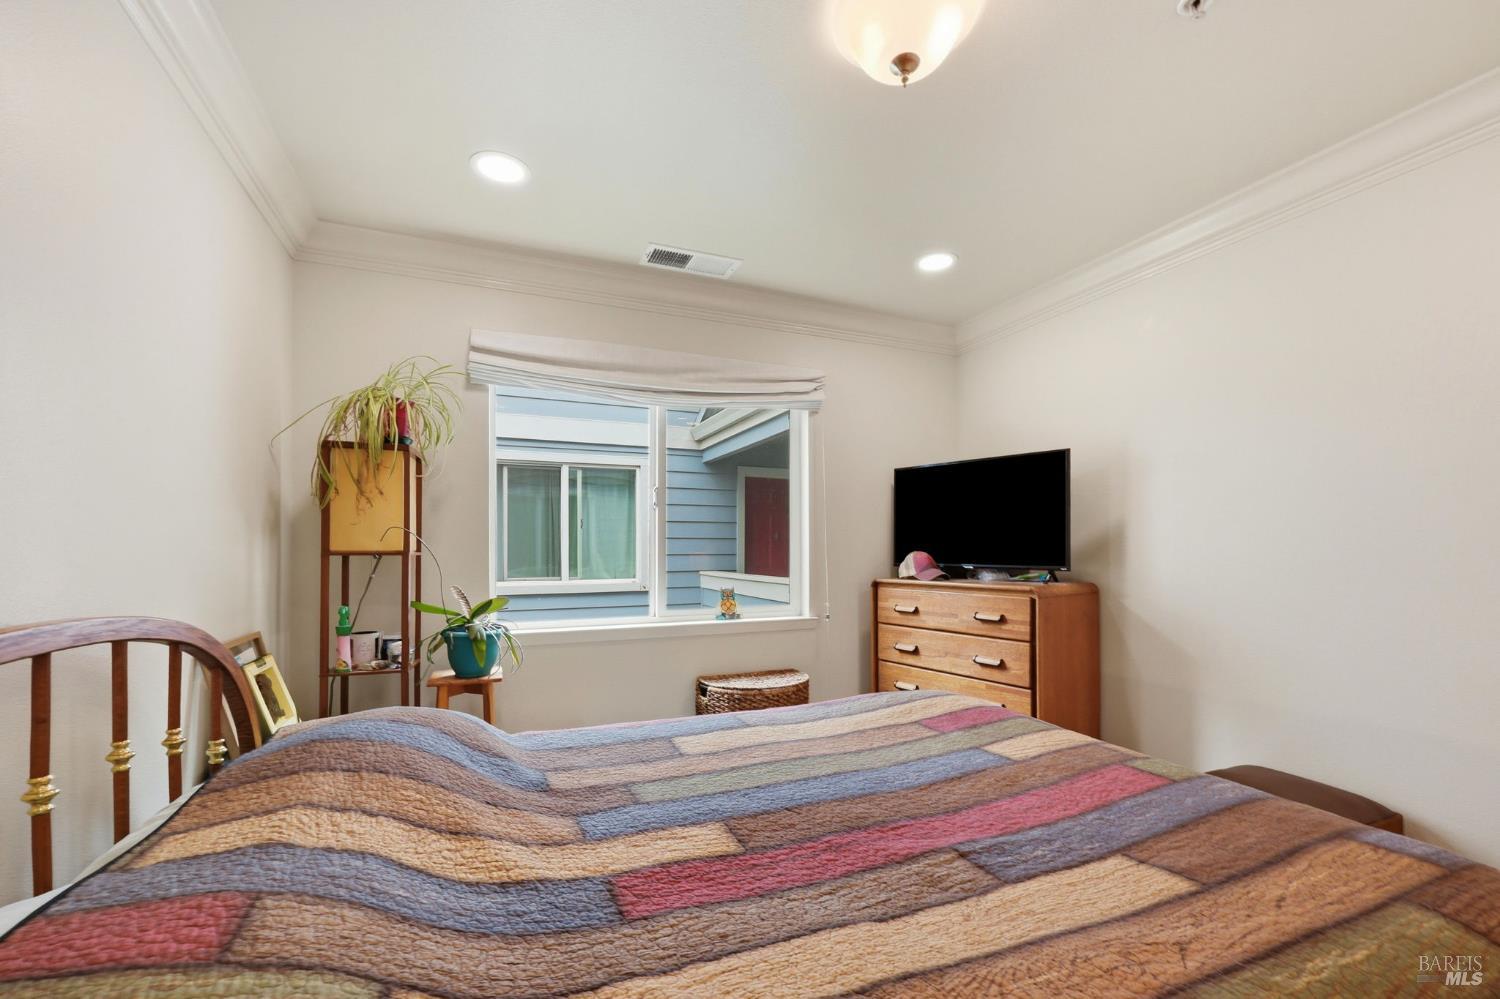
Bedroom with a multicolored quilt, wooden furniture, and a window facing a blue-sided building.
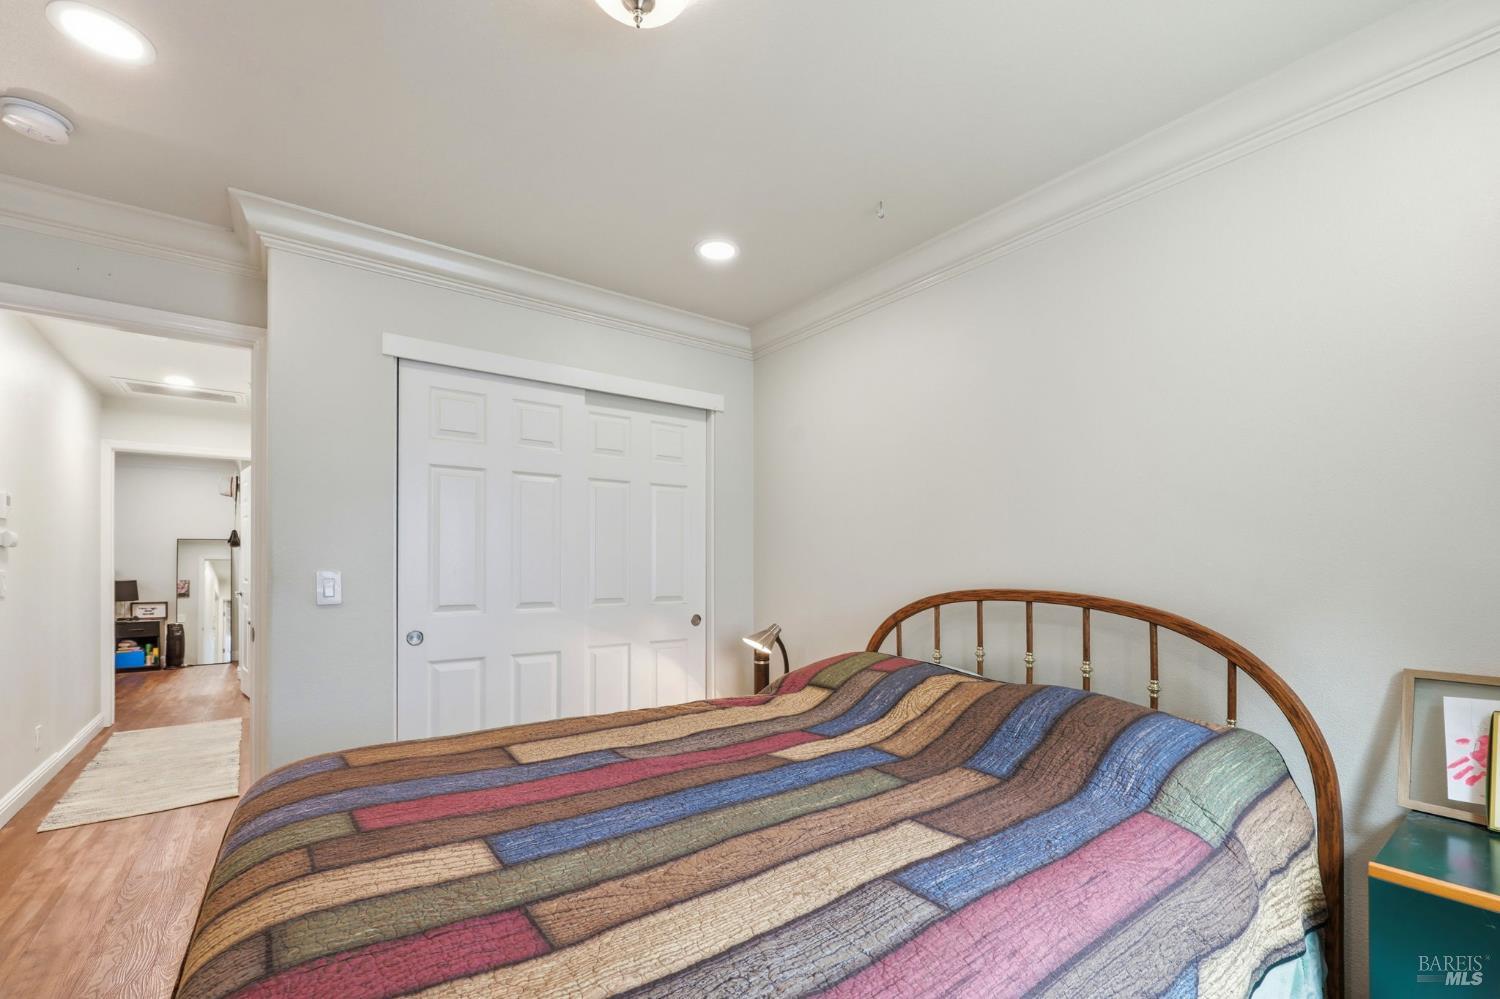
Bedroom with a colorful patchwork quilt, wooden bed, and white sliding closet doors.
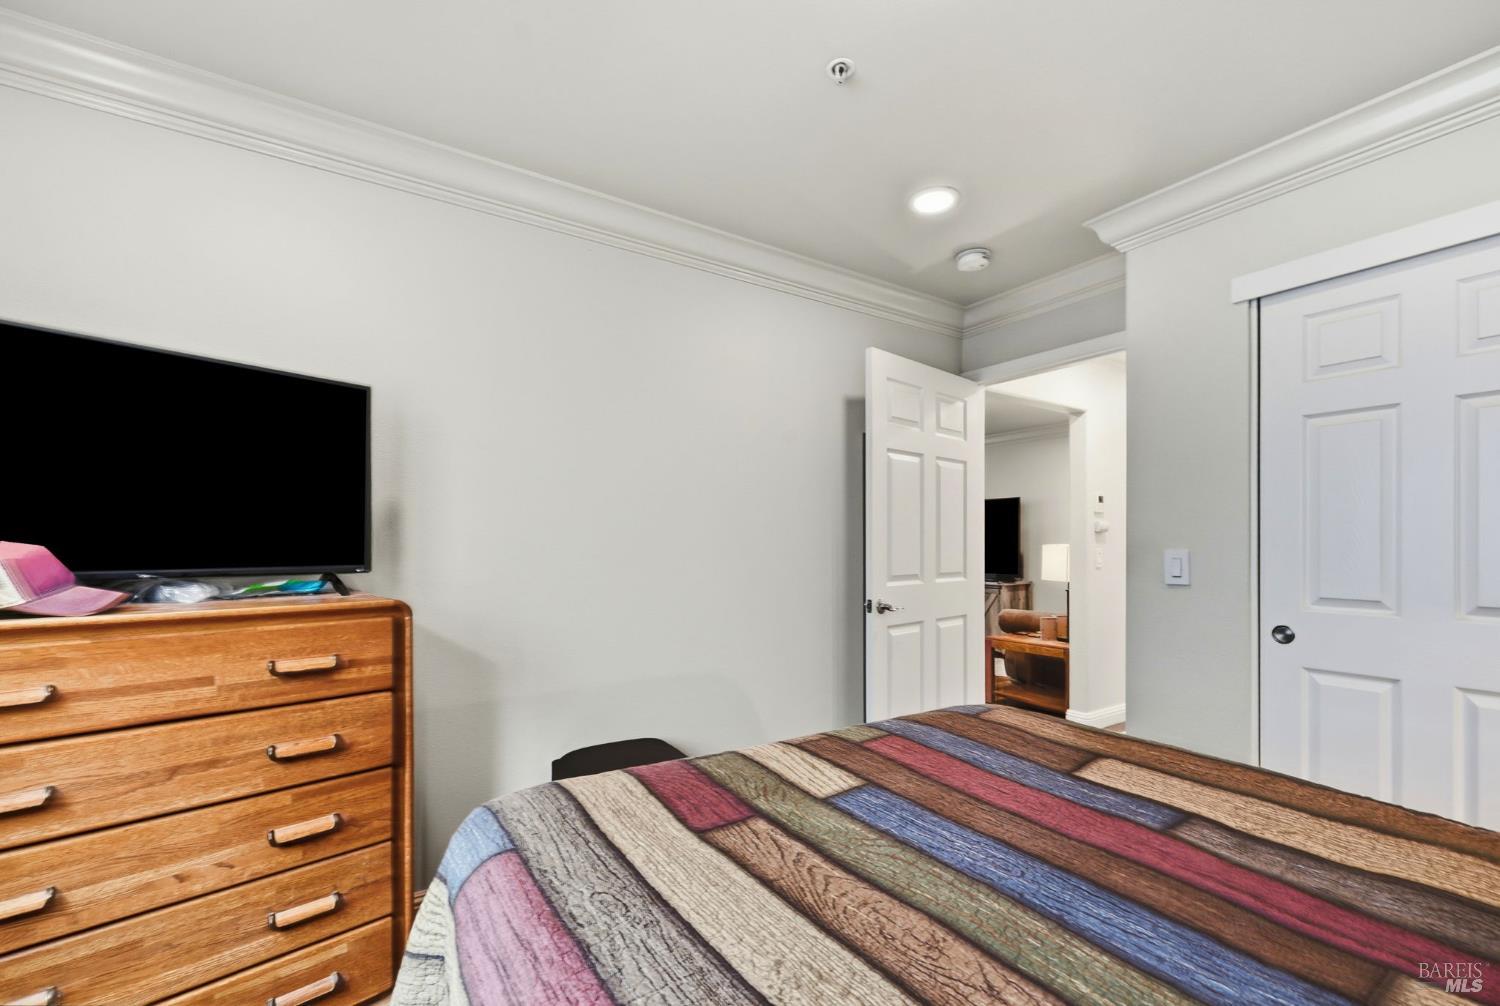
Bedroom with a multicolored patchwork quilt, wooden dresser, and television.
Furnished bedroom with a multicolored quilted bed, window, and dresser topped with a television.
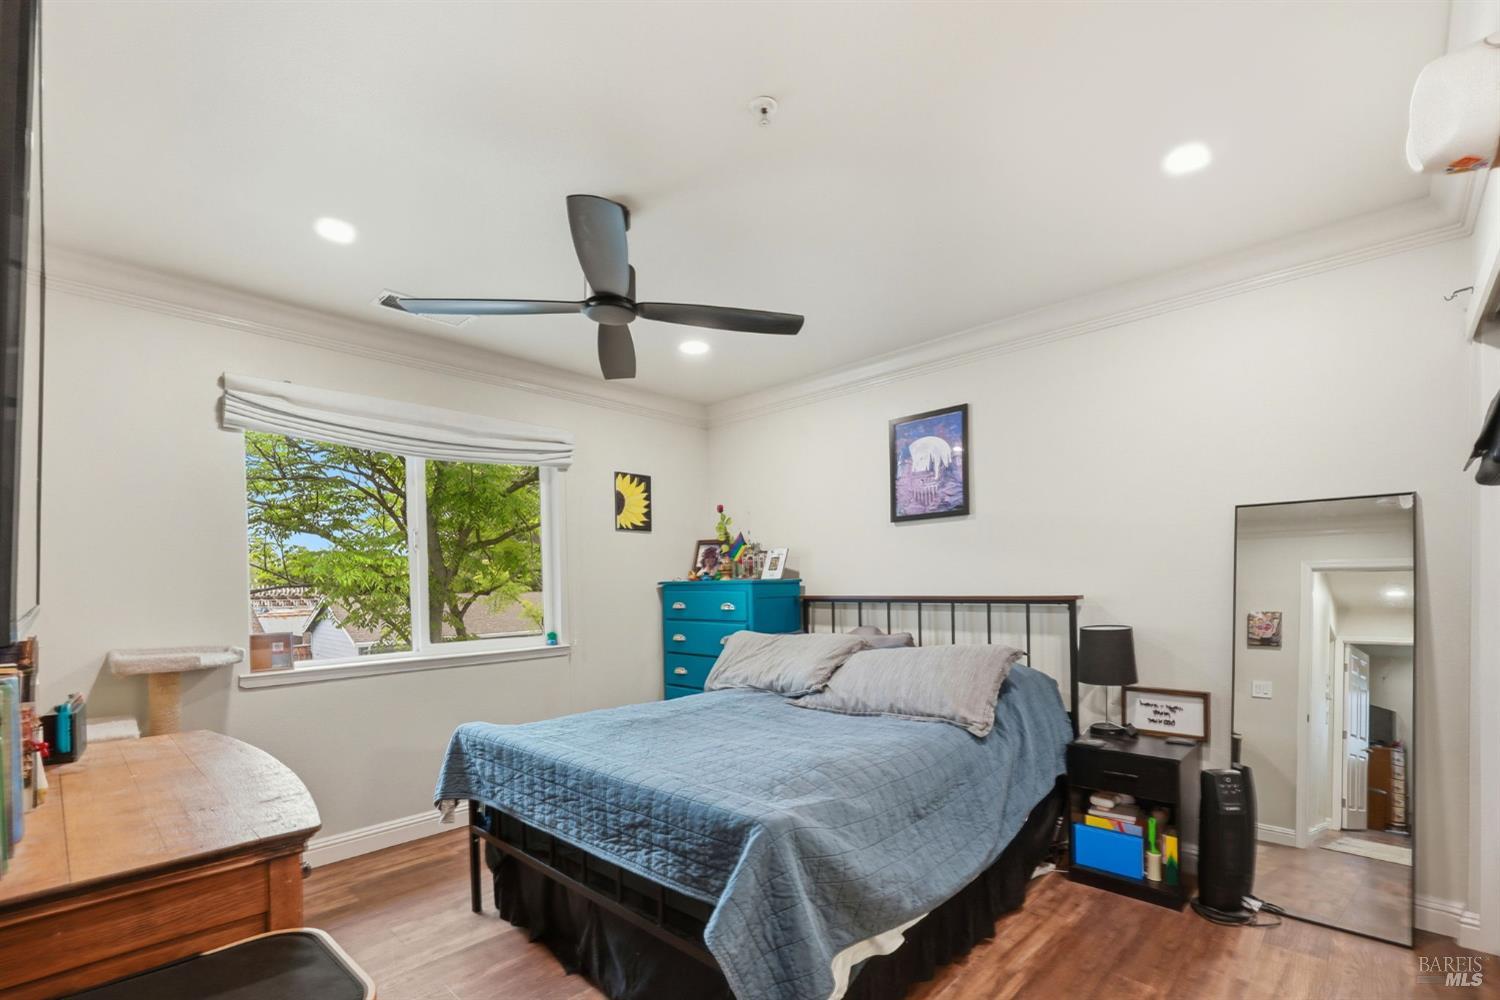
Bedroom with a blue quilted bed, ceiling fan, and window overlooking leafy trees.
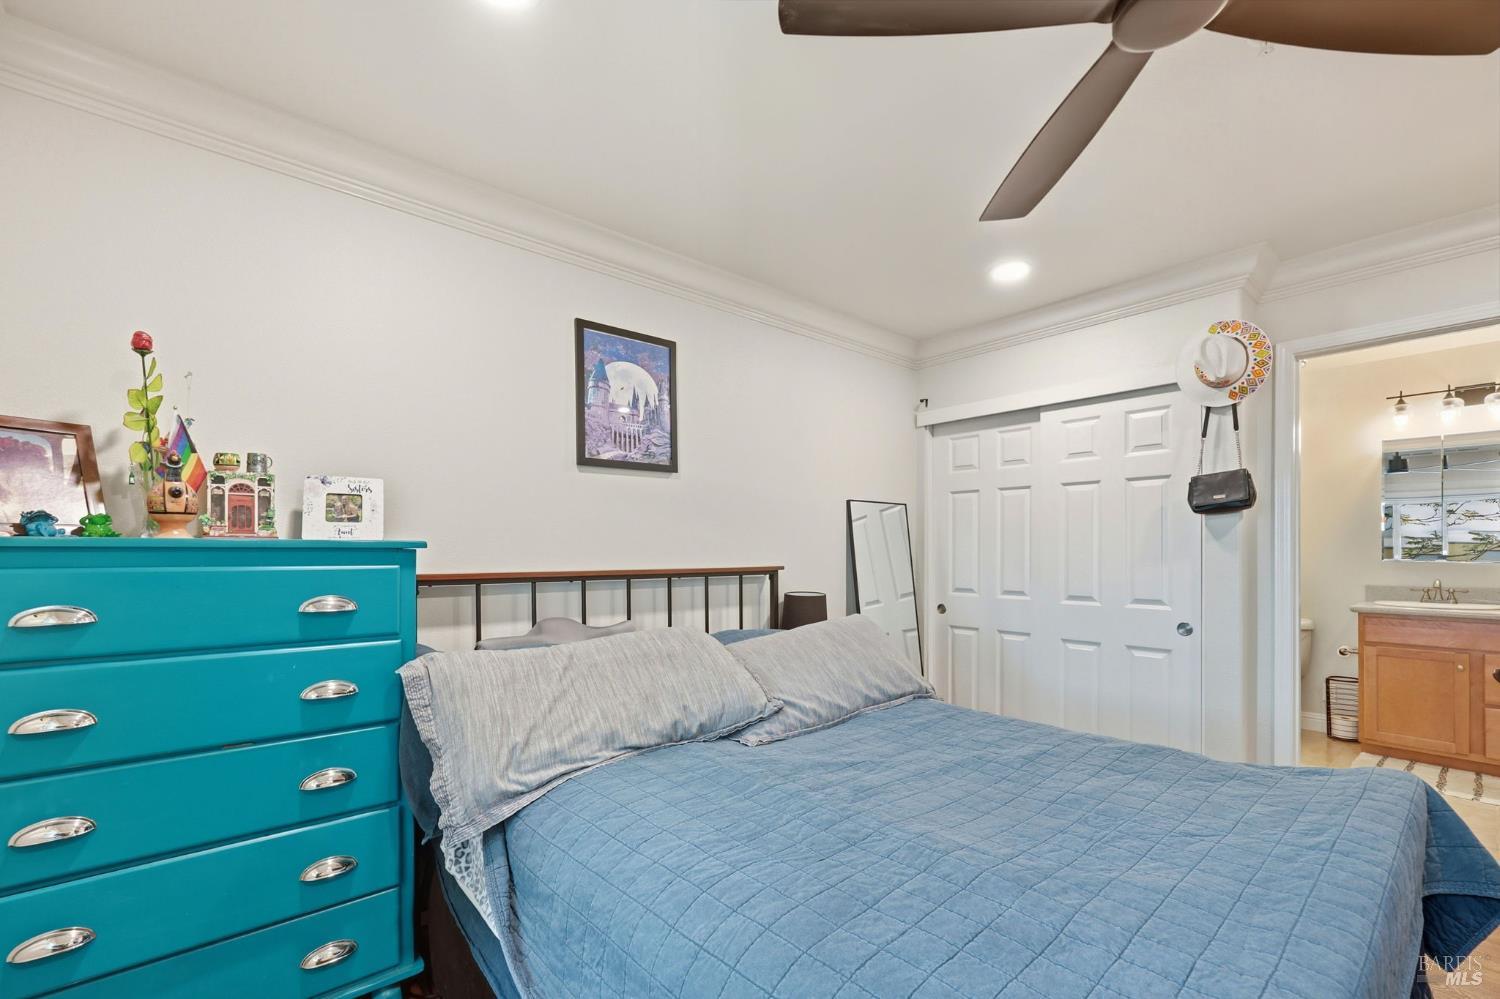
Bedroom with a blue quilted bed and turquoise chest of drawers beside an adjoining bathroom.
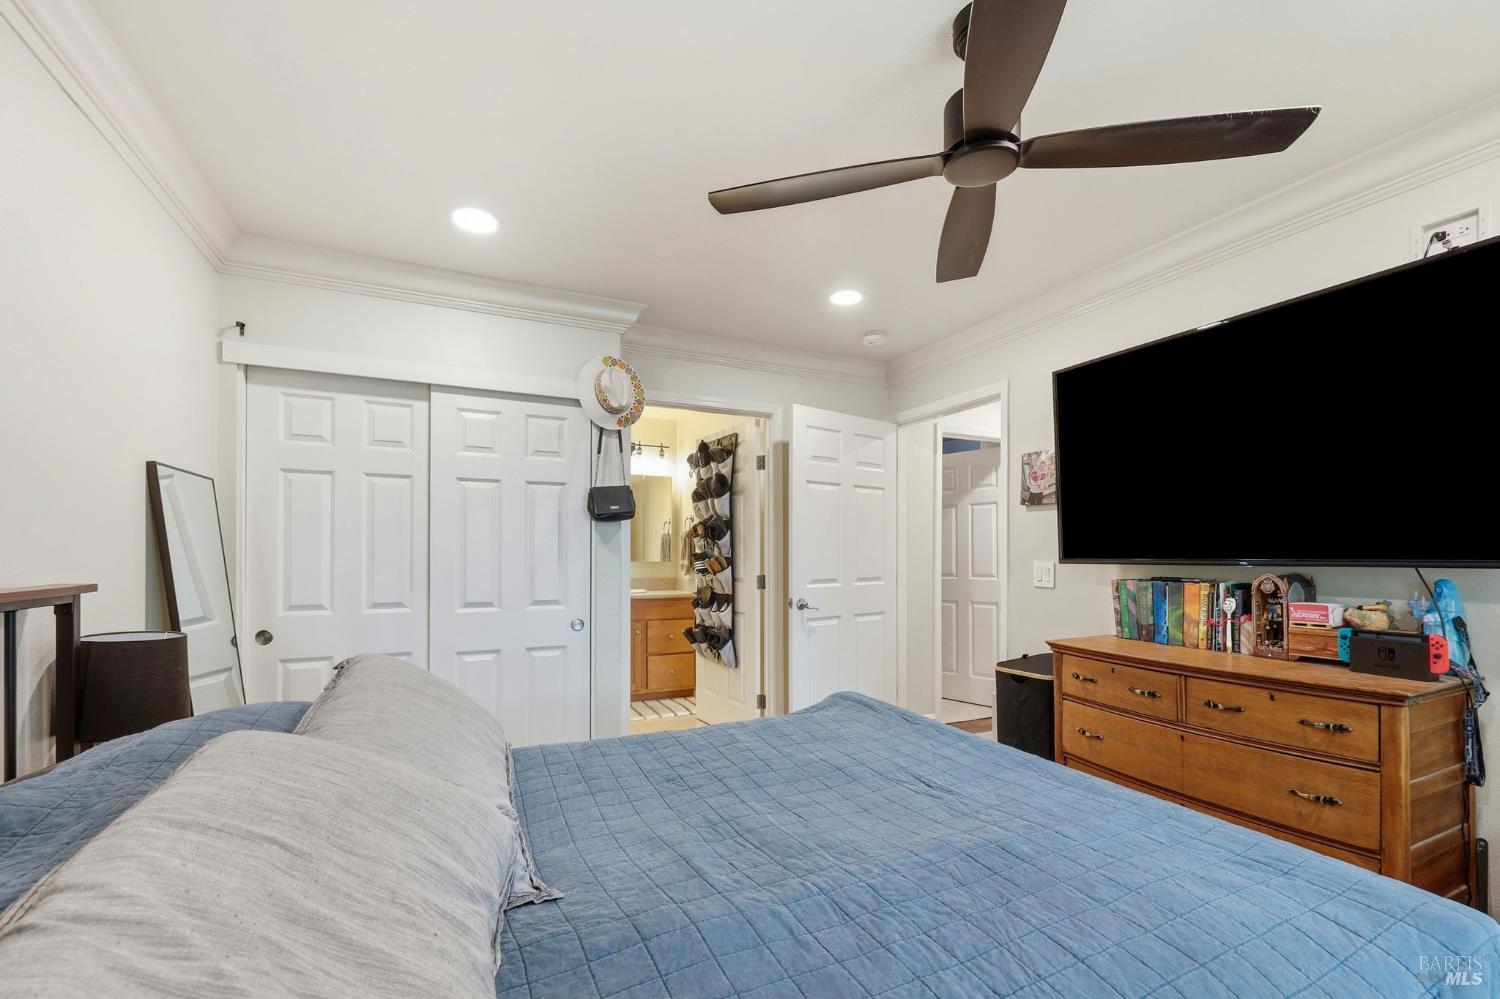
Bedroom with blue quilted bedspread, ceiling fan, paneled closet doors, and wooden dresser.
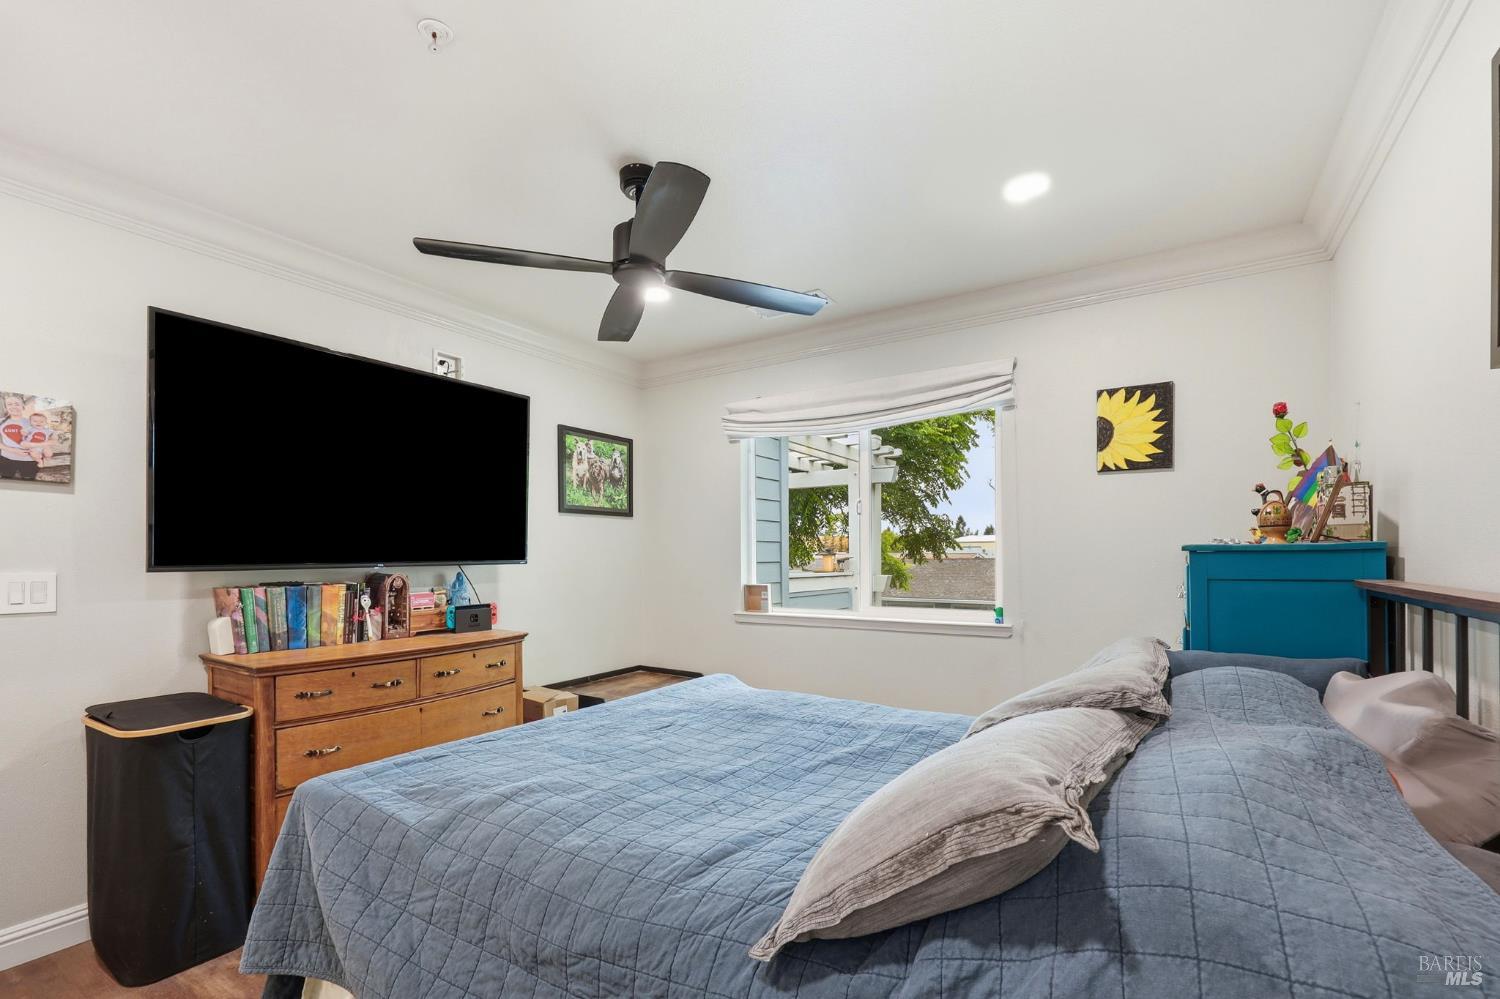
Bedroom with a blue quilted bed, ceiling fan, and large wall-mounted television.
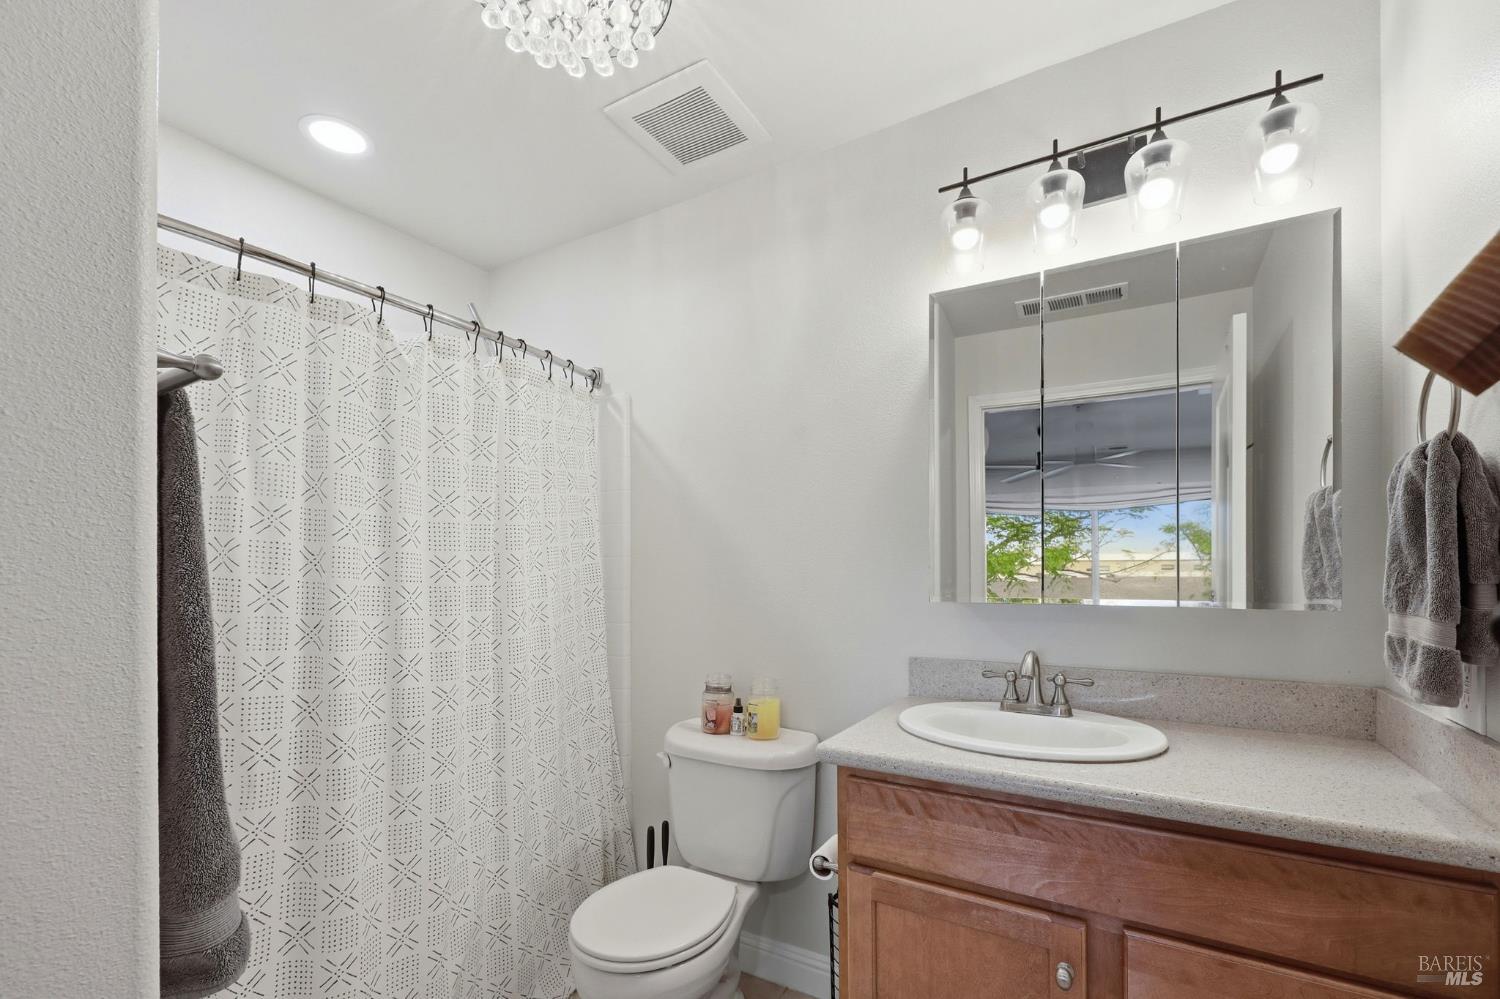
Bathroom with patterned shower curtain, wood vanity, and mirrored medicine cabinet.
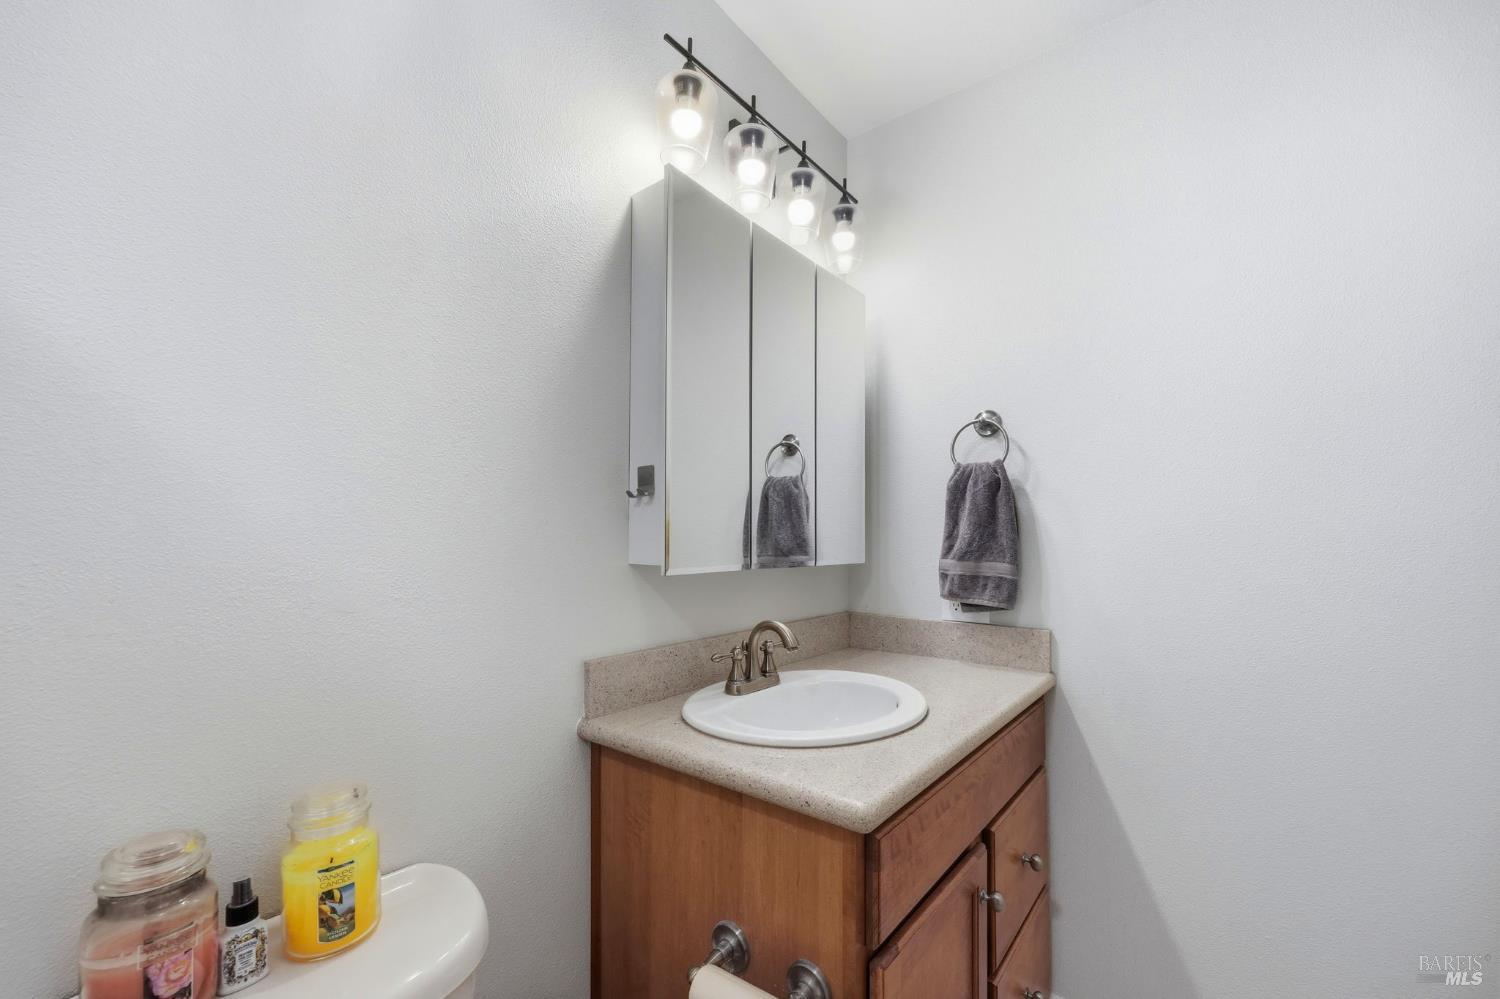
Bathroom vanity with a wood cabinet, beige countertop, oval sink, and mirrored medicine cabinet.
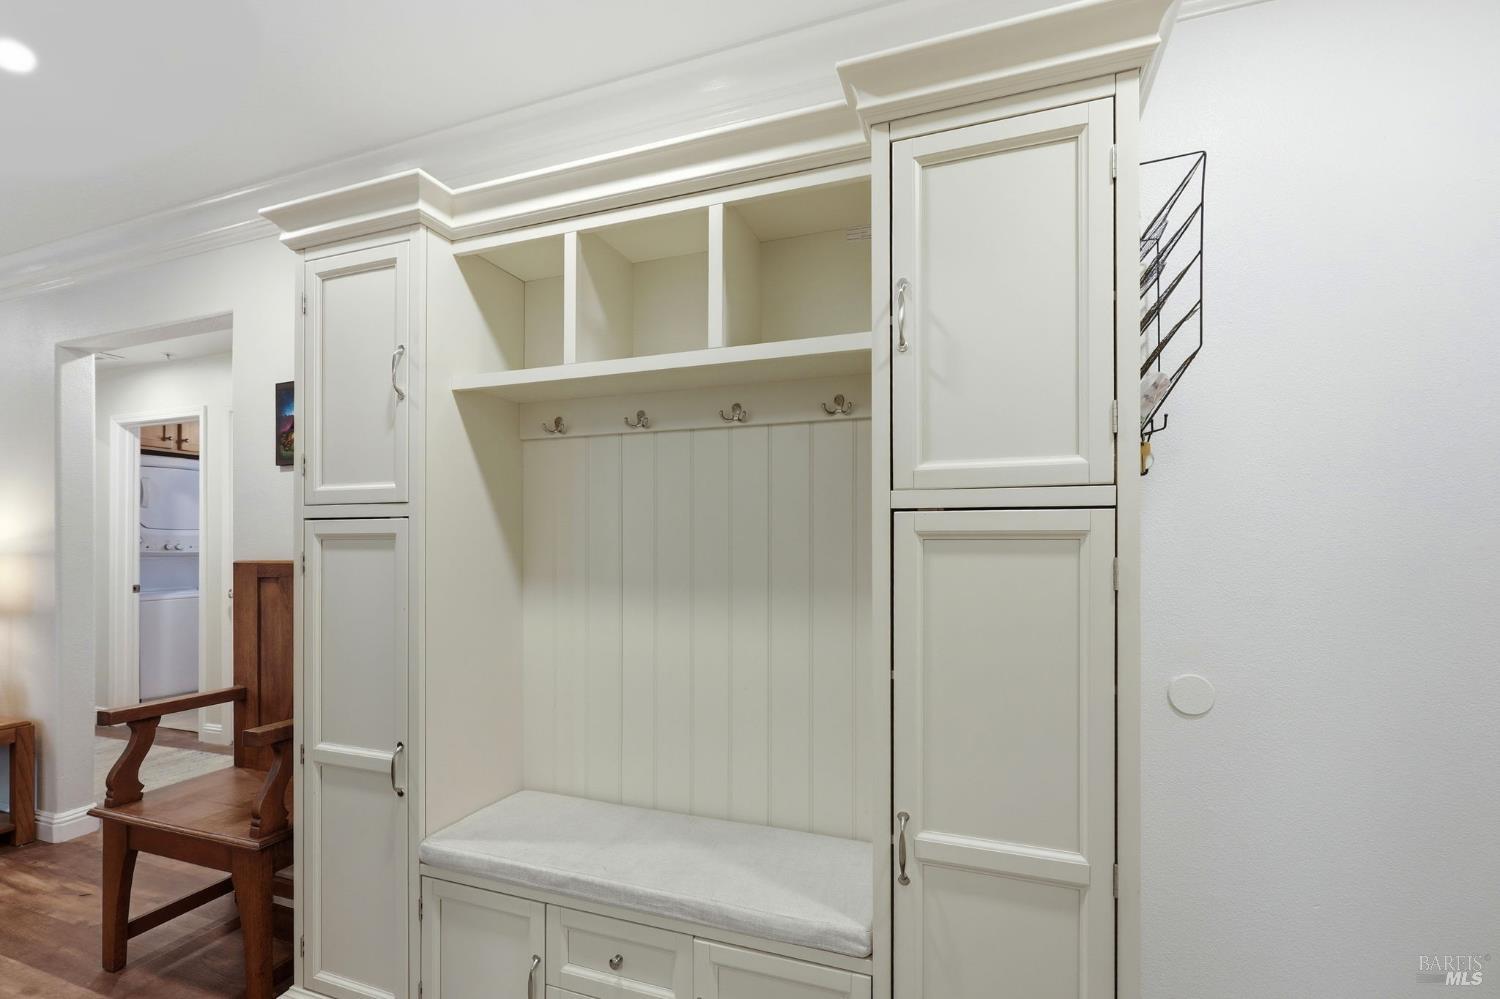
Entryway with a built-in white bench, coat hooks, open cubbies, and tall cabinets.
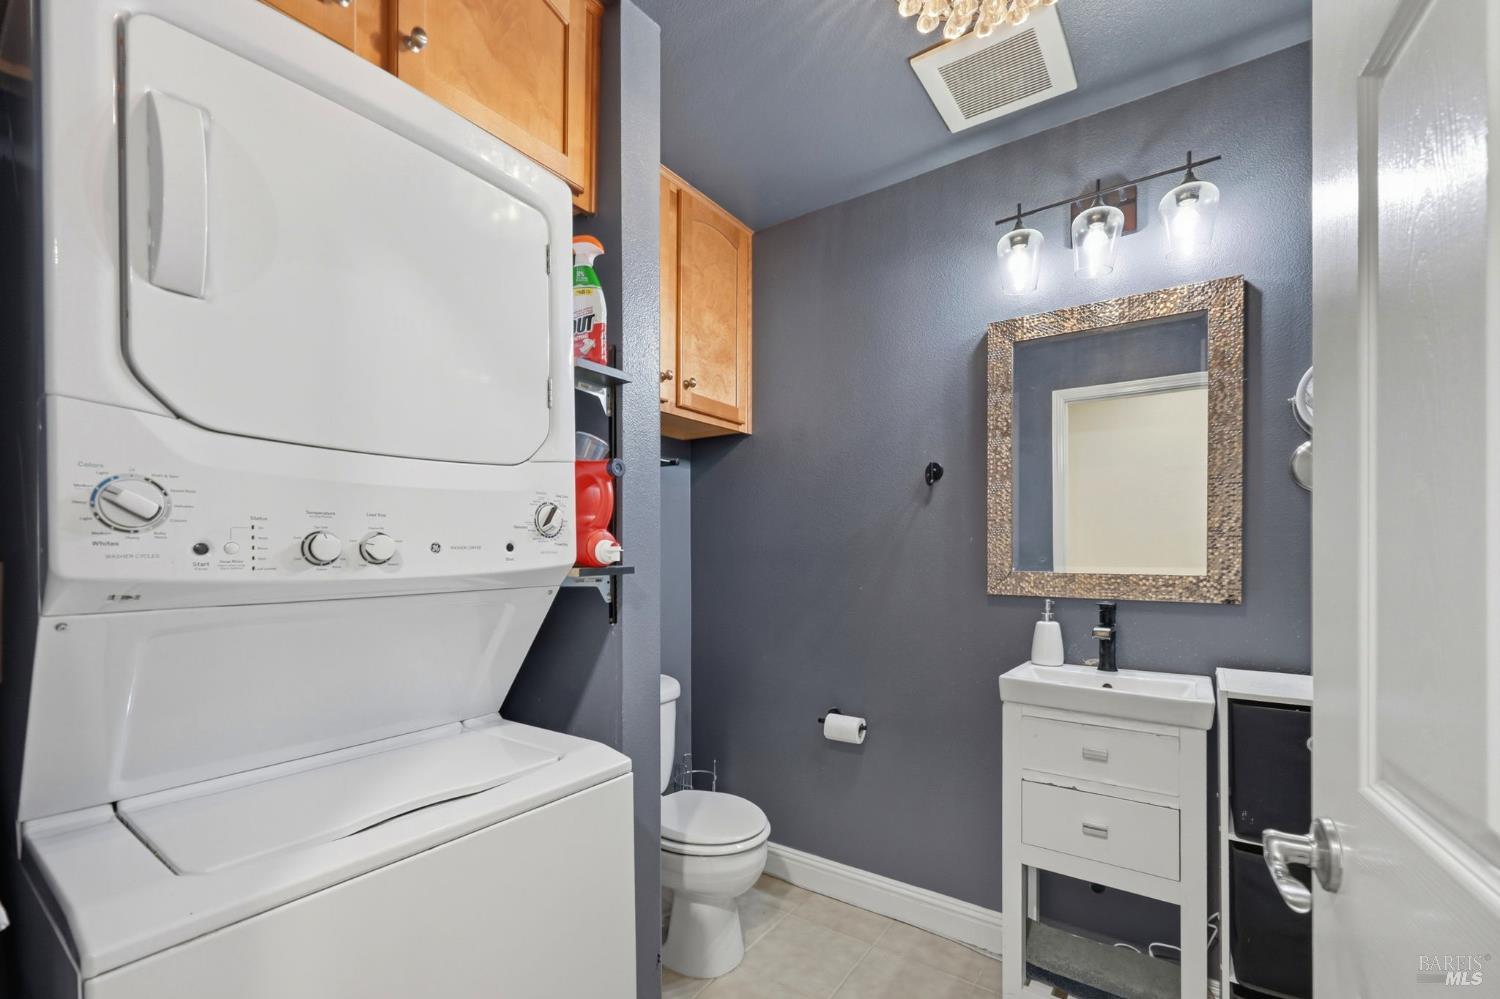
Bathroom with stacked washer and dryer, gray walls, and a white vanity beneath a framed mirror.
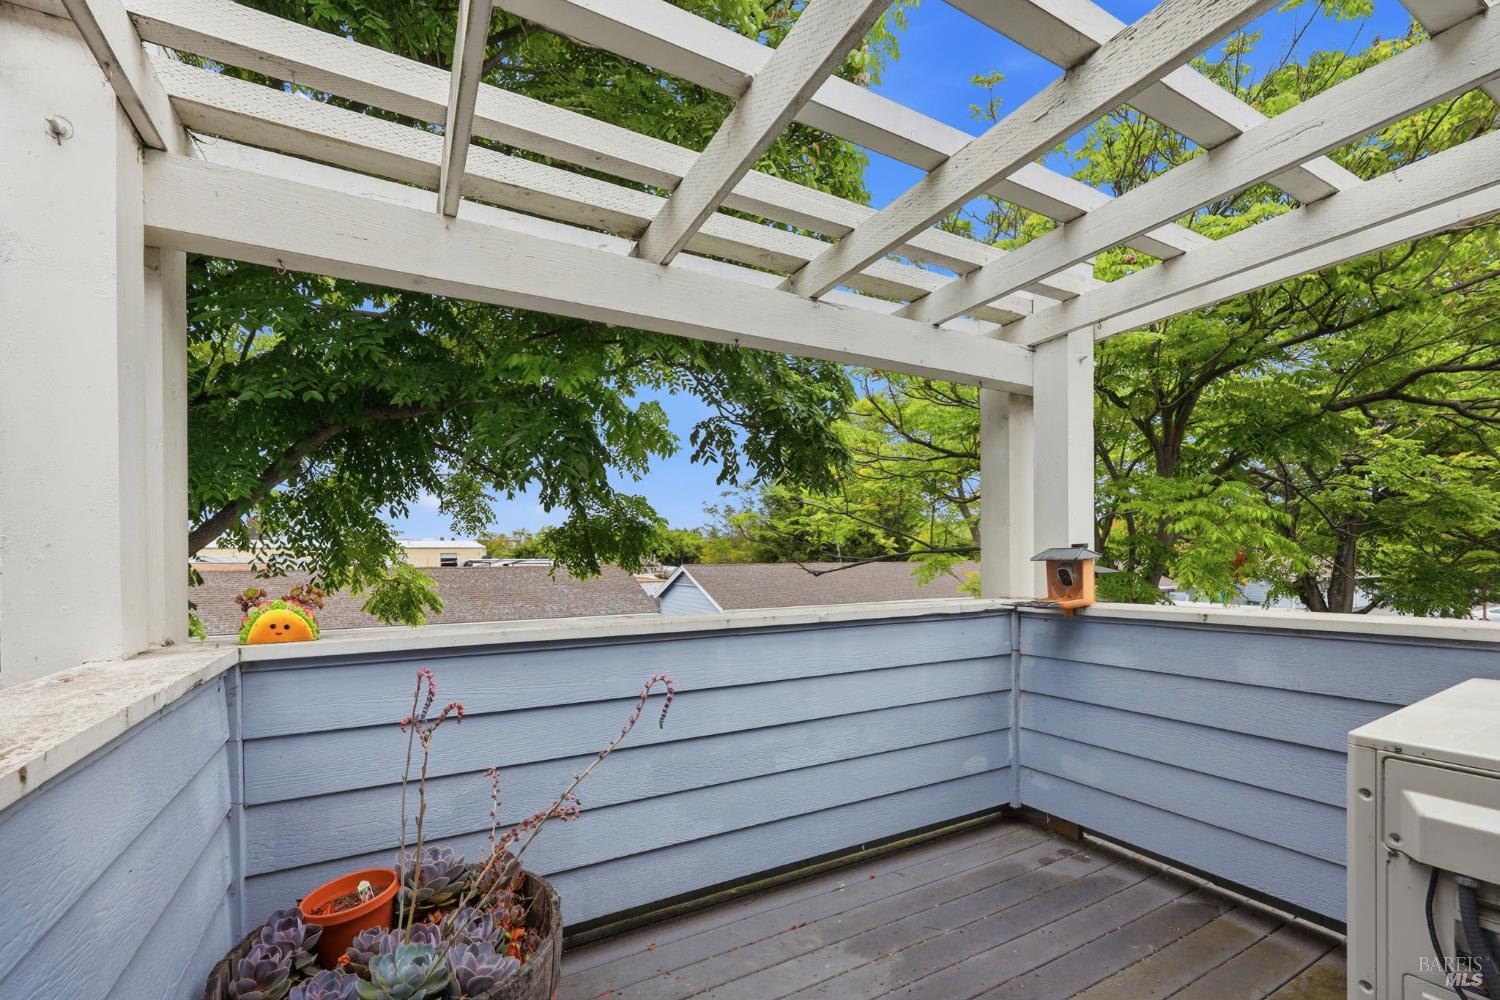
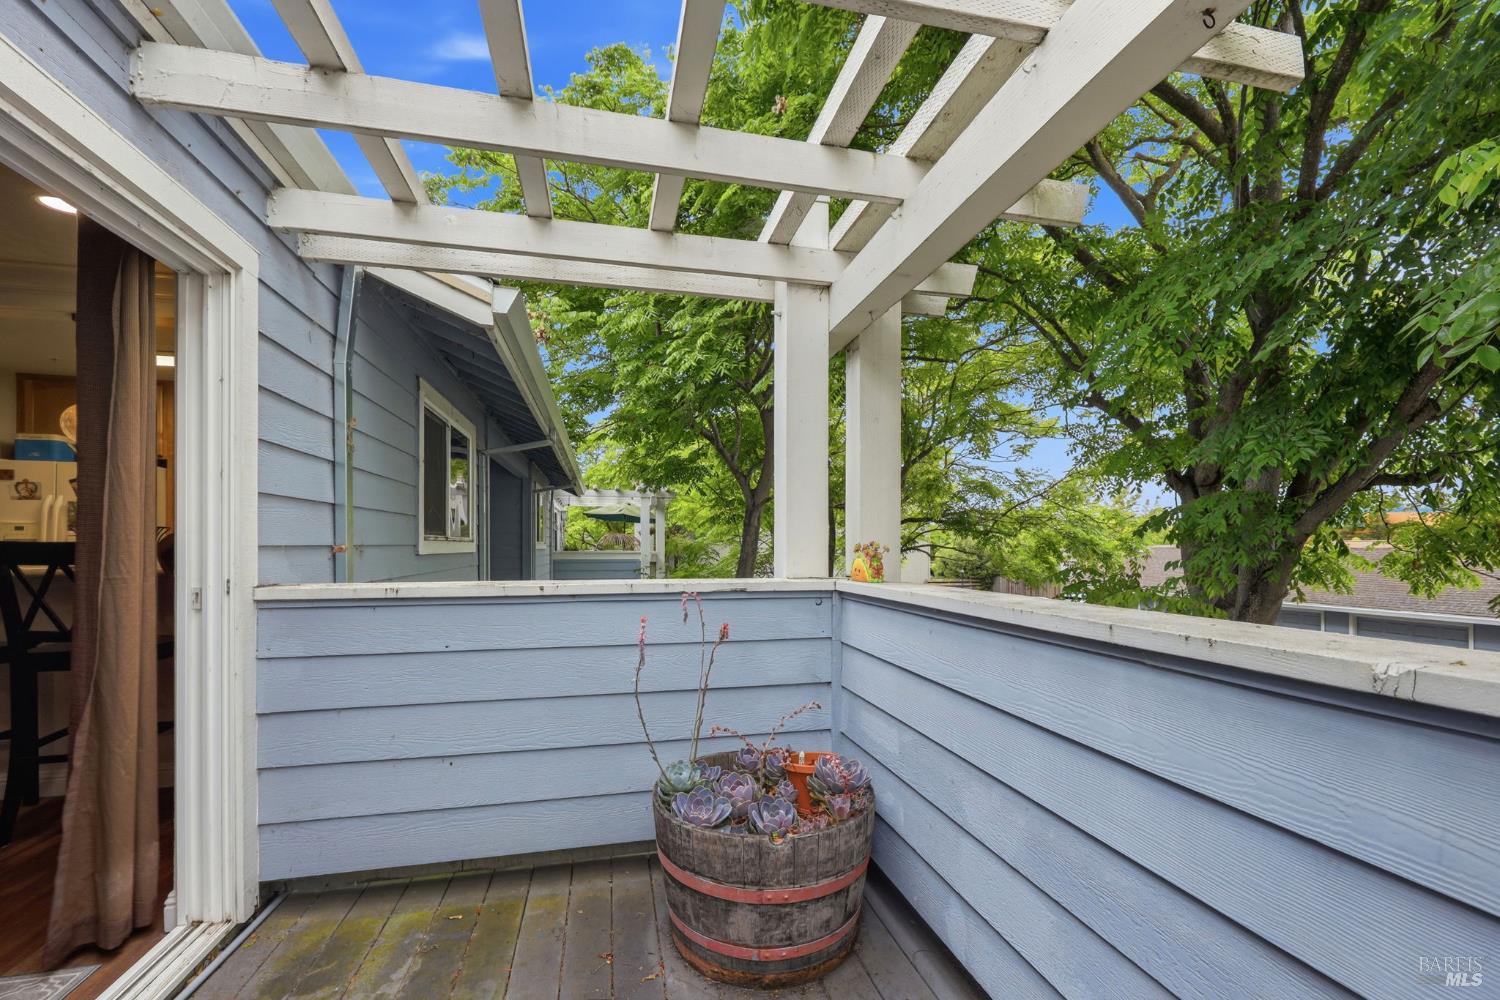
Outdoor deck beneath a white pergola, with potted succulents and leafy trees beyond the railing.
Blue-sided deck beneath a white pergola, with a barrel planter of succulents and leafy trees.
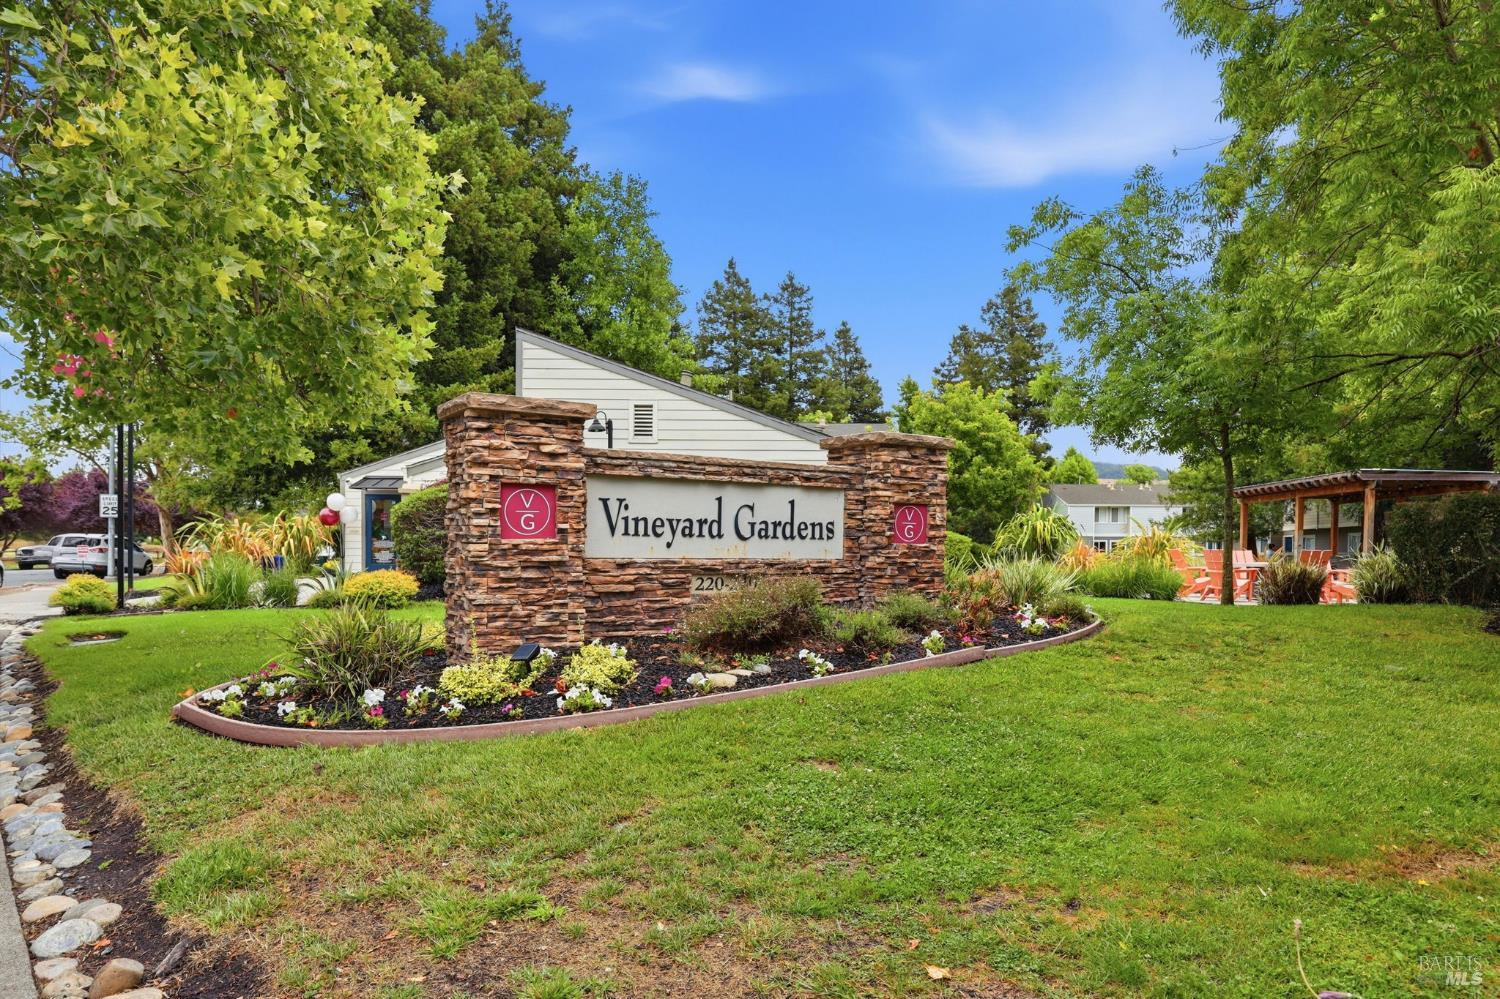
Vineyard Gardens entrance sign amid landscaped flower beds and mature trees.
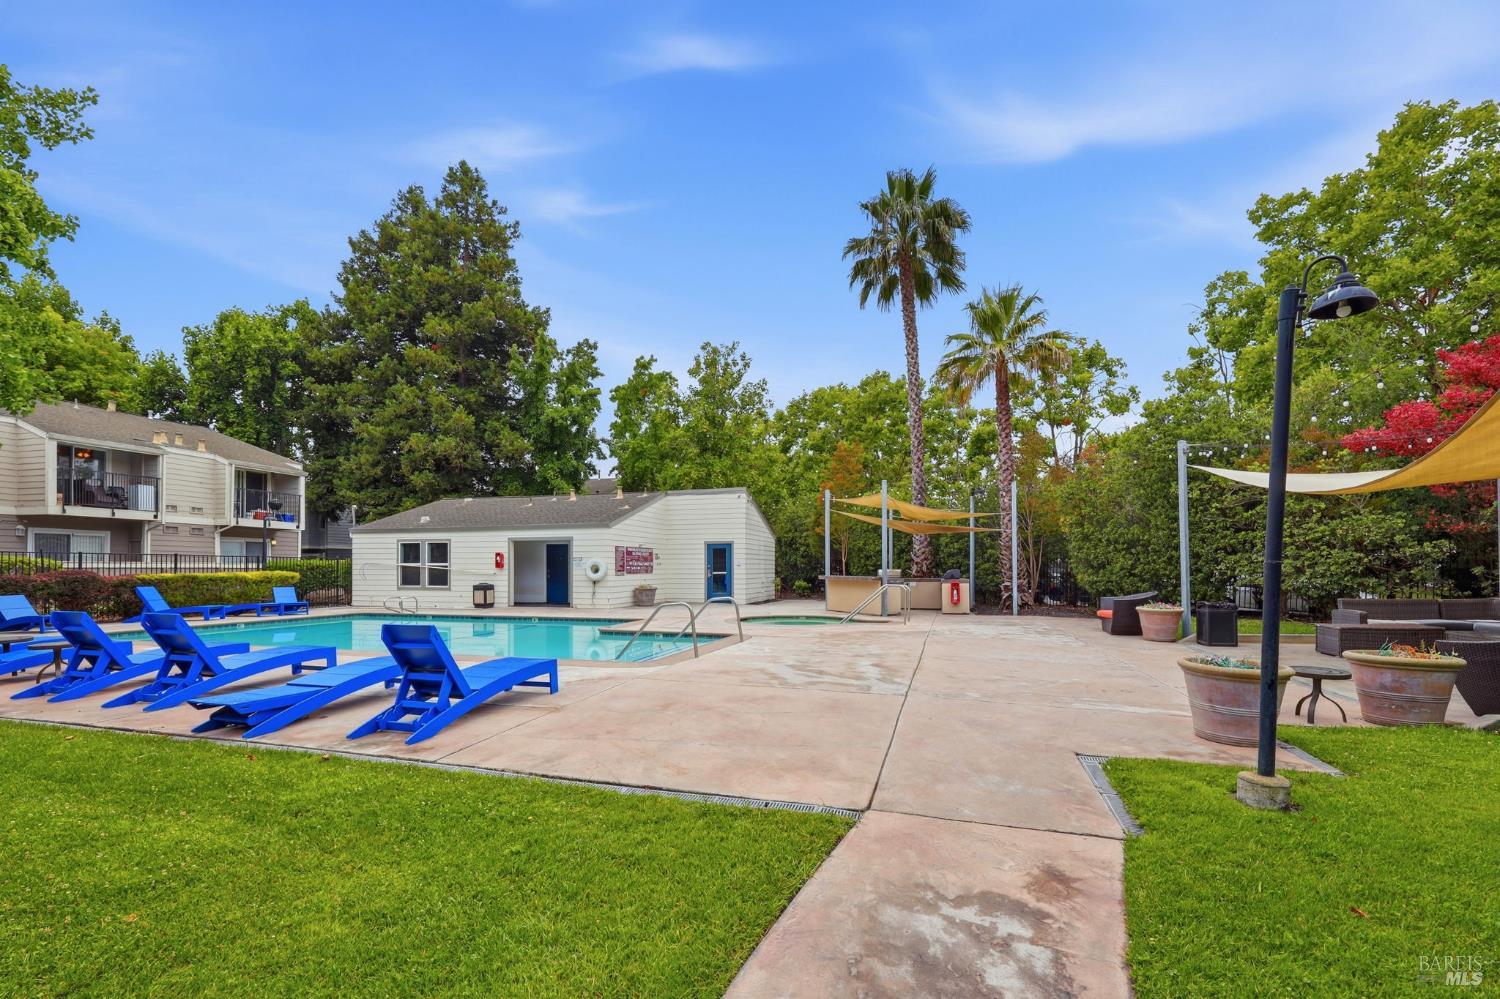
Community swimming pool with blue lounge chairs, palm trees, and a shaded patio.
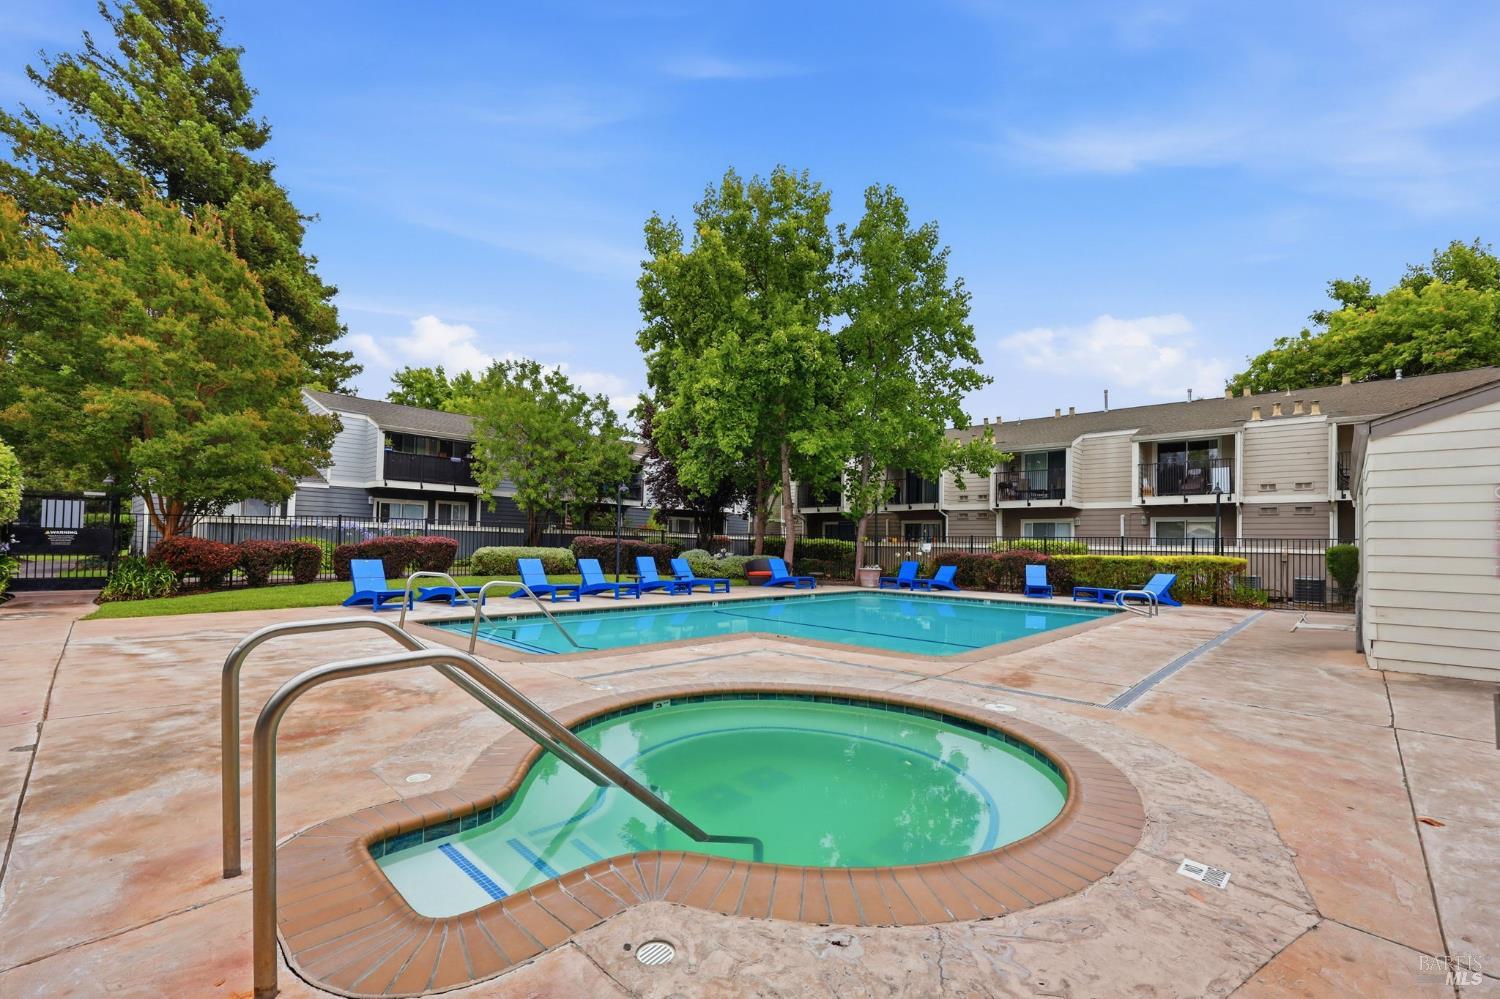
Apartment complex courtyard pool and spa with blue lounge chairs and surrounding trees.
SEE ALL PHOTOS
Blue two-story condominium with exterior stairs, a white pergola, and landscaped grounds.
Blue-sided residential building with a white pergola, exterior stairs, and landscaped greenery.
Blue two-story residence with a white pergola over a fenced patio, framed by mature trees.
Exterior stairs with black railings lead to an elevated entrance in a blue-sided building.
Unit 9 entrance with a bright red door, blue siding, and white porch railings.
Living room with brown sofas, a television, wood floors, and sliding glass doors to a leafy outdoor area.
Living room with a tan sofa, ceiling fan, and sliding doors opening to a deck.
Furnished living room with brown sofas, patterned pillows, wood flooring, and an open kitchen view.
Living room with tan sofas, a television console, ceiling fan, and a large bird cage.
Kitchen with warm wood cabinets, stone counters, and a sink beneath a window.
Deep stainless-steel kitchen sink with a spring faucet beneath a window overlooking trees.
Kitchen with honey-colored cabinets, white appliances, and a refrigerator covered with photos and a calendar.
Kitchen with warm wood cabinetry, a speckled counter, and an adjacent built-in bench nook.
Fitness room with cardio machines, mirrored walls, and a view of the pool through the glass door.
Home gym with weight machines, dumbbells, an adjustable bench, and windows overlooking greenery.
Bedroom with a multicolored quilt, wooden furniture, and a window facing a blue-sided building.
Bedroom with a colorful patchwork quilt, wooden bed, and white sliding closet doors.
Bedroom with a multicolored patchwork quilt, wooden dresser, and television.
Furnished bedroom with a multicolored quilted bed, window, and dresser topped with a television.
Bedroom with a blue quilted bed, ceiling fan, and window overlooking leafy trees.
Bedroom with a blue quilted bed and turquoise chest of drawers beside an adjoining bathroom.
Bedroom with blue quilted bedspread, ceiling fan, paneled closet doors, and wooden dresser.
Bedroom with a blue quilted bed, ceiling fan, and large wall-mounted television.
Bathroom with patterned shower curtain, wood vanity, and mirrored medicine cabinet.
Bathroom vanity with a wood cabinet, beige countertop, oval sink, and mirrored medicine cabinet.
Entryway with a built-in white bench, coat hooks, open cubbies, and tall cabinets.
Bathroom with stacked washer and dryer, gray walls, and a white vanity beneath a framed mirror.
Outdoor deck beneath a white pergola, with potted succulents and leafy trees beyond the railing.
Blue-sided deck beneath a white pergola, with a barrel planter of succulents and leafy trees.
Vineyard Gardens entrance sign amid landscaped flower beds and mature trees.
Community swimming pool with blue lounge chairs, palm trees, and a shaded patio.
Apartment complex courtyard pool and spa with blue lounge chairs and surrounding trees.
For Sale

225 Burt Street Unit: #9

225 Burt Street Unit: #9, Santa Rosa, CA 95407

$369,000
Welcome to 225 Burt Street, a charming upstairs 2-bedroom, 2-bath condominium perfectly positioned in the heart of Santa Rosa. This light-filled upper-level home offers a comfortable, functional layout that makes everyday living easy, whether you're a first-time buyer, looking to downsize, or seeking a smart investment opportunity. Enjoy the convenience of a central location just minutes from Costco, Santa Rosa Avenue shopping, popular restaurants, grocery stores, and all the daily essentials. With quick access to Highway 101, commuting throughout Sonoma County is simple and efficient. Residents also enjoy community amenities such as a pool and gym, adding even more comfort and convenience to this desirable lifestyle. From dining and retail to parks and entertainment, this appealing address places you close to everything you need for a relaxed, connected way of life. Don't miss the chance to own a well-located Santa Rosa condo that delivers comfort, convenience, and exceptional value in one appealing package.

2
beds

2
baths

808 Sq.Ft. LIVING AREA

819 Sq.Ft. lot

Summer Stubblefield Olson

Summer Stubblefield Olson

Features & Amenities

Interior

  • total bedrooms2
  • Total bathrooms2
  • full bathrooms2
  • Laundry room Hookups Only, Inside Area, Stacked Only

Area & Lot

  • Status For Sale
  • Living Area808 Sq.Ft.
  • Lot Area819 Sq.Ft.
  • MLS® ID326059231
  • TypeCondo
  • YEAR BUILT1991
  • NeighborhoodSanta Rosa

Exterior

  • STORIES1
  • Garage Space1.0
  • water SourcePublic
  • utilitiesCable Available, Electricity Connected, Internet Available
  • PoolBuilt-In, Community
  • lot featuresStreet Lights
  • parkingDetached, Garage Door Opener
  • HEAT TYPECentral
  • AIR CONDITIONINGCentral Air
  • sewerPublic Sewer
  • HOA AmenitiesBarbecue
  • other exterior FeaturesBalcony

Financial

  • Sales Price$369,000
  • HOA $537/mo

Santa Rosa

Santa Rosa is home to a historic, walkable, tree-lined entertainment district on Fourth Street, and a never-ending stream of entertainment options.

Explore

Work With Summer

Transparency, kindness, integrity and compassion in every collaboration.  Our clients’ joy is our joy.  Connect with the Sonoma County expert today!

Follow Me on Instagram