505 Dusty Lane
Sold

505 Dusty Lane

505 Dusty Lane, Sebastopol, CA 95472

$2,876,250
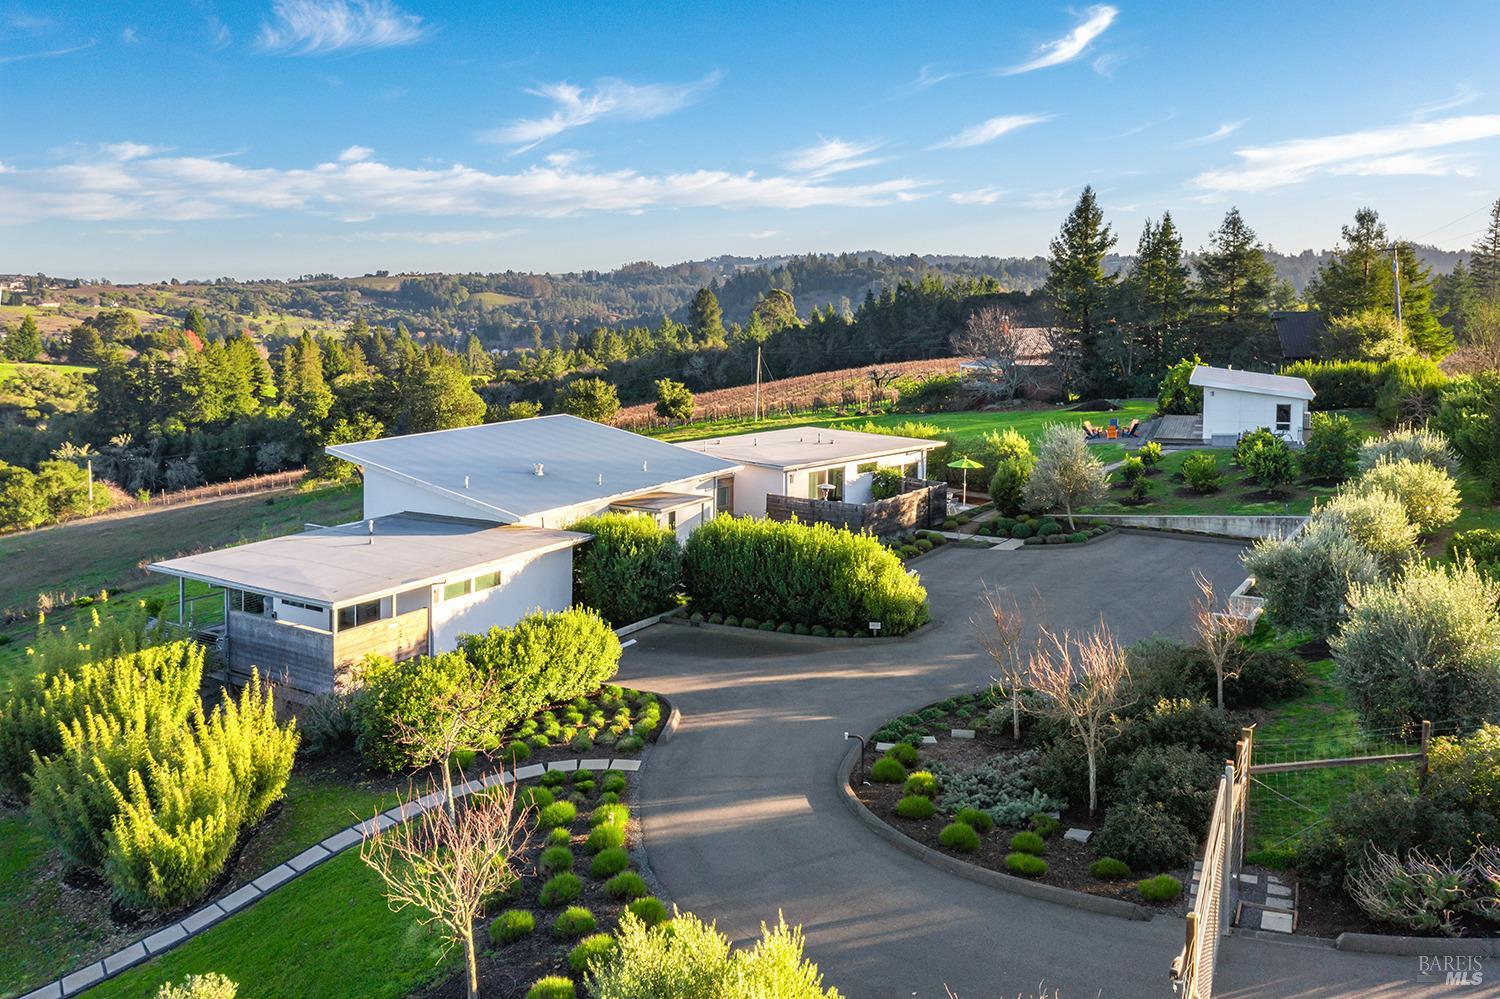
Designed with understated elegance and a deep connection to its surroundings, this contemporary residence, accompanied by a secluded jewel-box studio with half bath, is a masterclass in intentional design and seamless indoor-outdoor living. The VIEWS are spectacular. Wake up to breathtaking sunrises over the Mayacamas, as golden light fills the home, and unwind beneath a star-studded sky as moonrises drift over rolling vineyards. Sleek and Modern, the home features clean lines, floating walls, and expansive triple-panel sliding glass doors that frame nature at every turn. The 8+ acres of Goldridge land is more than just scenery - it nourishes and inspires, designed to complement rather than compete with nature. Enjoy front row seats to a landscape that shifts with the time of day and season. A thriving 1/4-acre culinary garden, curated by a master gardener, offers a true farm-to-table experience where meals begin not in the kitchen, but in the garden and the orchard. 8.5 GPM! Entertain easily with chef's kitchen + an outdoor Fontana wood-burning oven. The jewel-box studio is currently a state-of-the-art music recording space with equally expansive views. The hosted Airbnb here was voted #1 in California and #3 in the nation! 20 minutes to the coast! Everything is over-the-top!

3
beds

5
baths

2,828 Sq.Ft. LIVING AREA

8.42 Acres lot

Summer Stubblefield Olson

Summer Stubblefield Olson

Features & Amenities

Interior

  • total bedrooms3
  • Total bathrooms5
  • full bathrooms3
  • Laundry room Dryer Included, Inside Room, Washer Included, Washer/Dryer Stacked Included
  • Flooring Tile, Wood
  • APPLIANCES Dishwasher, Double Oven, Free-Standing Refrigerator, Gas Cooktop, Range Hood, Self Cleaning Oven, Tankless Water Heater
  • other interior Features Cathedral Ceiling(s), Storage

Area & Lot

  • Status Sold
  • Date Sold August 22, 2025
  • Living Area2,828 Sq.Ft.
  • Lot Area8.42 Acres
  • MLS® ID325024949
  • TypeResidential
  • YEAR BUILT2018
  • Architecture StylesModern/High Tech
  • View DescriptionGarden/Greenbelt, Hills, Orchard, Panoramic, Pasture, Ridge, Valley, Vineyard

Exterior

  • STORIES1
  • water SourcePrivate, Treatment Equipment, Well
  • utilitiesPropane Tank Leased, Public, Underground Utilities
  • roofMetal
  • lot featuresAuto Sprinkler FR, Garden, Landscape Front, Landscape Misc
  • parkingBoat, Electric Vehicle Charging Station(s), Guest, Private, RV Storage
  • HEAT TYPEDuctless, Multi Units, Radiant Floor
  • AIR CONDITIONINGDuctless, Multi Units
  • sewerSeptic Tank
  • SubstructureConcrete Perimeter, Pillar/Post/Pier, Slab
  • Disability FeaturesWheelchair Access
  • security FeaturesCarbon Monoxide Detector(s), Double Strapped Water Heater, Fire Suppression System, Security Gate, Smoke Detector(s)
  • other exterior FeaturesEntry Gate, Fire Pit

Financial

  • Sales Price$2,876,250

Work With Summer

Transparency, kindness, integrity and compassion in every collaboration.  Our clients’ joy is our joy.  Connect with the Sonoma County expert today!

Follow Me on Instagram