
Olson Group and Compass
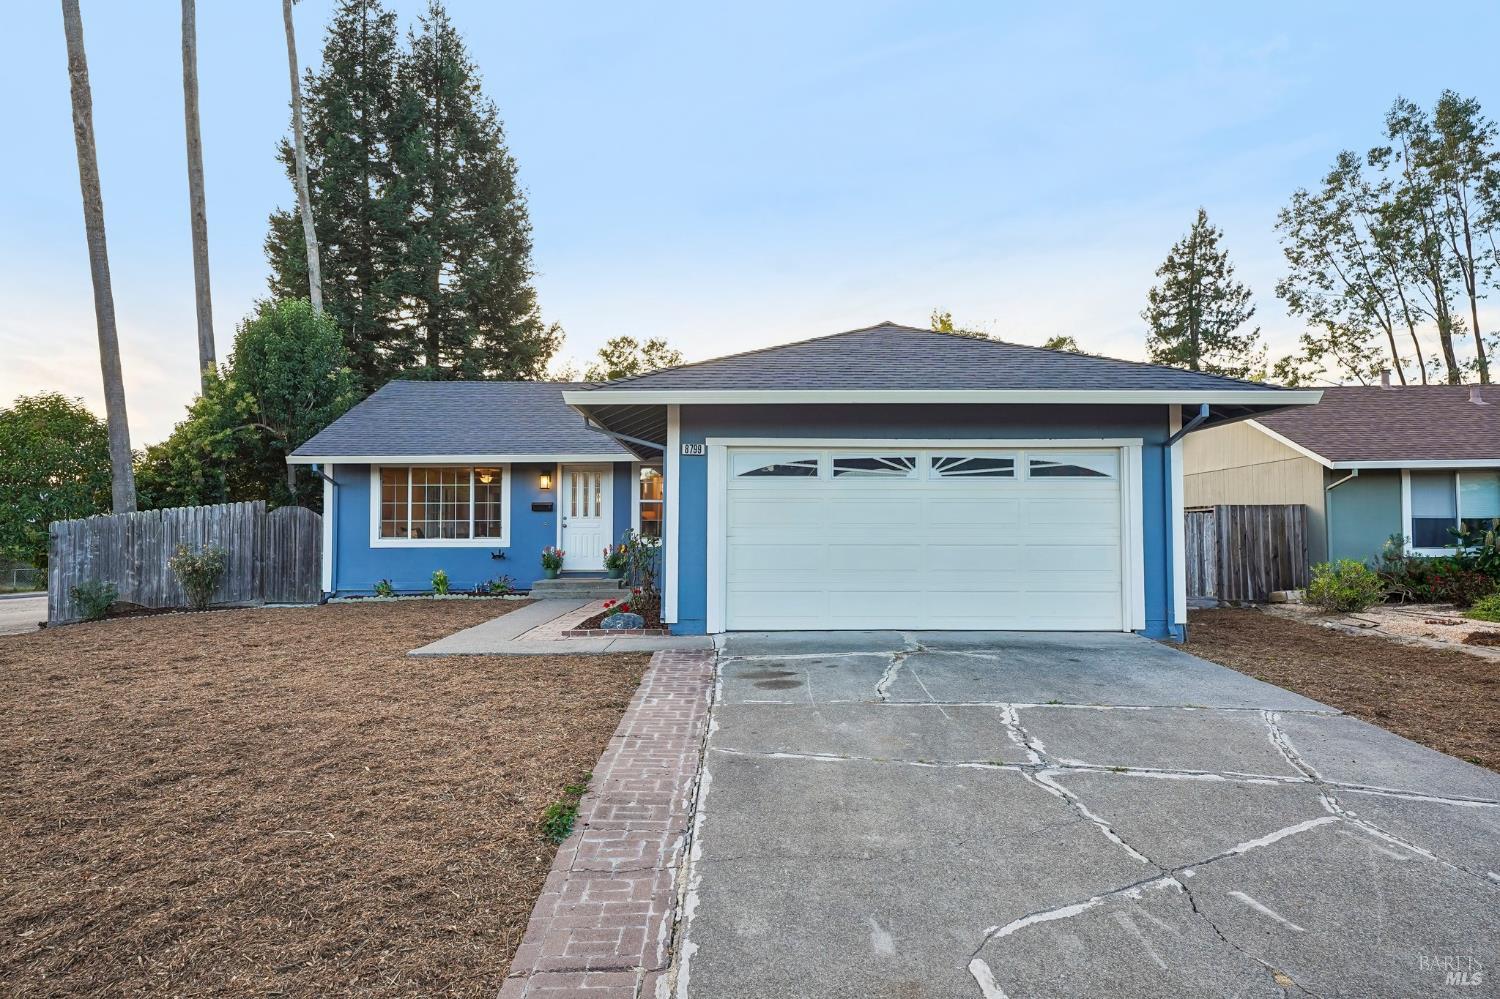
Blue single-story home with a white double garage and broad concrete driveway.
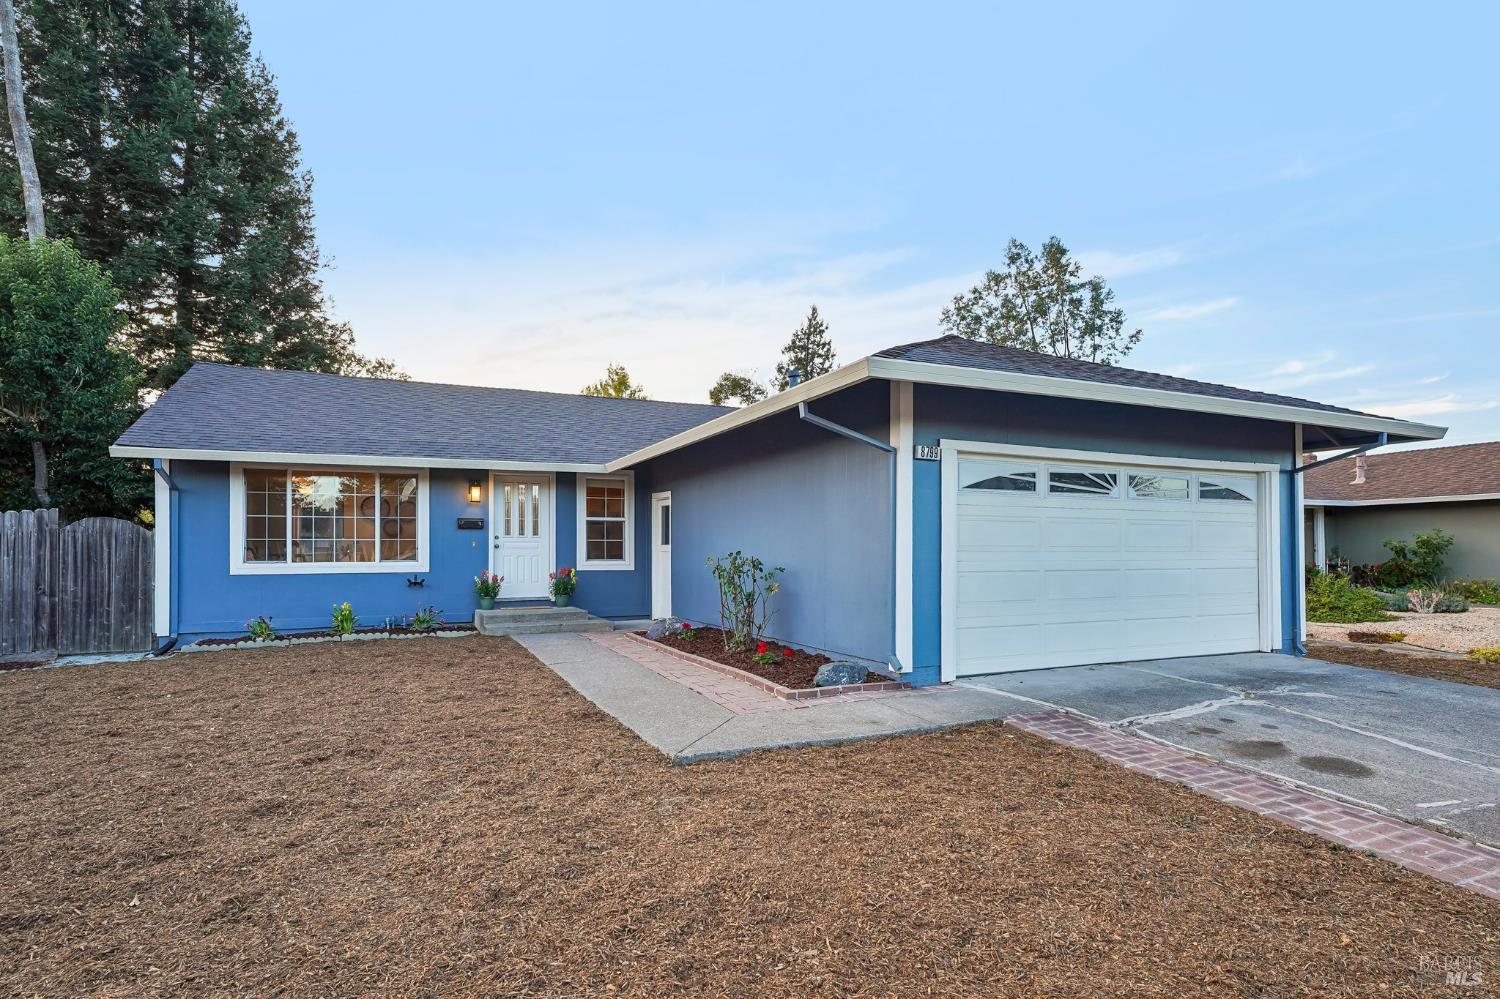
Blue single-story home with a white two-car garage and broad mulch-covered front yard.
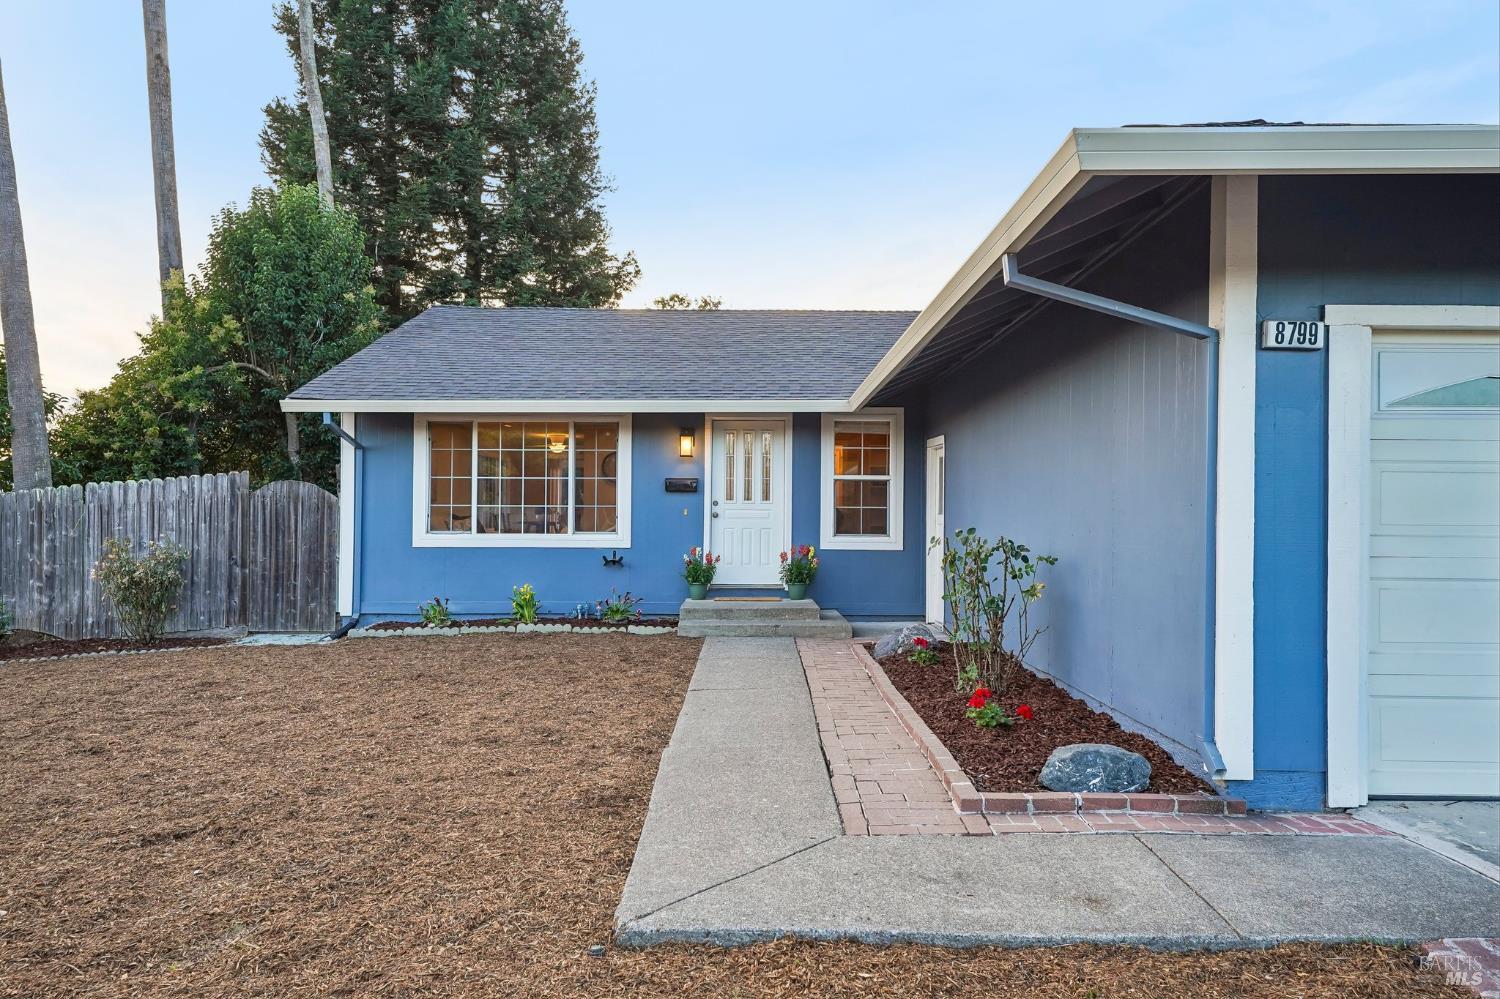
Blue single-story home with white trim, attached garage, and a walkway leading to the front door.
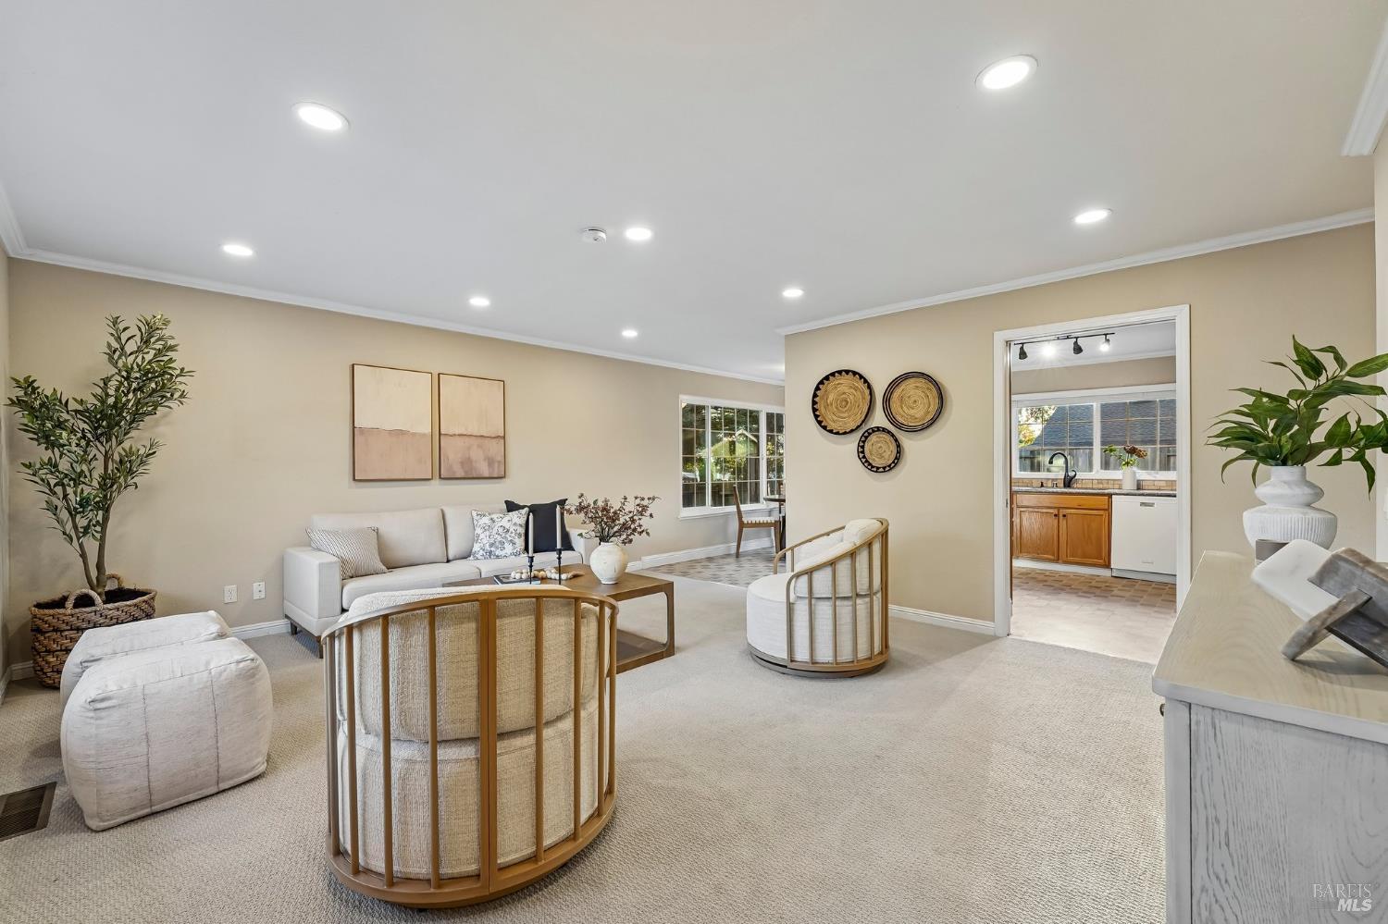
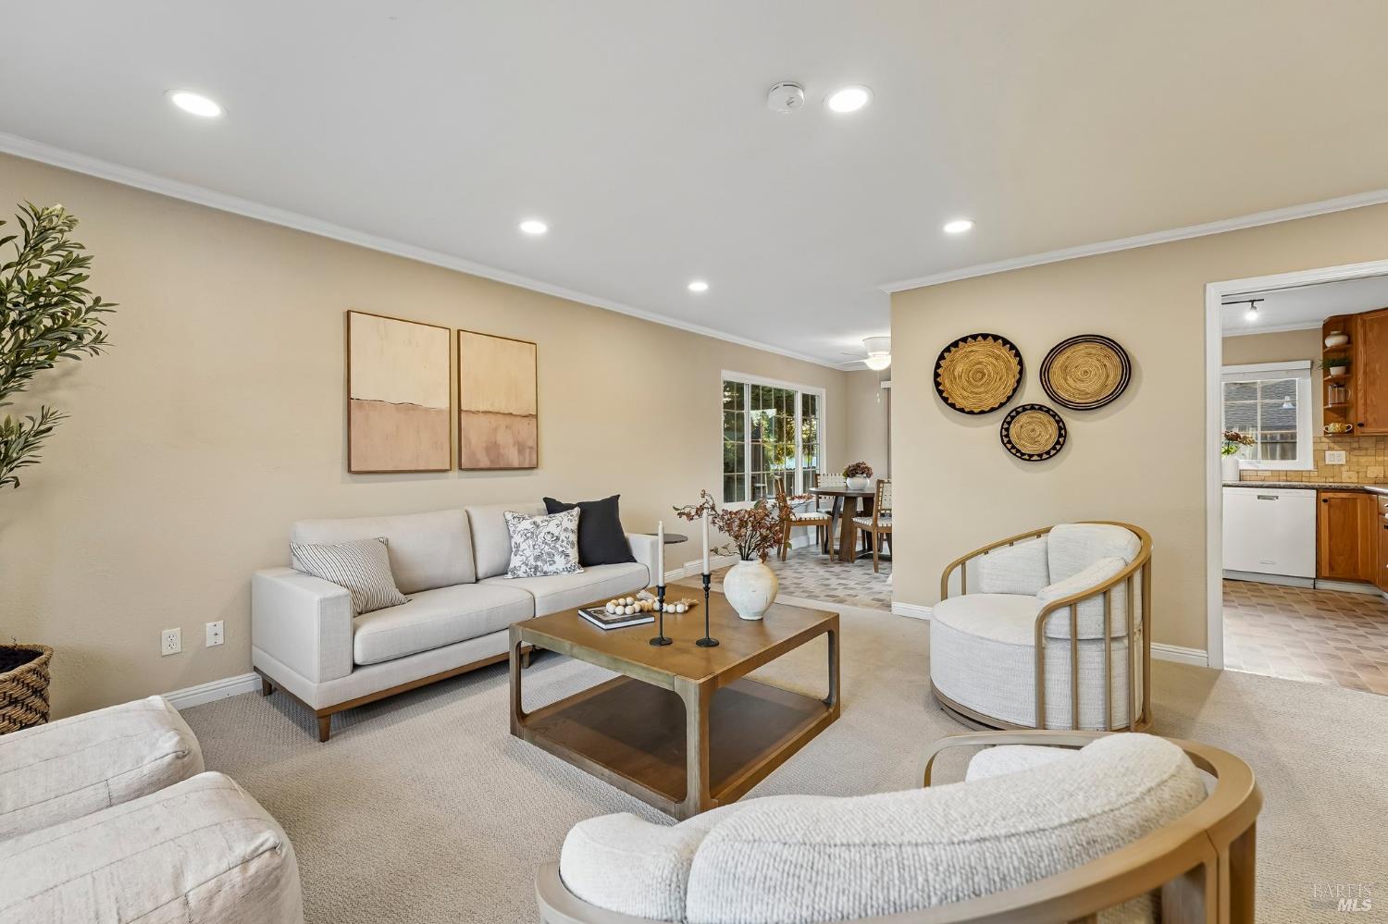
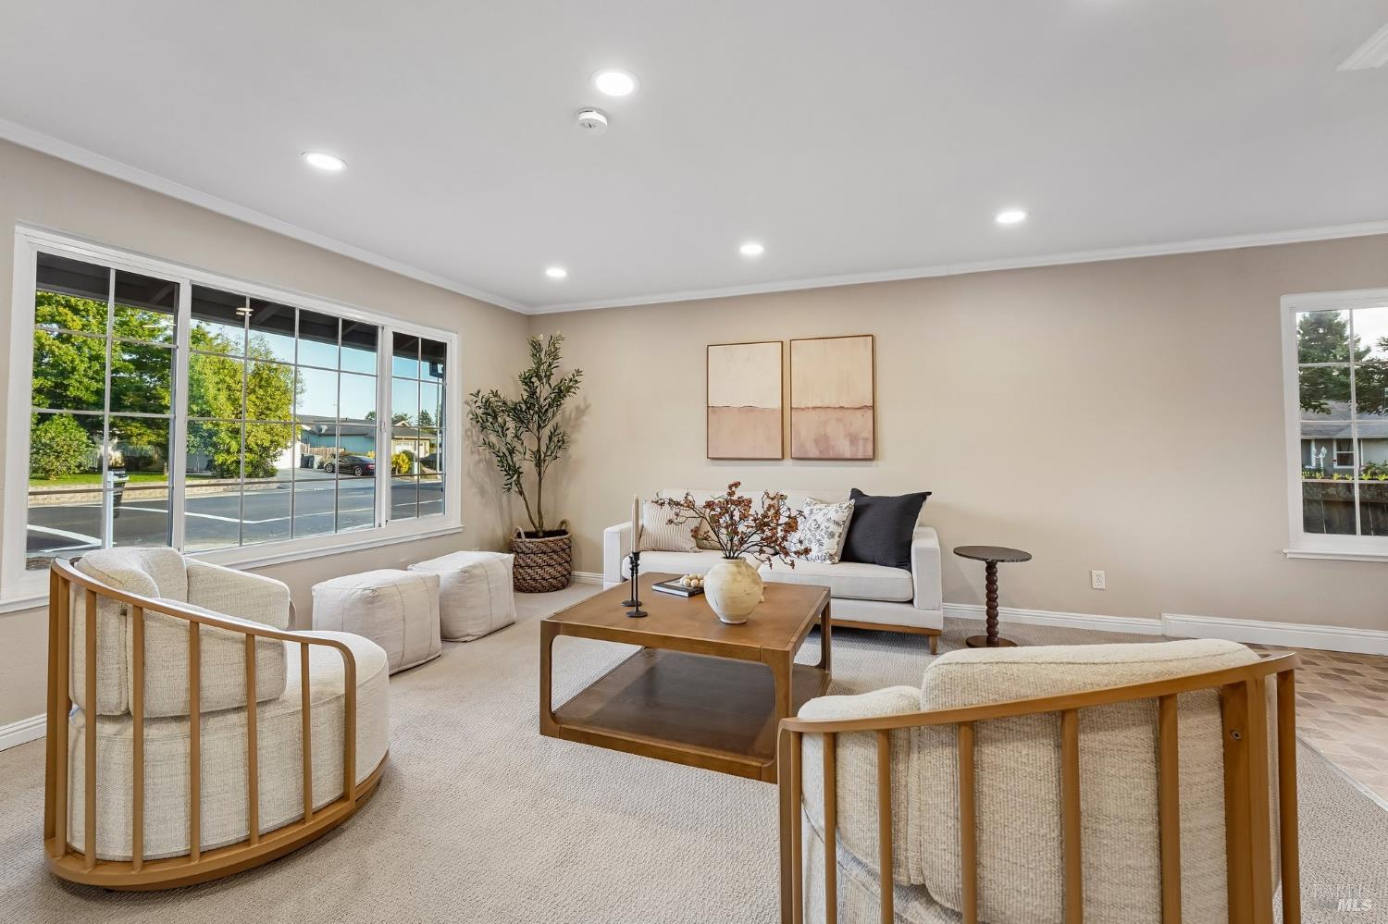
Staged living room with curved wood-framed chairs, cream carpeting, and a view into the kitchen.
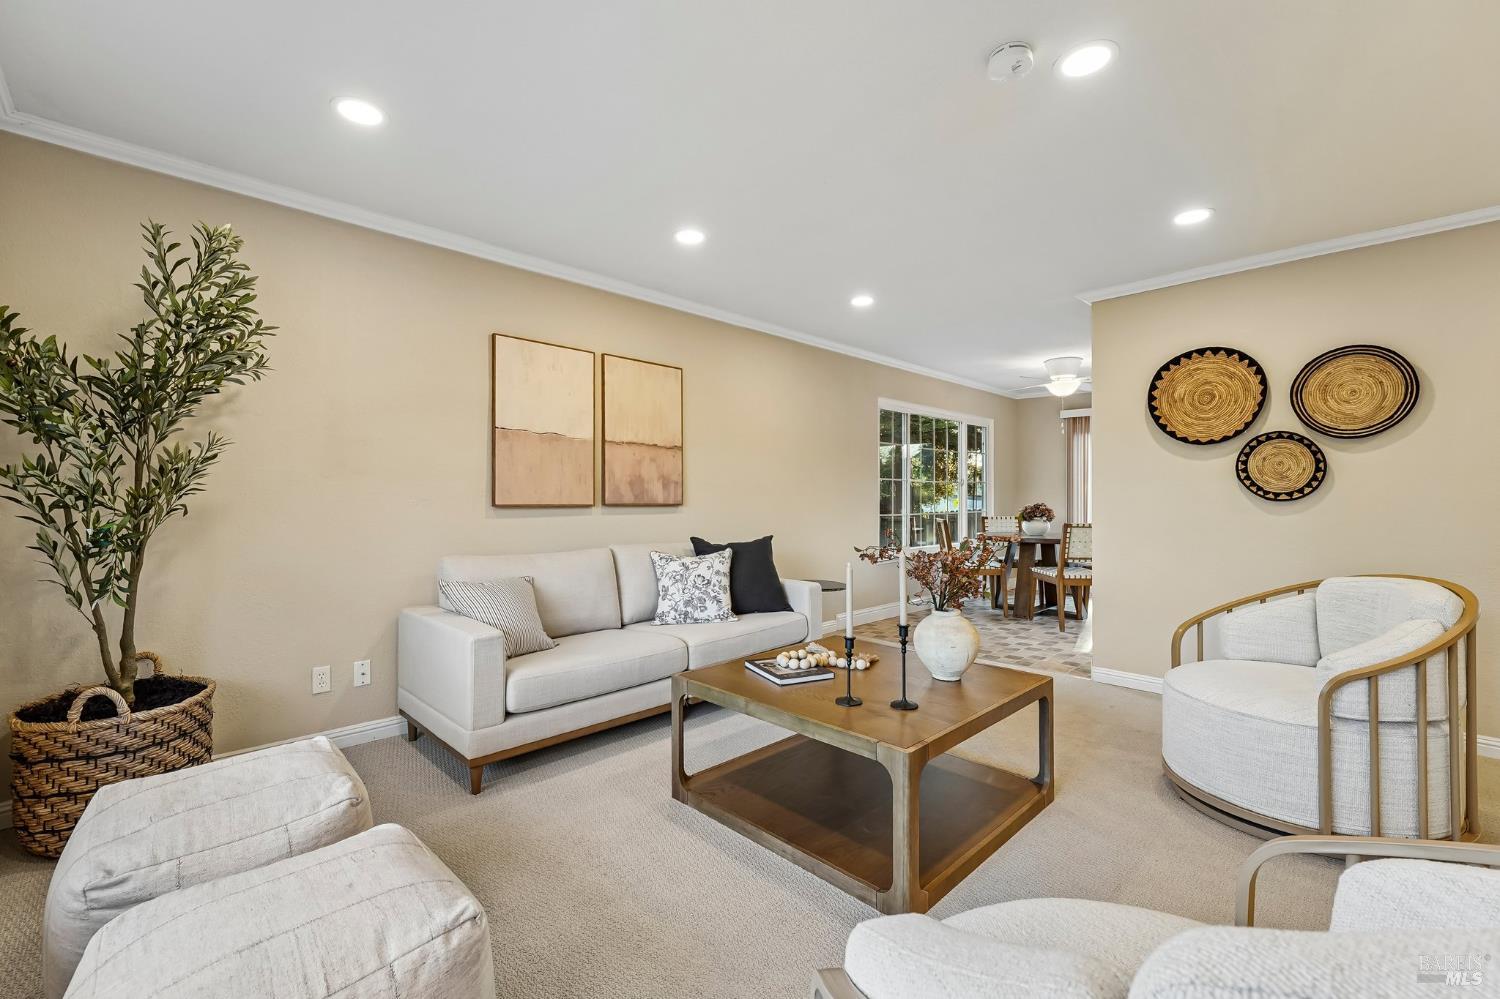
Staged living room with light seating, a wooden coffee table, and woven wall baskets.
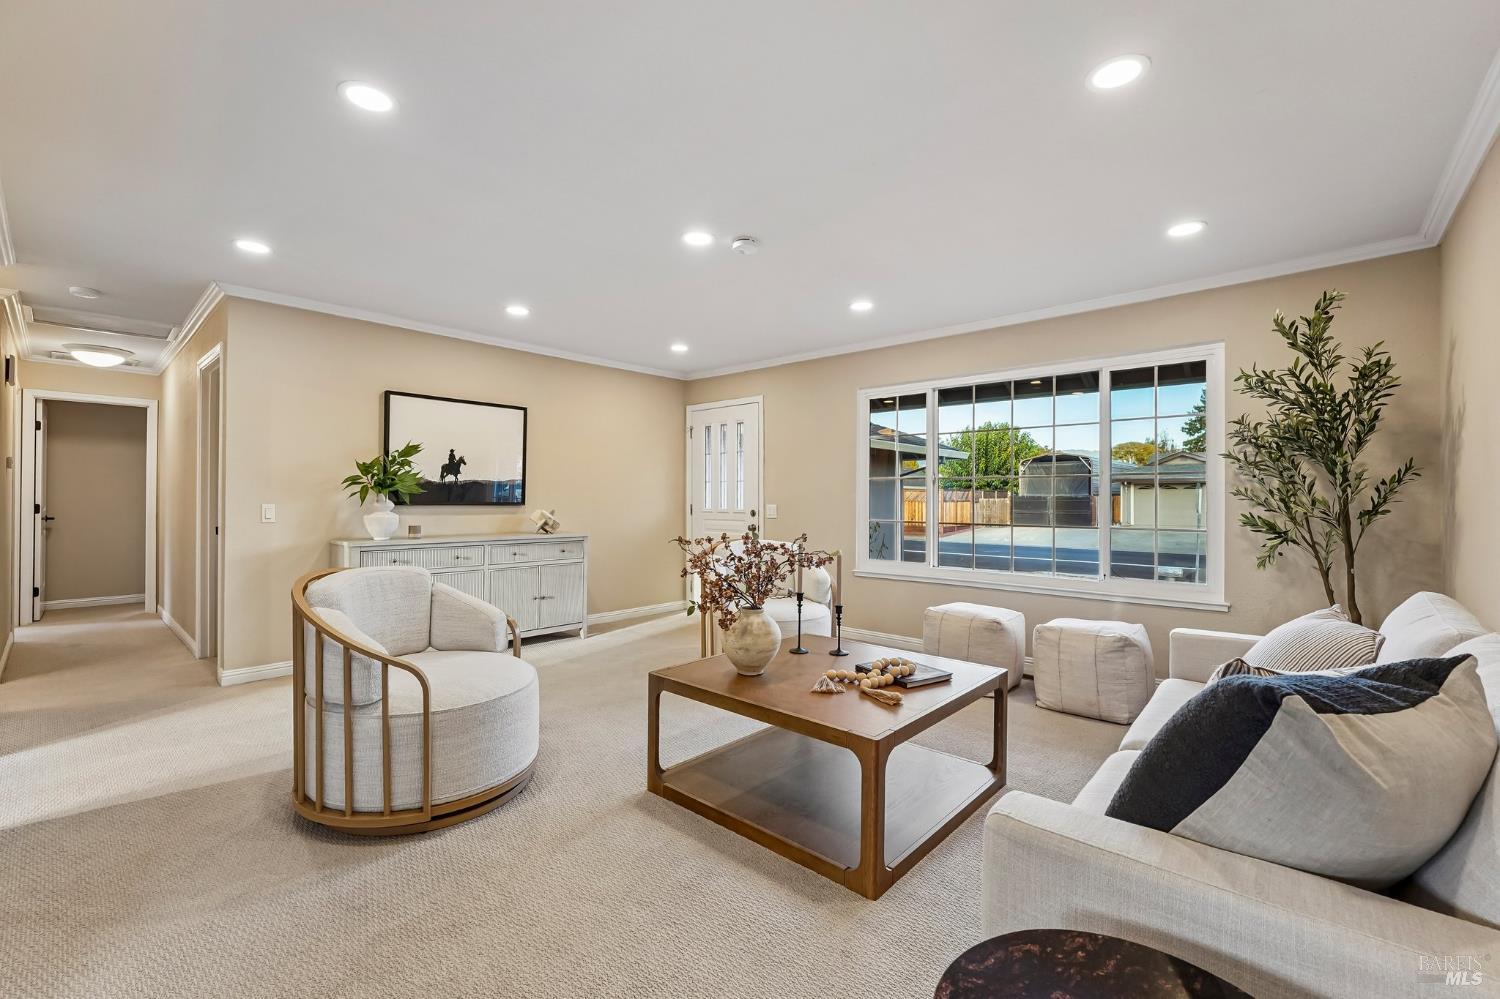
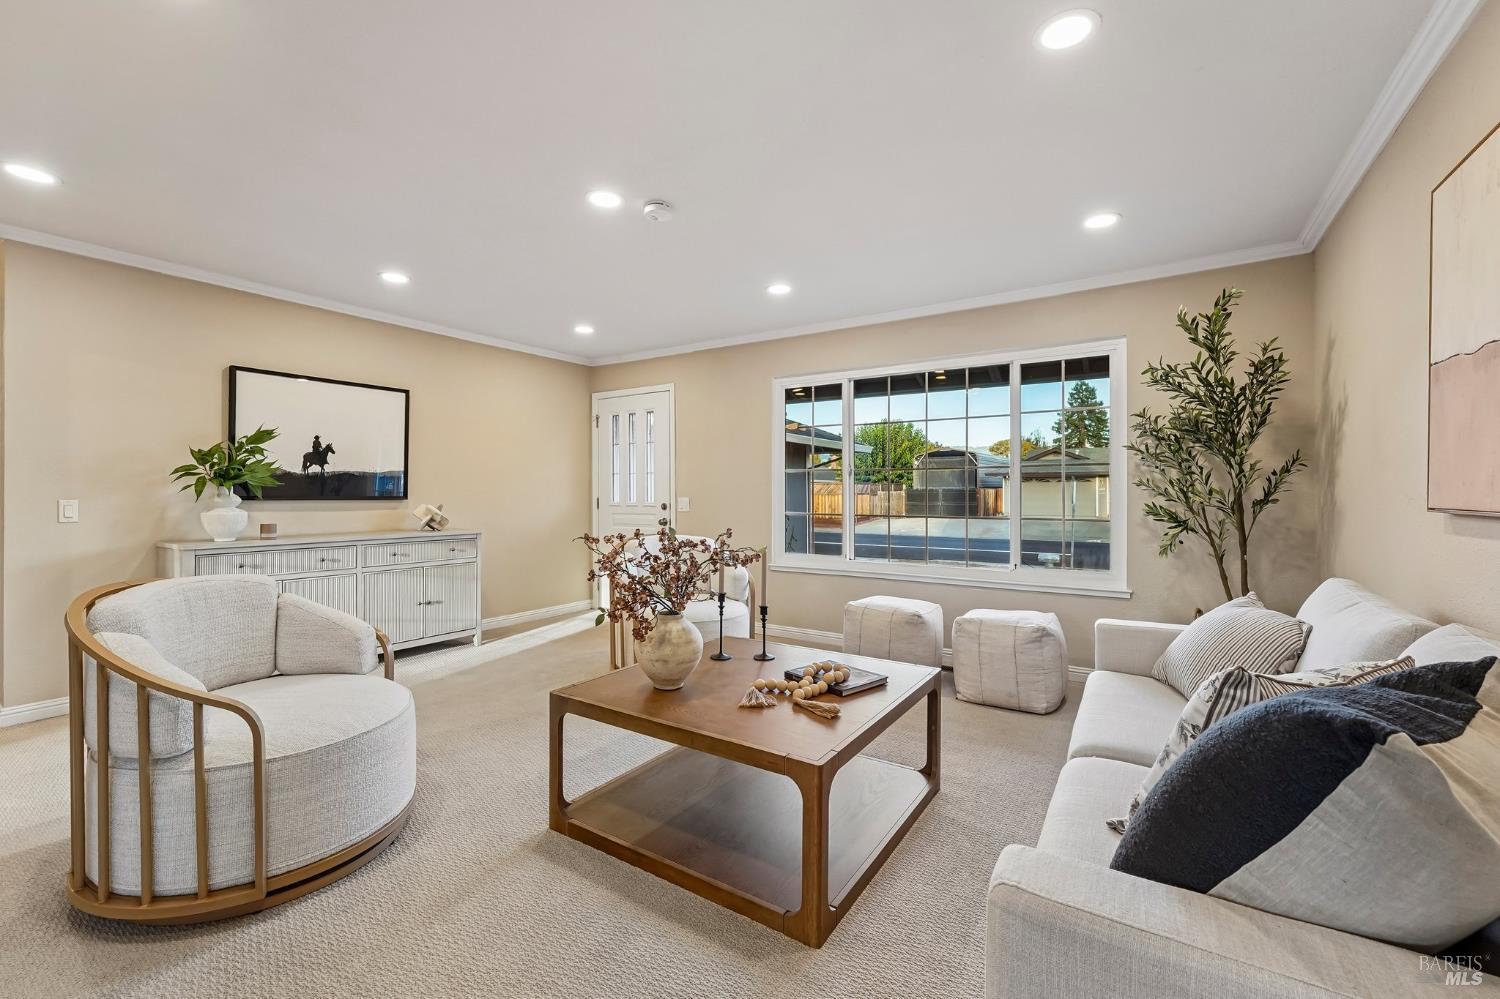
Staged living room with a white sofa, wooden coffee table, and dining area beyond.
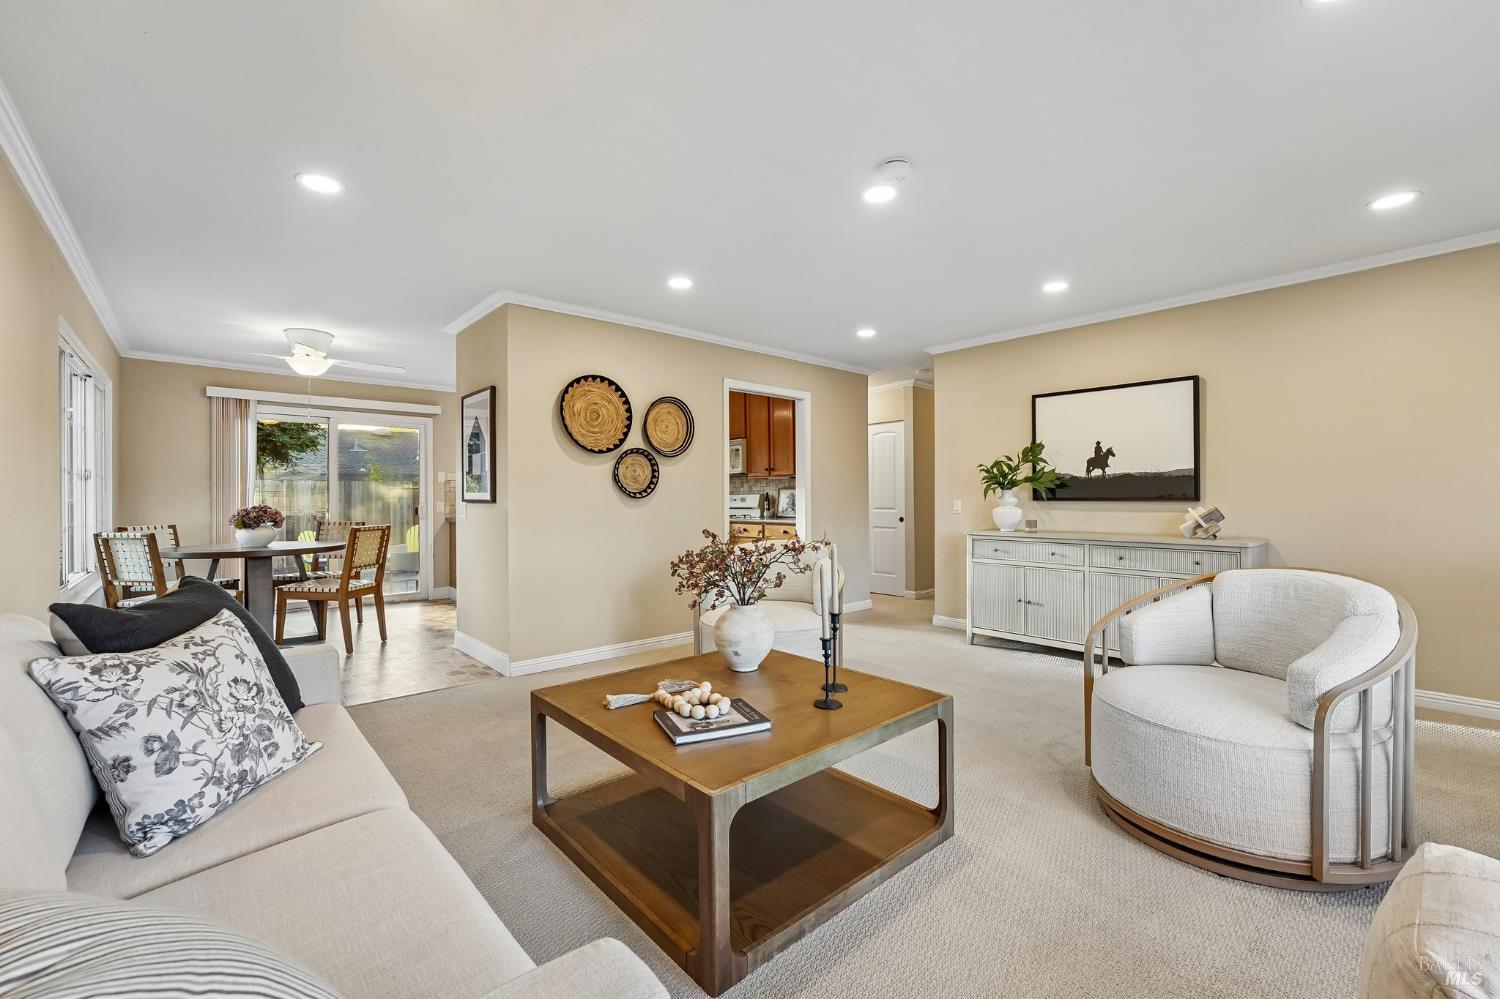
Staged living room with a wood coffee table, curved armchair, and dining area by sliding glass doors.
Staged living room with cream seating, a wooden coffee table, and large gridded windows.
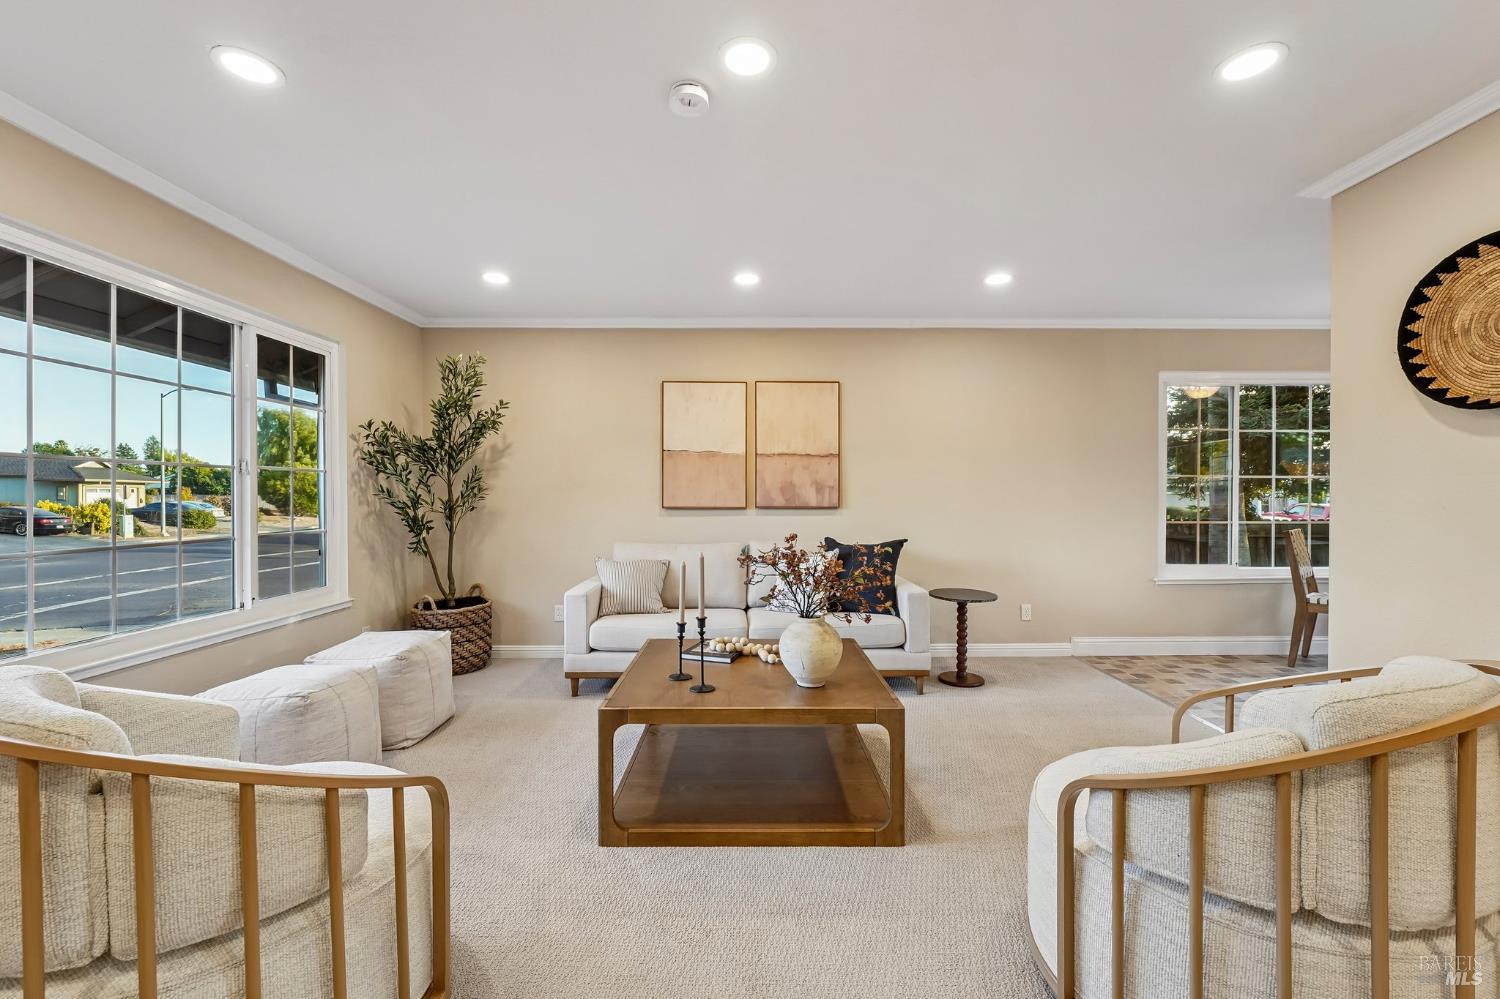
Staged living room with a white sofa, curved wood-frame chairs, and large front windows.
Staged living room with a white sofa, wood coffee table, and large window overlooking a backyard.
Staged living room with cream seating, a wooden coffee table, and a large backyard-facing window.
Dining room with a round wooden table, woven chairs, and large windows overlooking the yard.
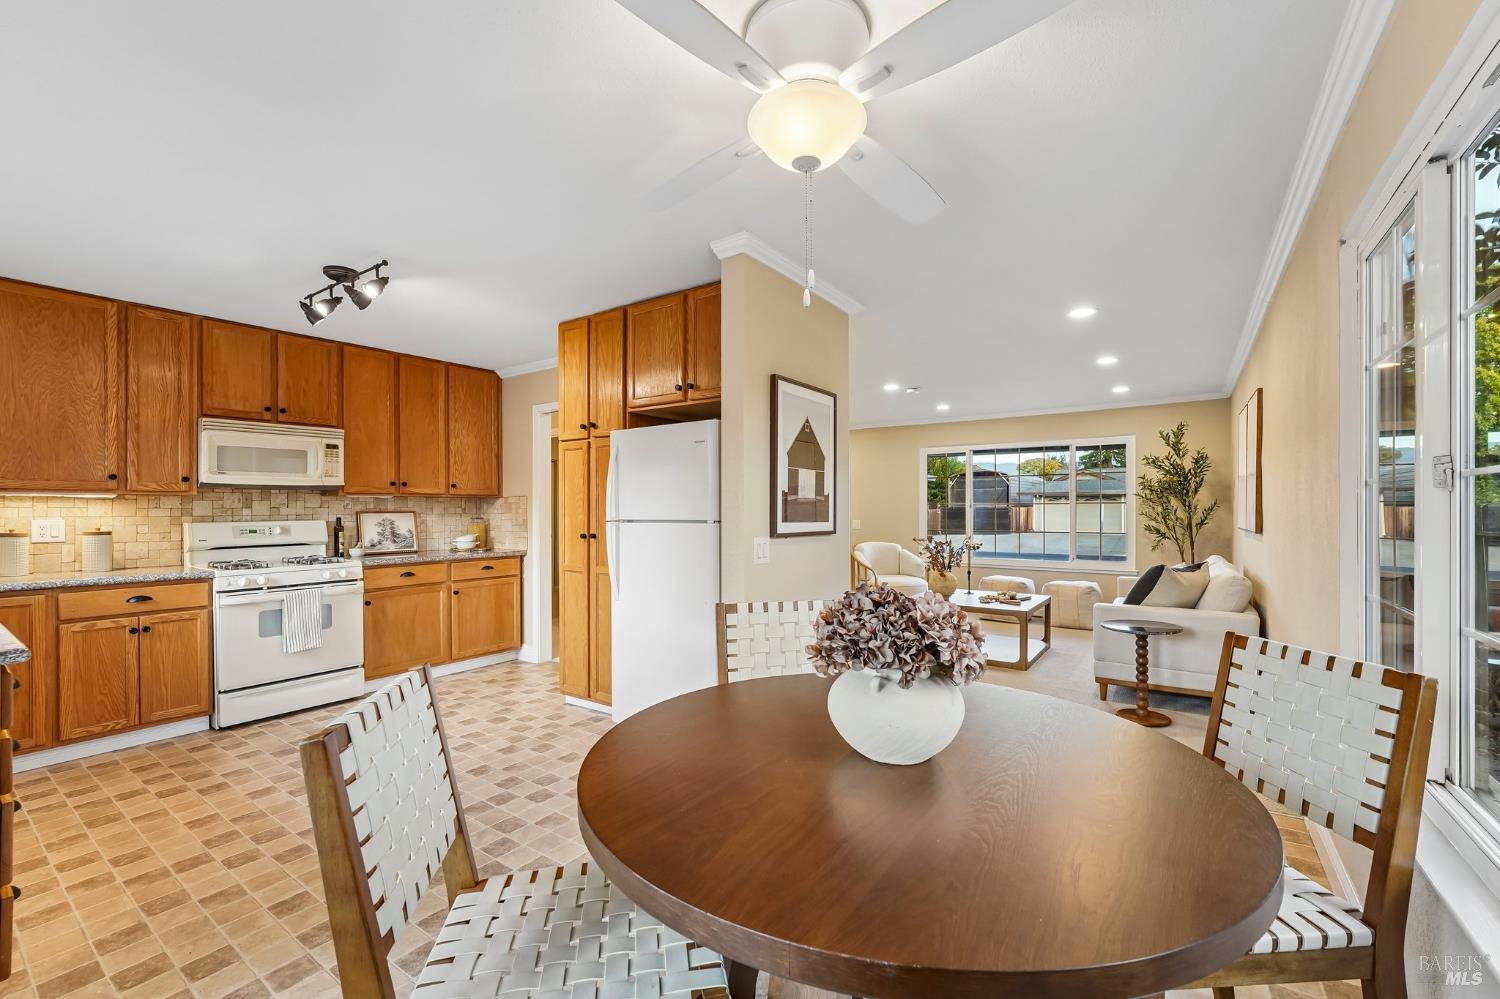
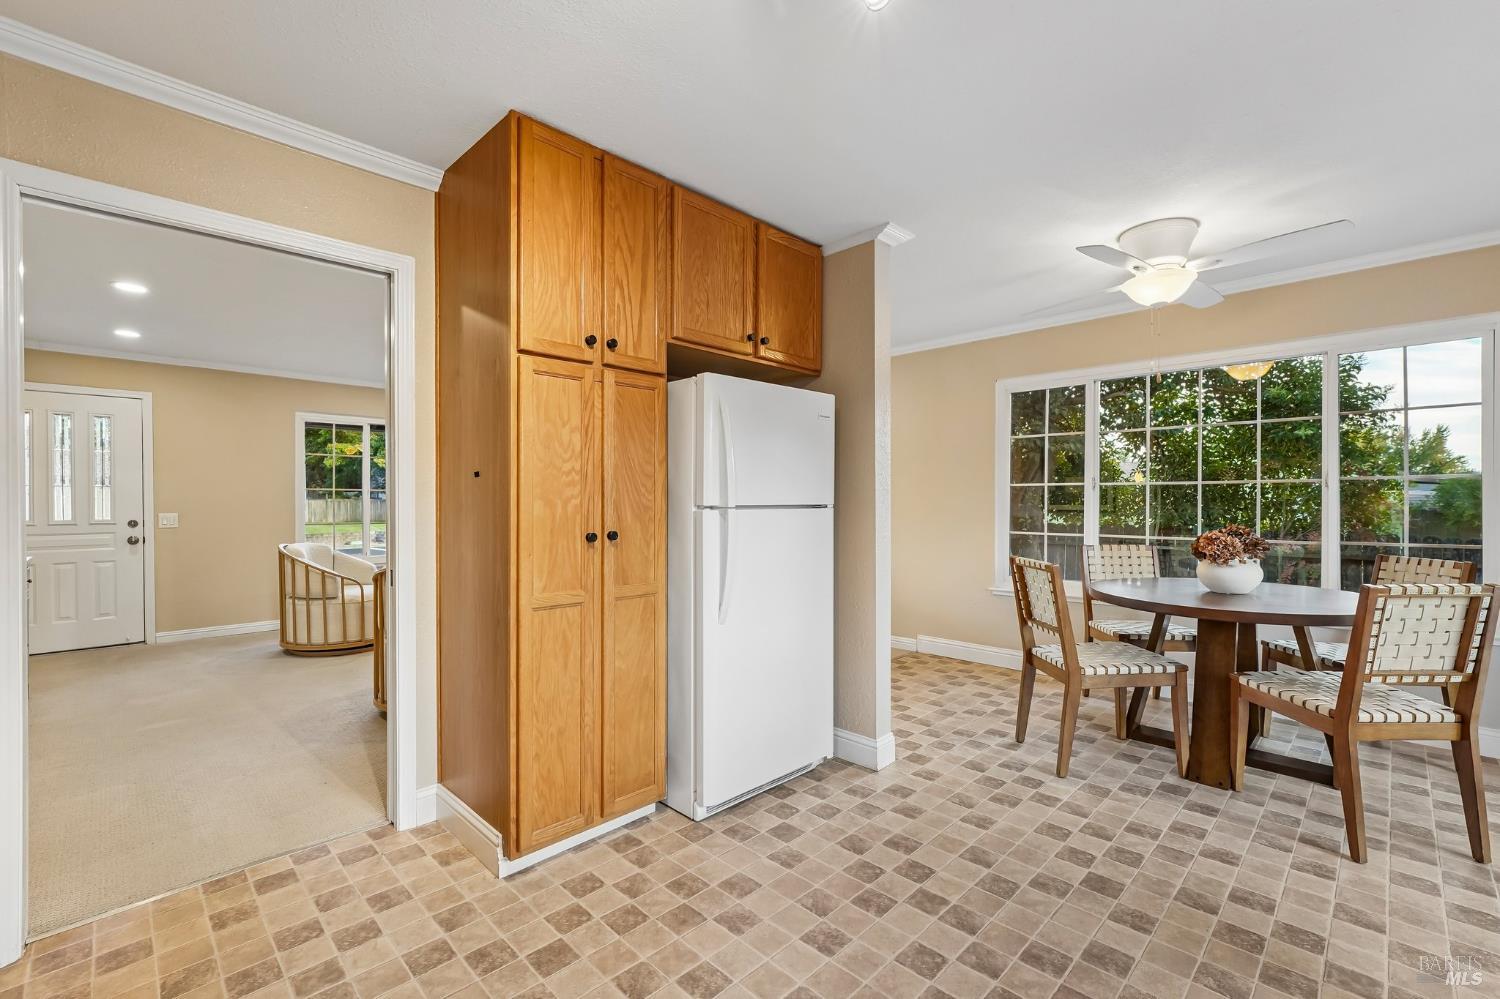
Open-plan kitchen and living room with warm wood cabinets, a round dining table, and views of a backyard pool.
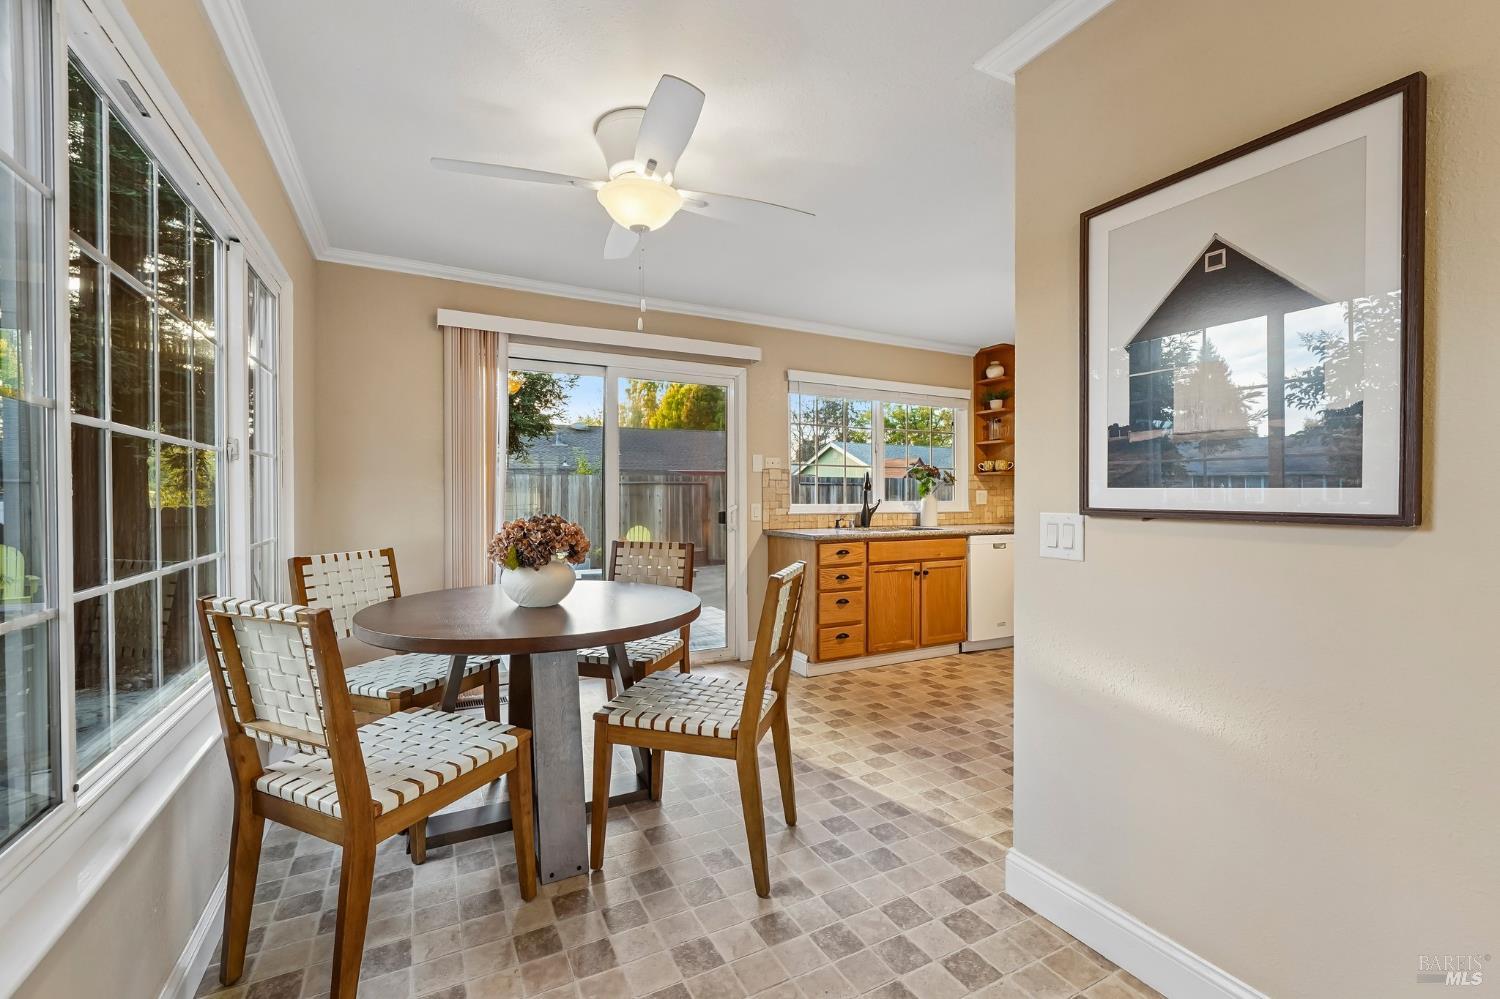
Dining area with a round table and woven chairs beside large windows and an open kitchen.
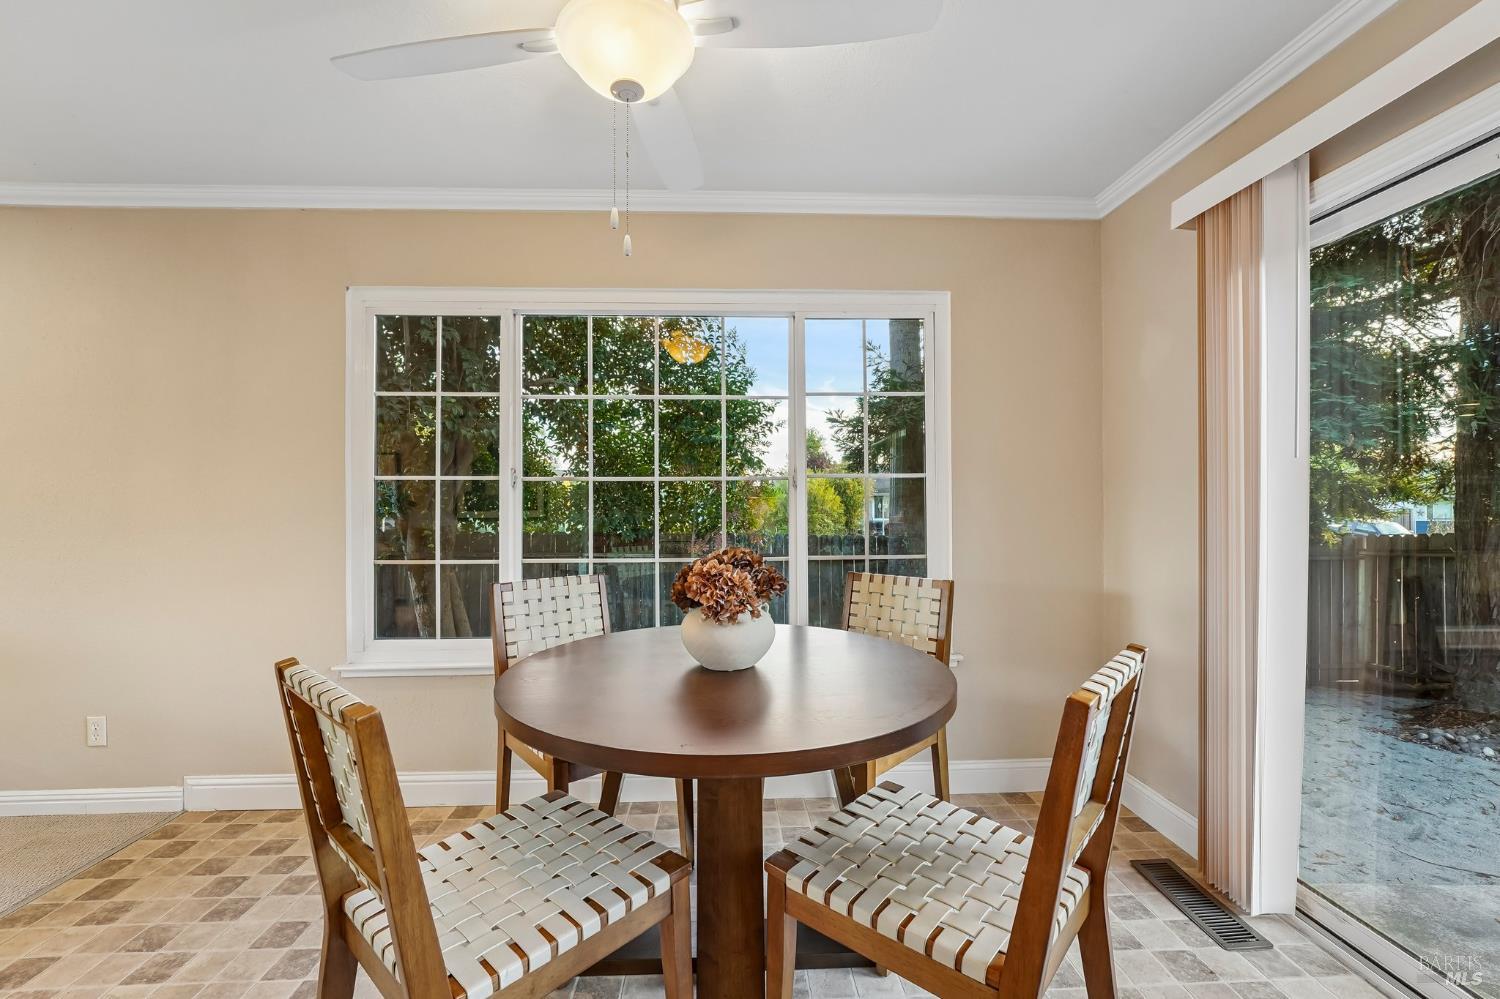
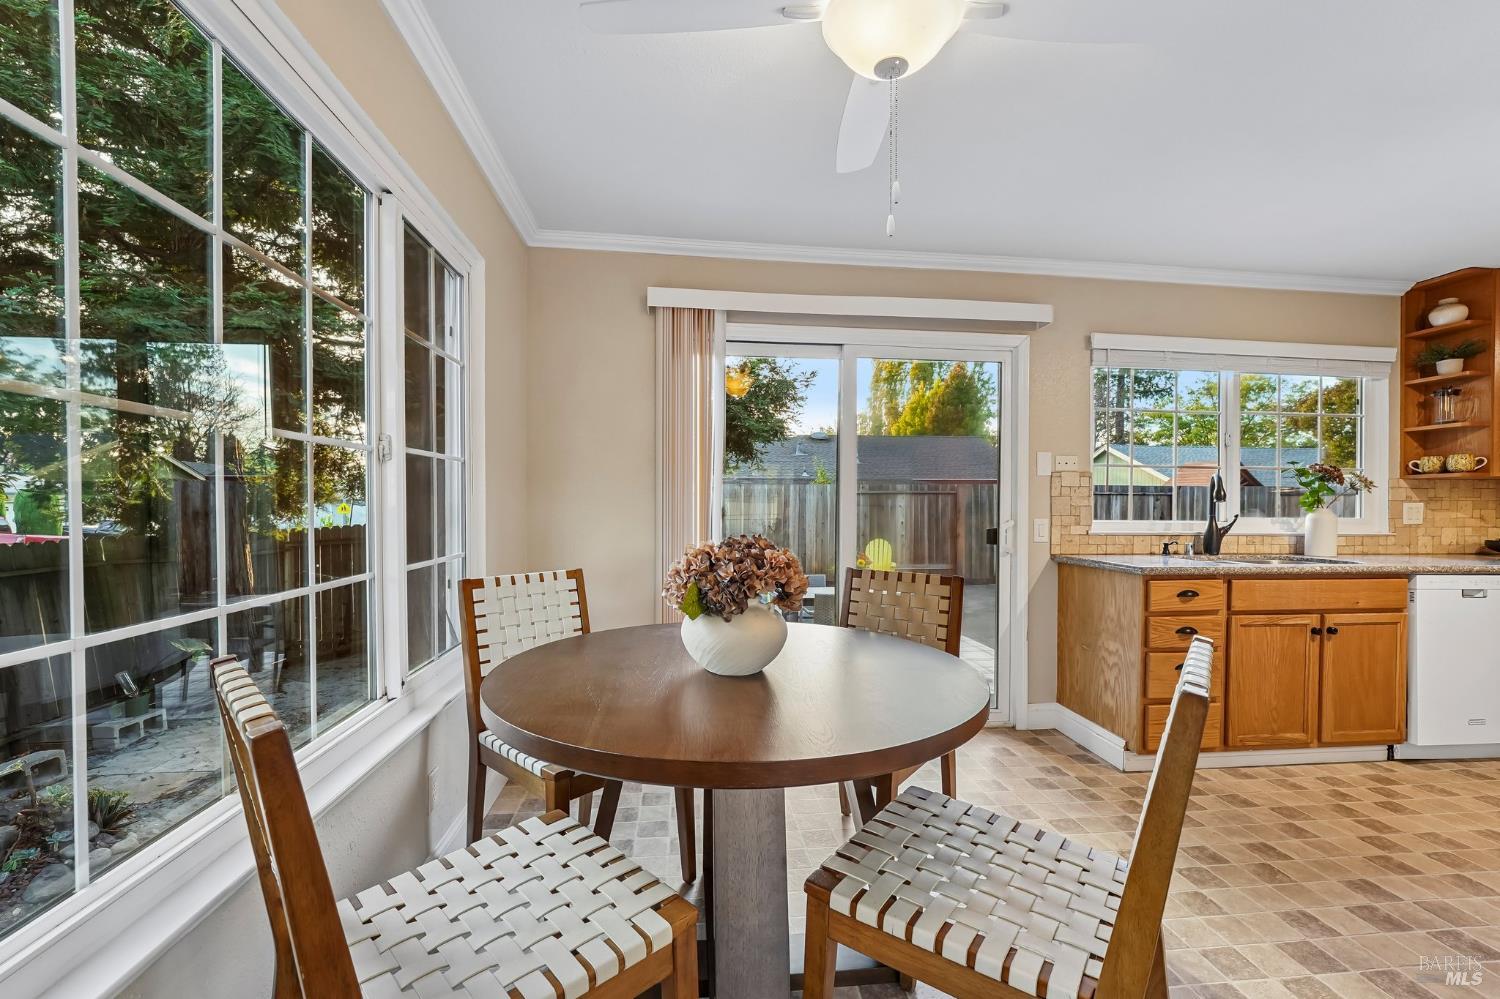
Dining area with a round wooden table beside large windows and a sliding glass door.
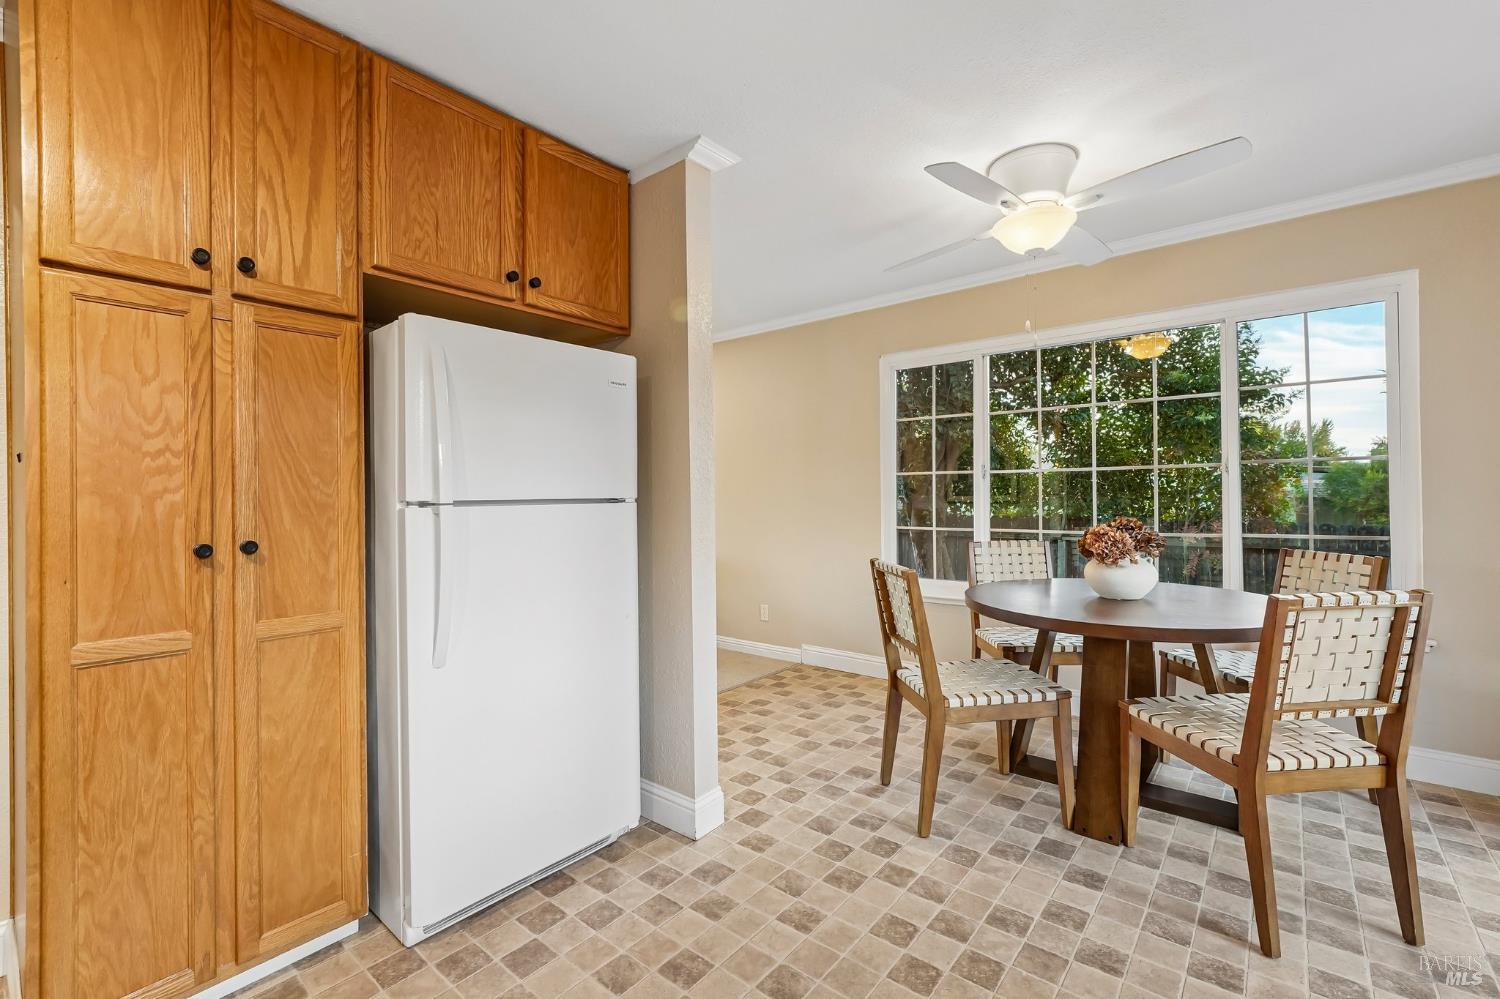
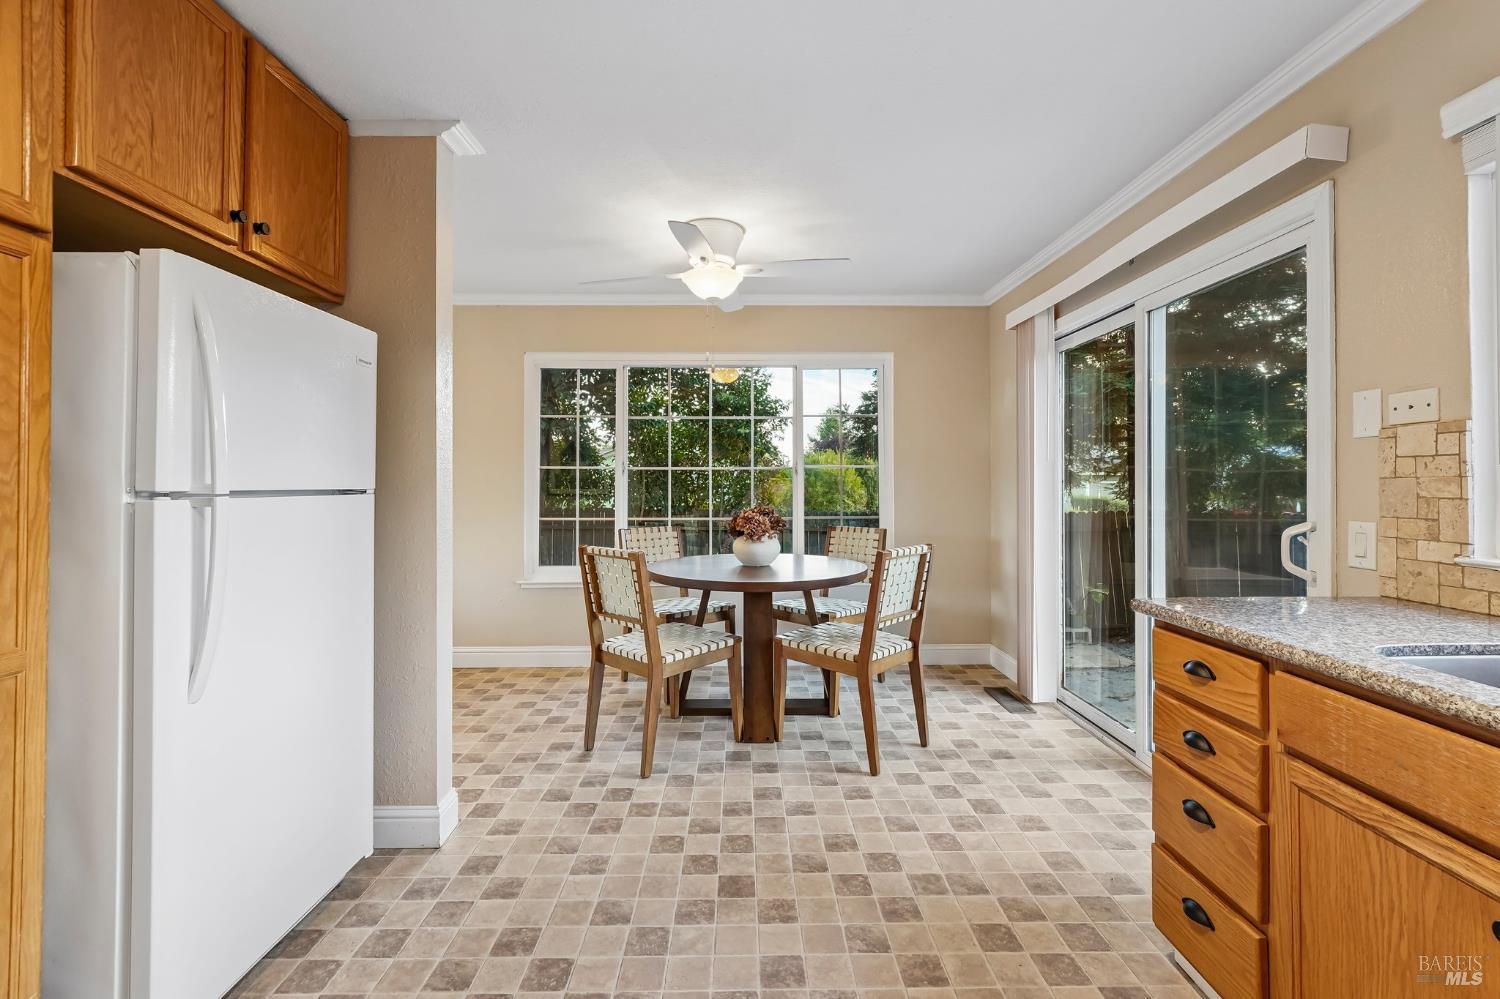
Kitchen and dining area with wood cabinets, tiled floors, and a round table by a large glass door.
Kitchen and dining area with wood cabinets, tiled floors, and a round table beside large windows.
Kitchen dining area with wood cabinets, a round table, and a sliding glass door.
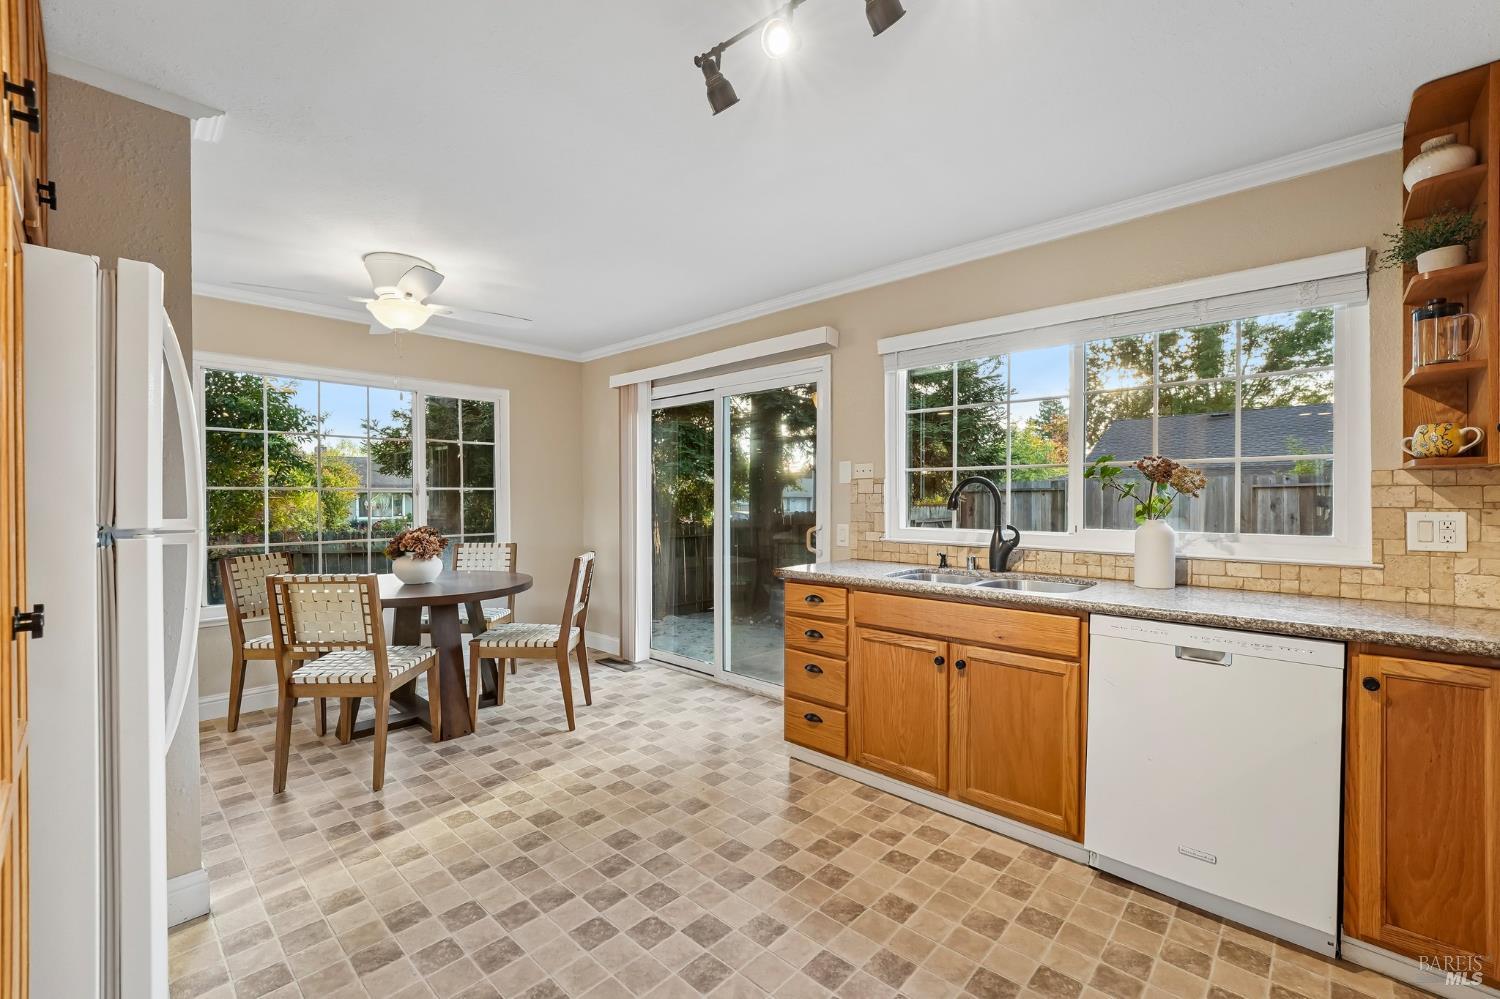
Kitchen and dining area with wood cabinets, tiled floors, and a large window above the sink.
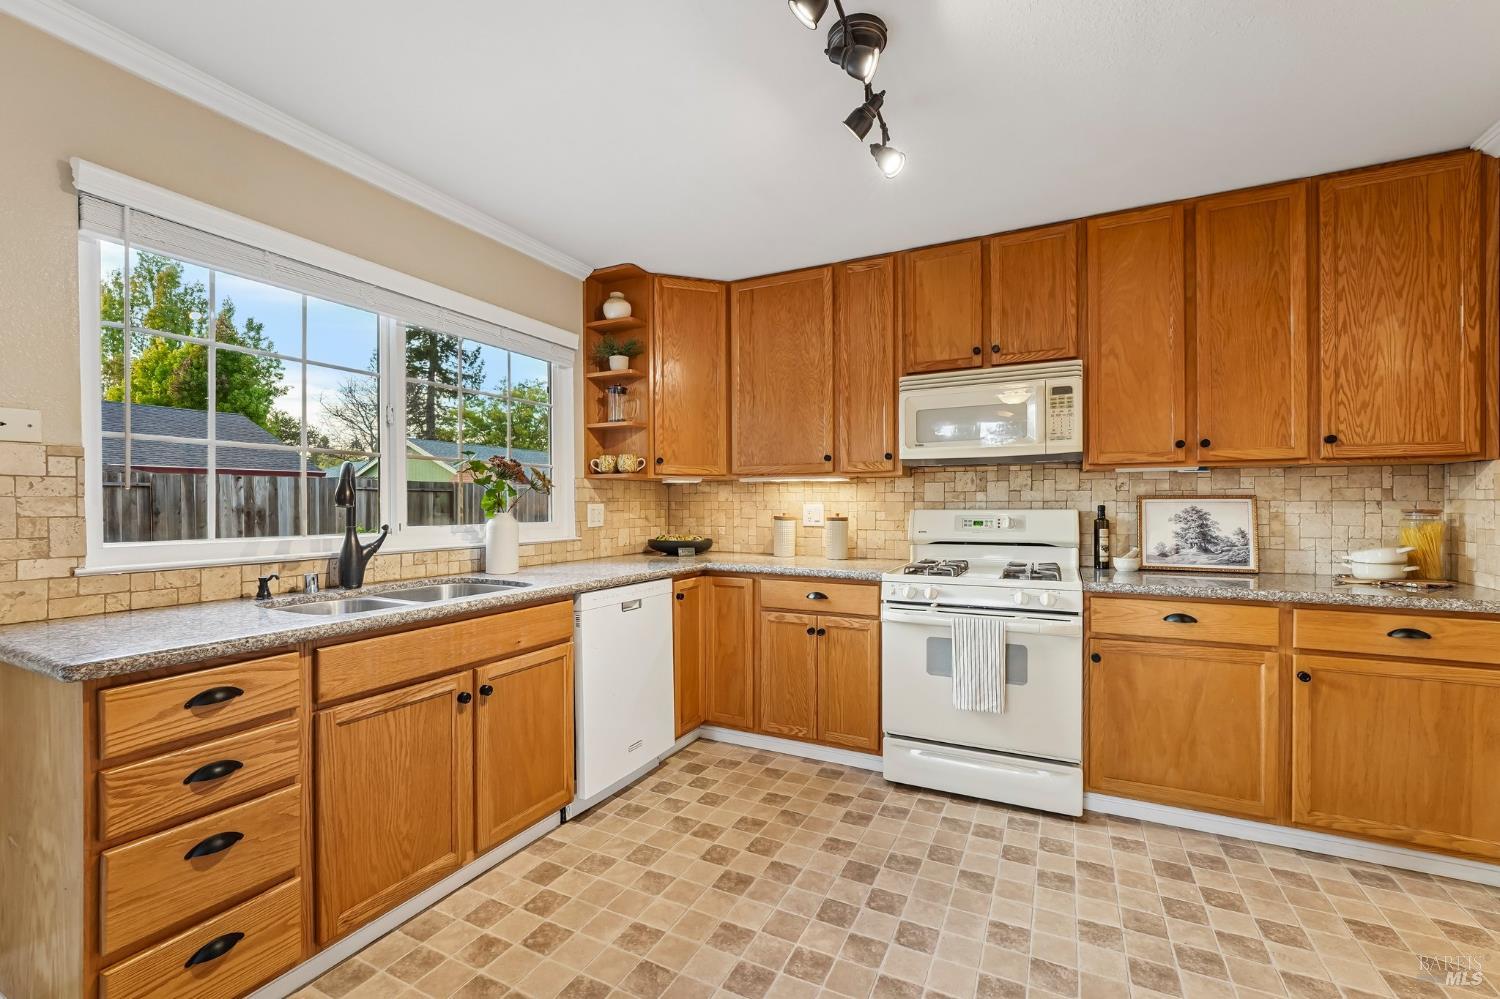
Kitchen with honey-colored wood cabinets, tiled backsplash, white appliances, and patterned floor.
Kitchen with honey-colored wood cabinets, a wide window above the sink, and white appliances.
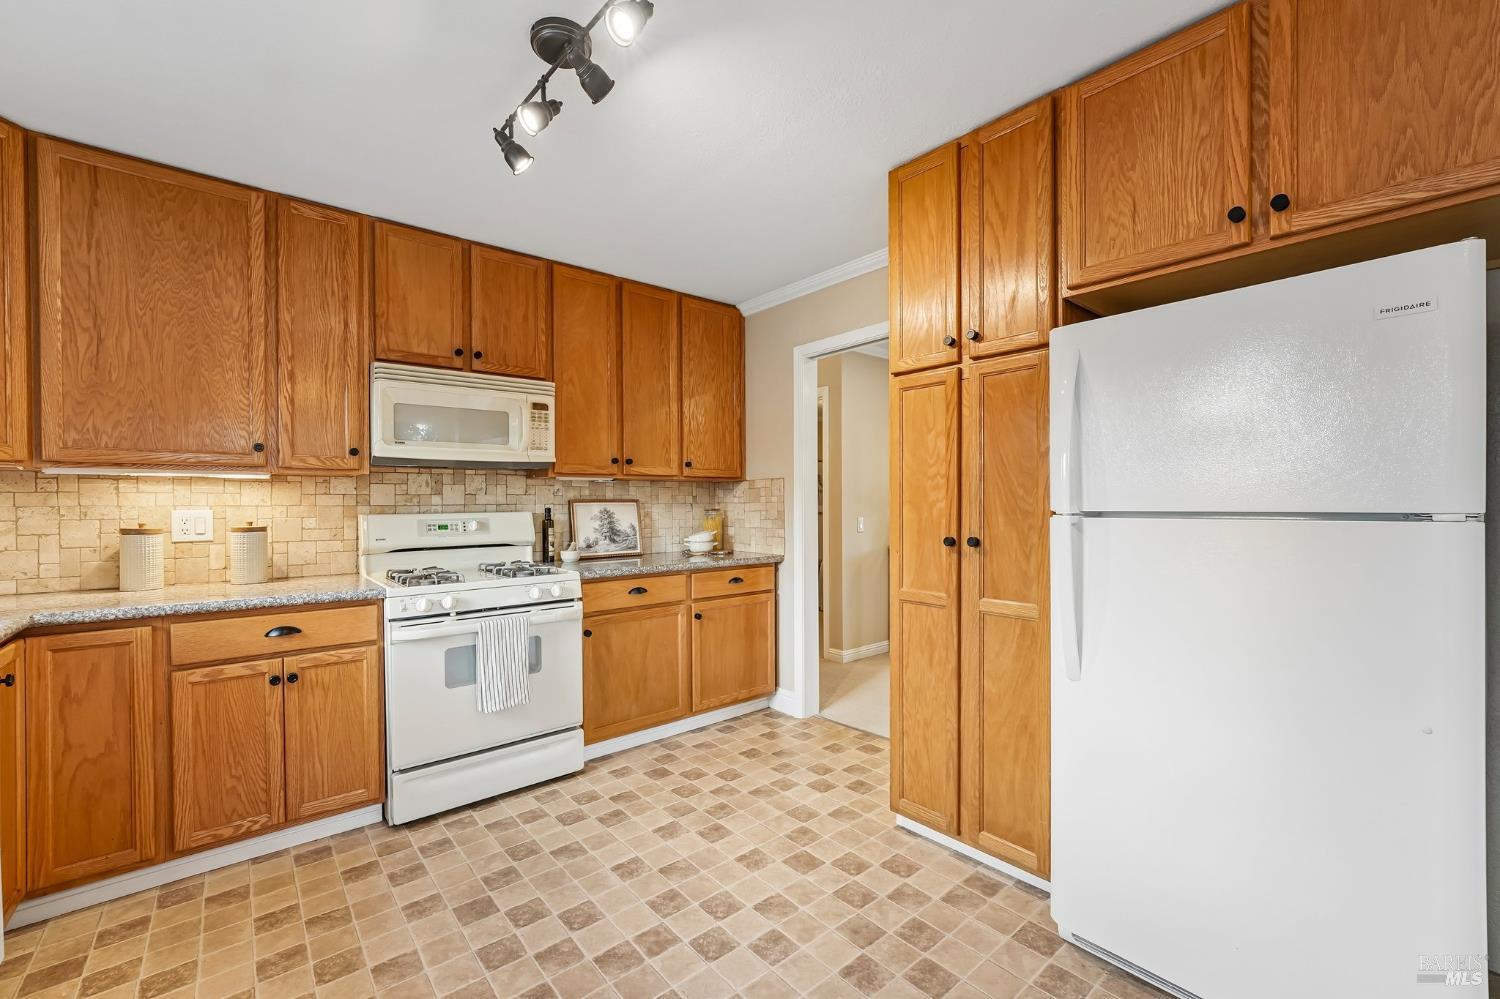
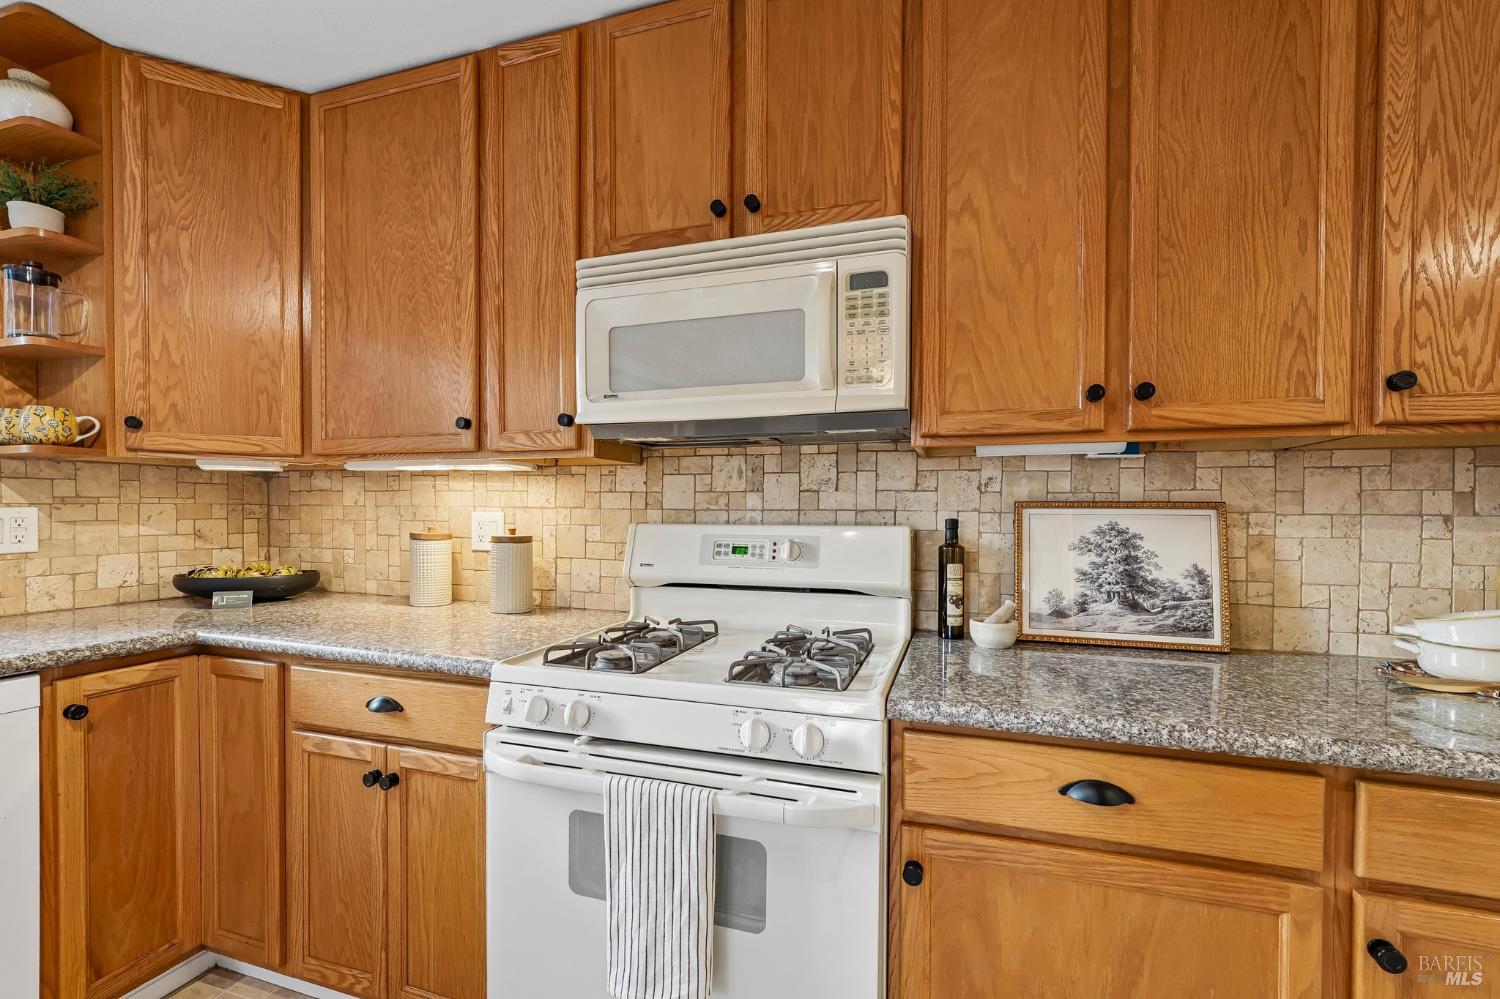
Kitchen with oak cabinetry, granite counters, stone tile backsplash, and a white gas range.
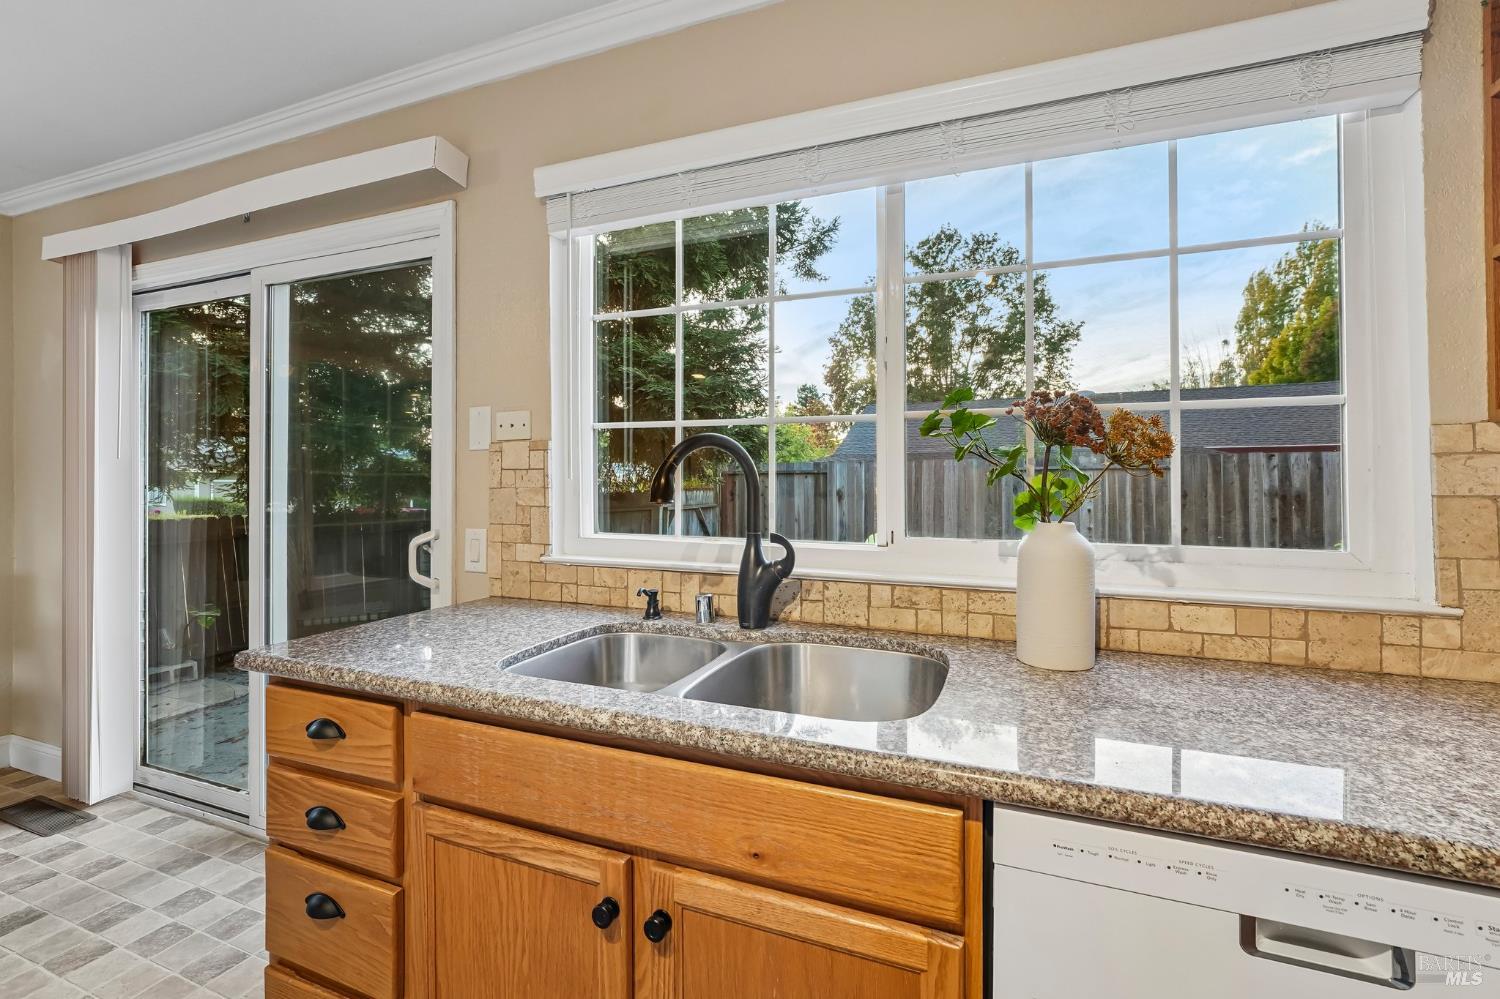
Kitchen with wood cabinets, a double sink, granite counters, and a large backyard-facing window.
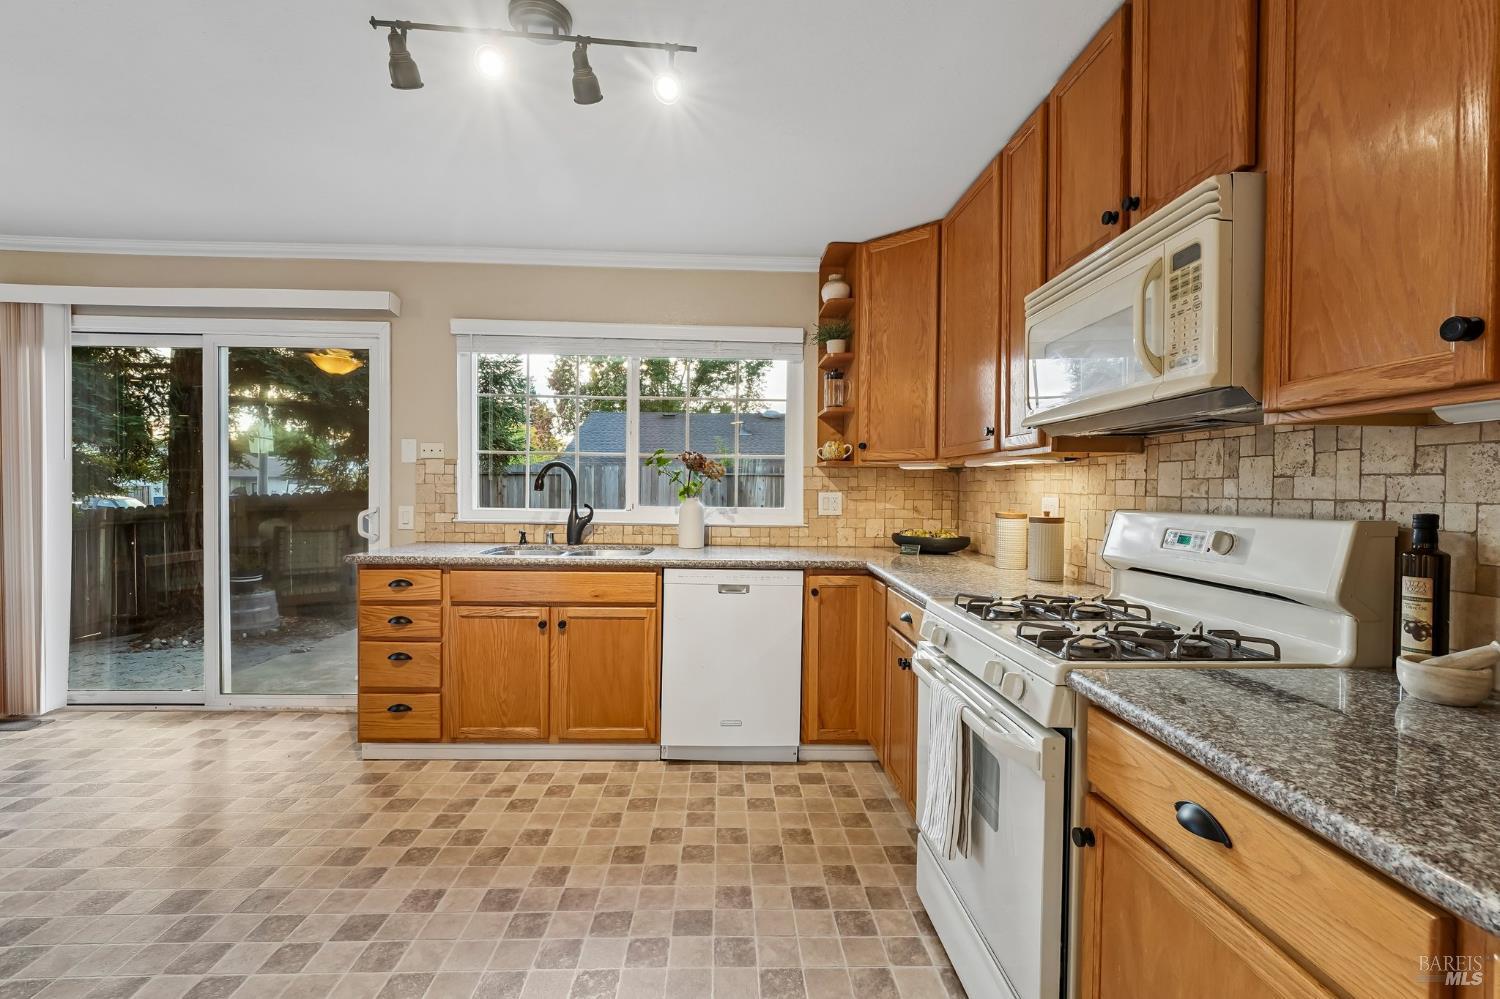
Kitchen with honey-toned cabinets, tiled backsplash, white appliances, and a sliding glass door.
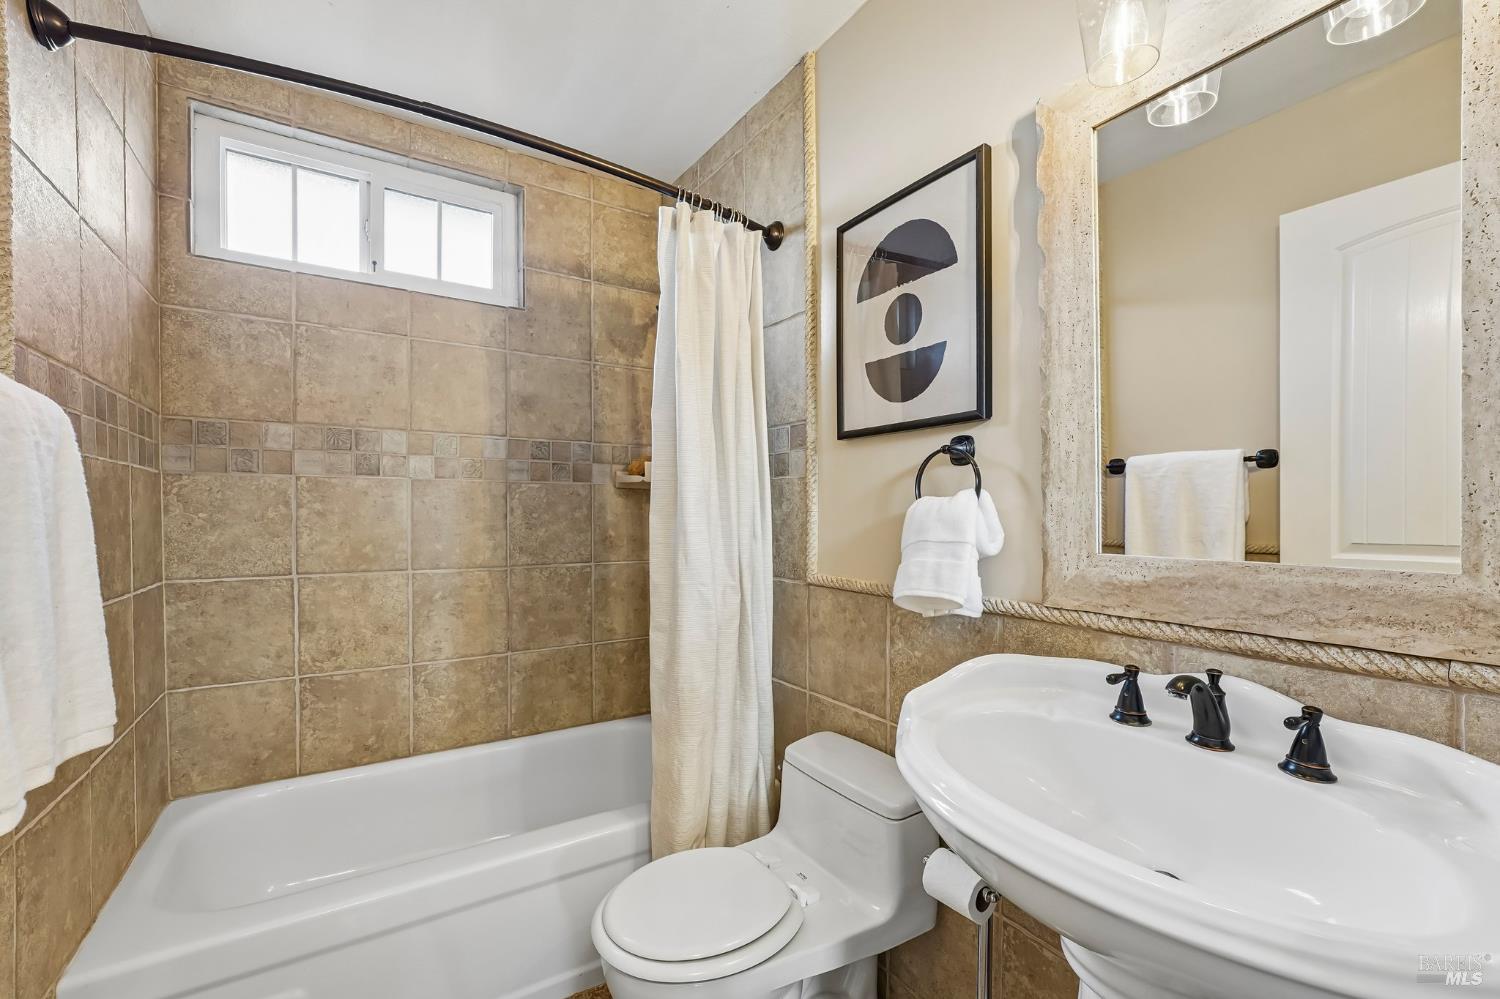
Bathroom with tan tiled tub and shower, pedestal sink, large mirror, and high window.
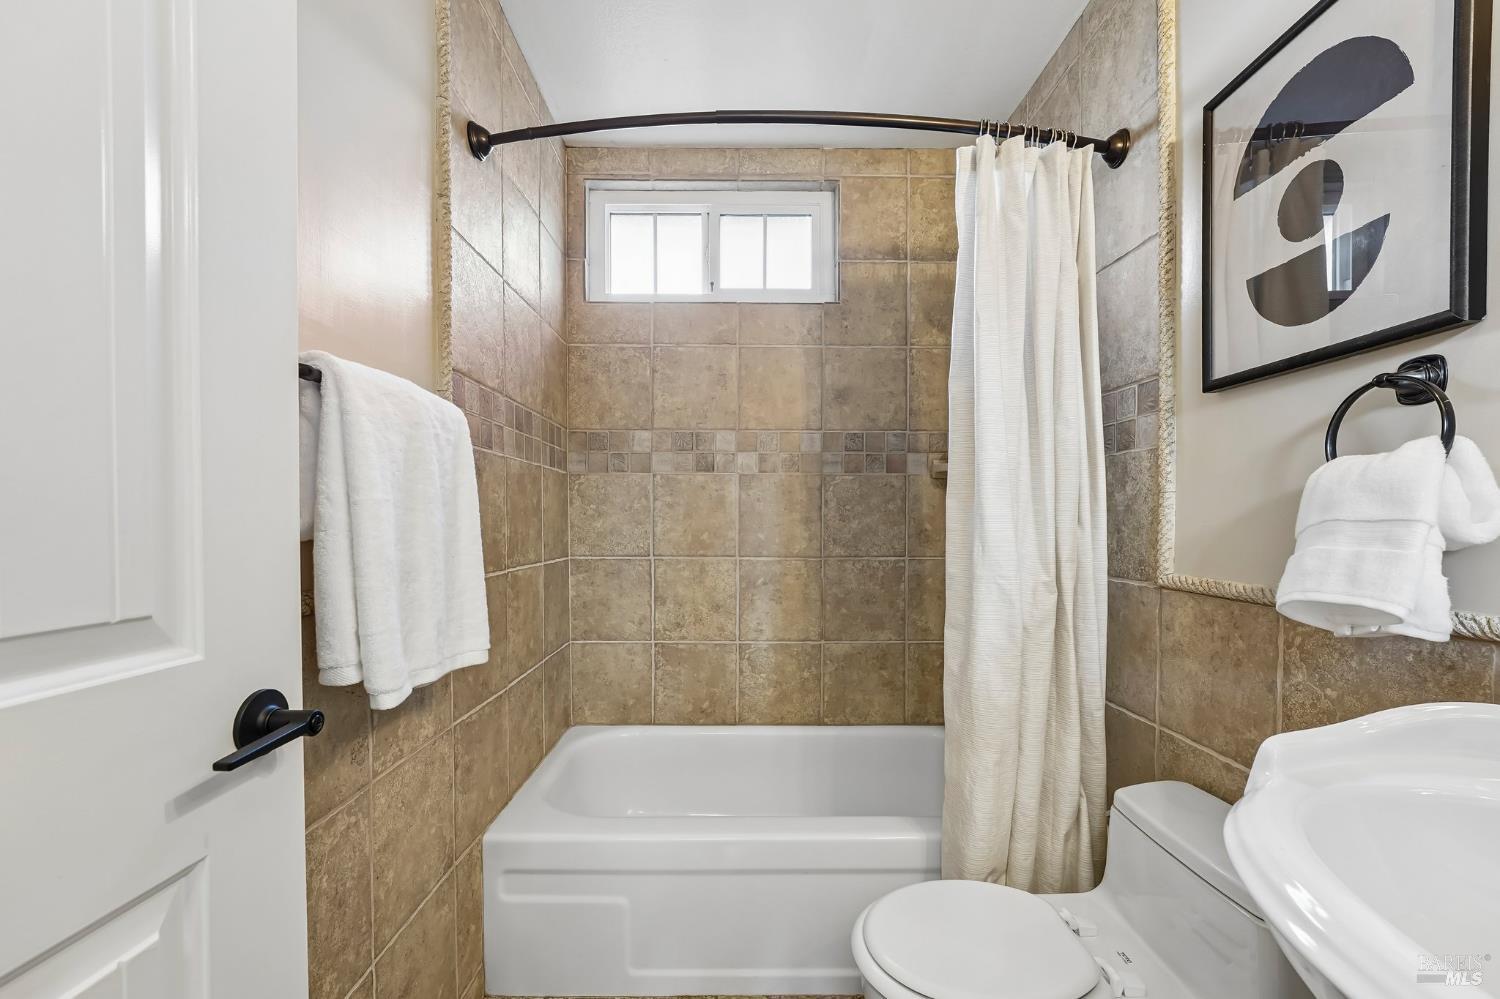
Bathroom with tan tiled tub and shower, white curtain, and a small high window.
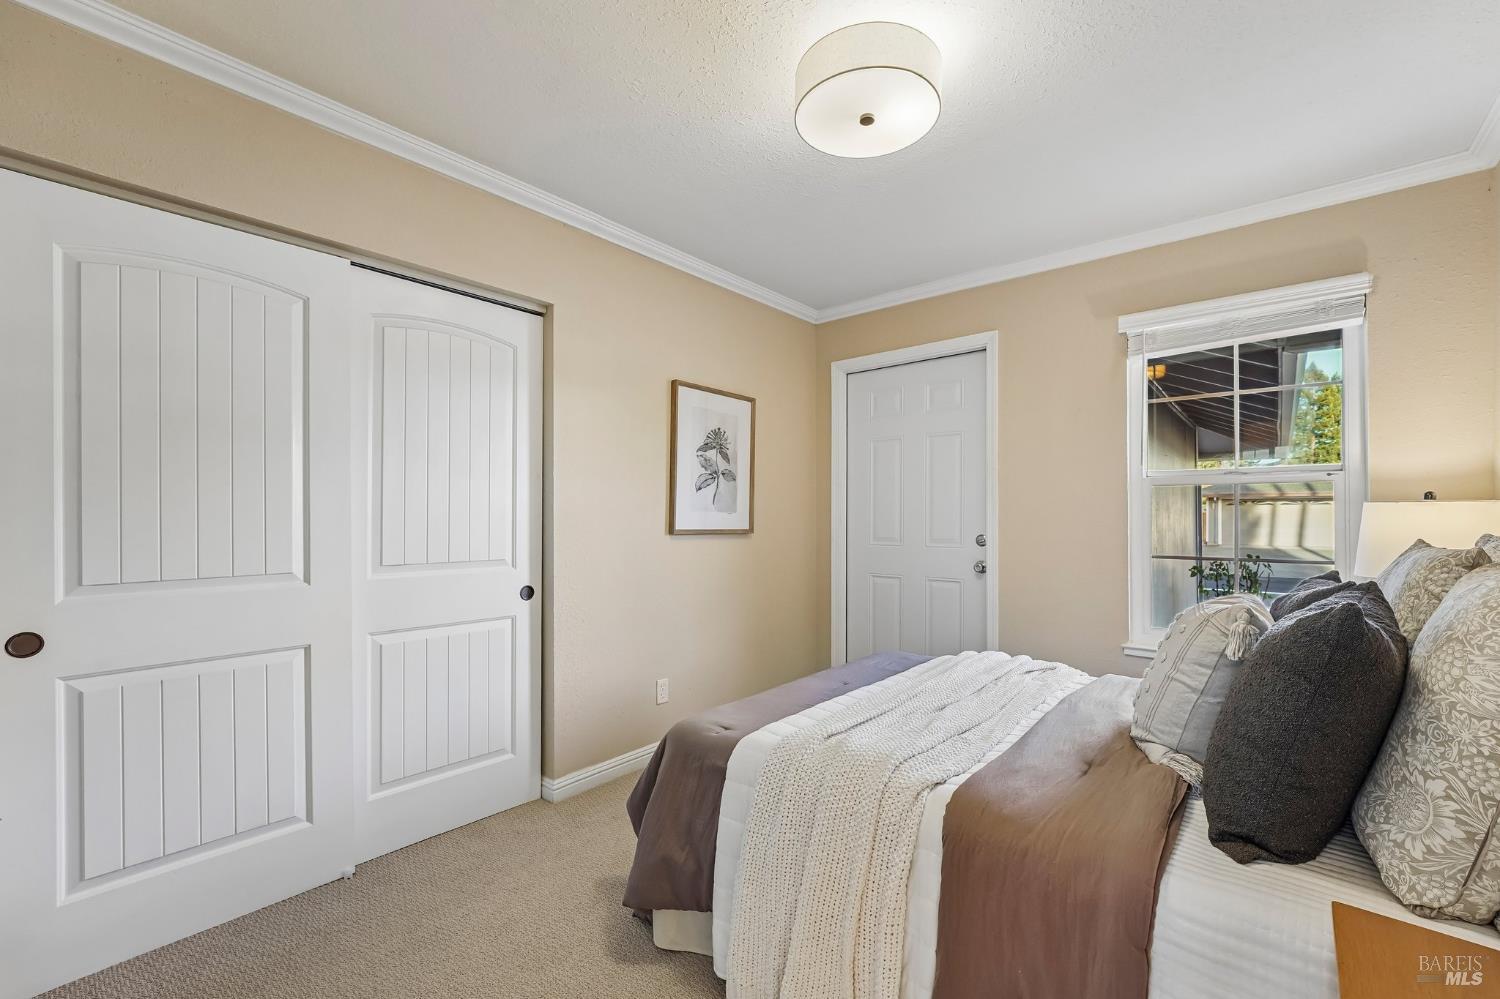
Staged bedroom with white sliding closet doors and a bed beside a window.
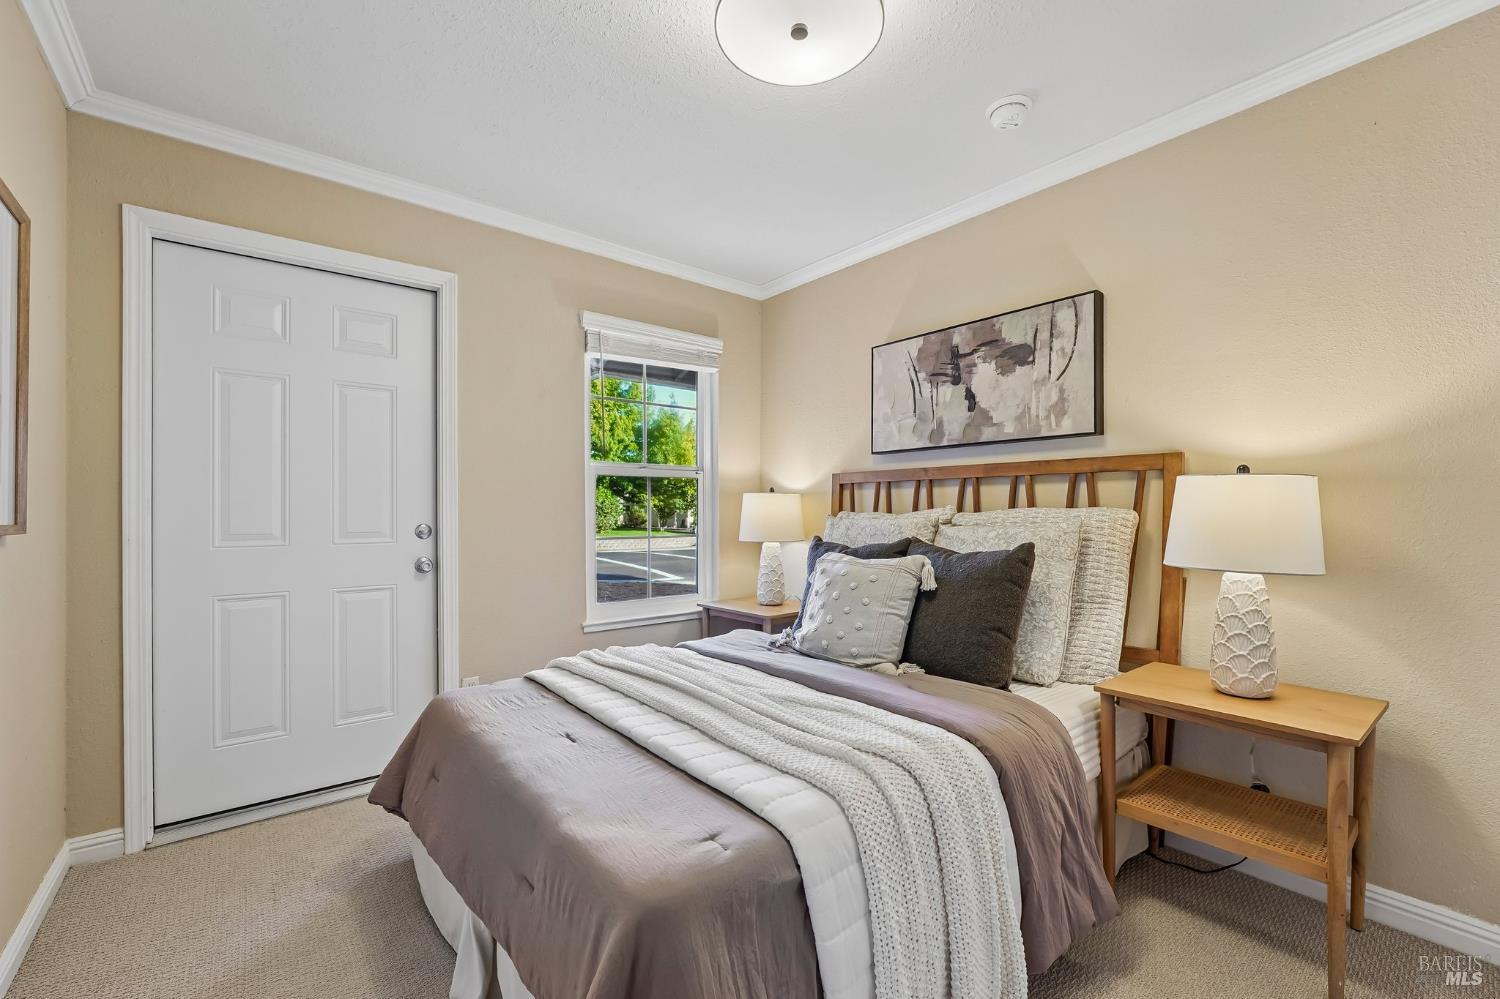
Staged bedroom with layered gray and white bedding, wooden bed frame, and a window overlooking greenery.
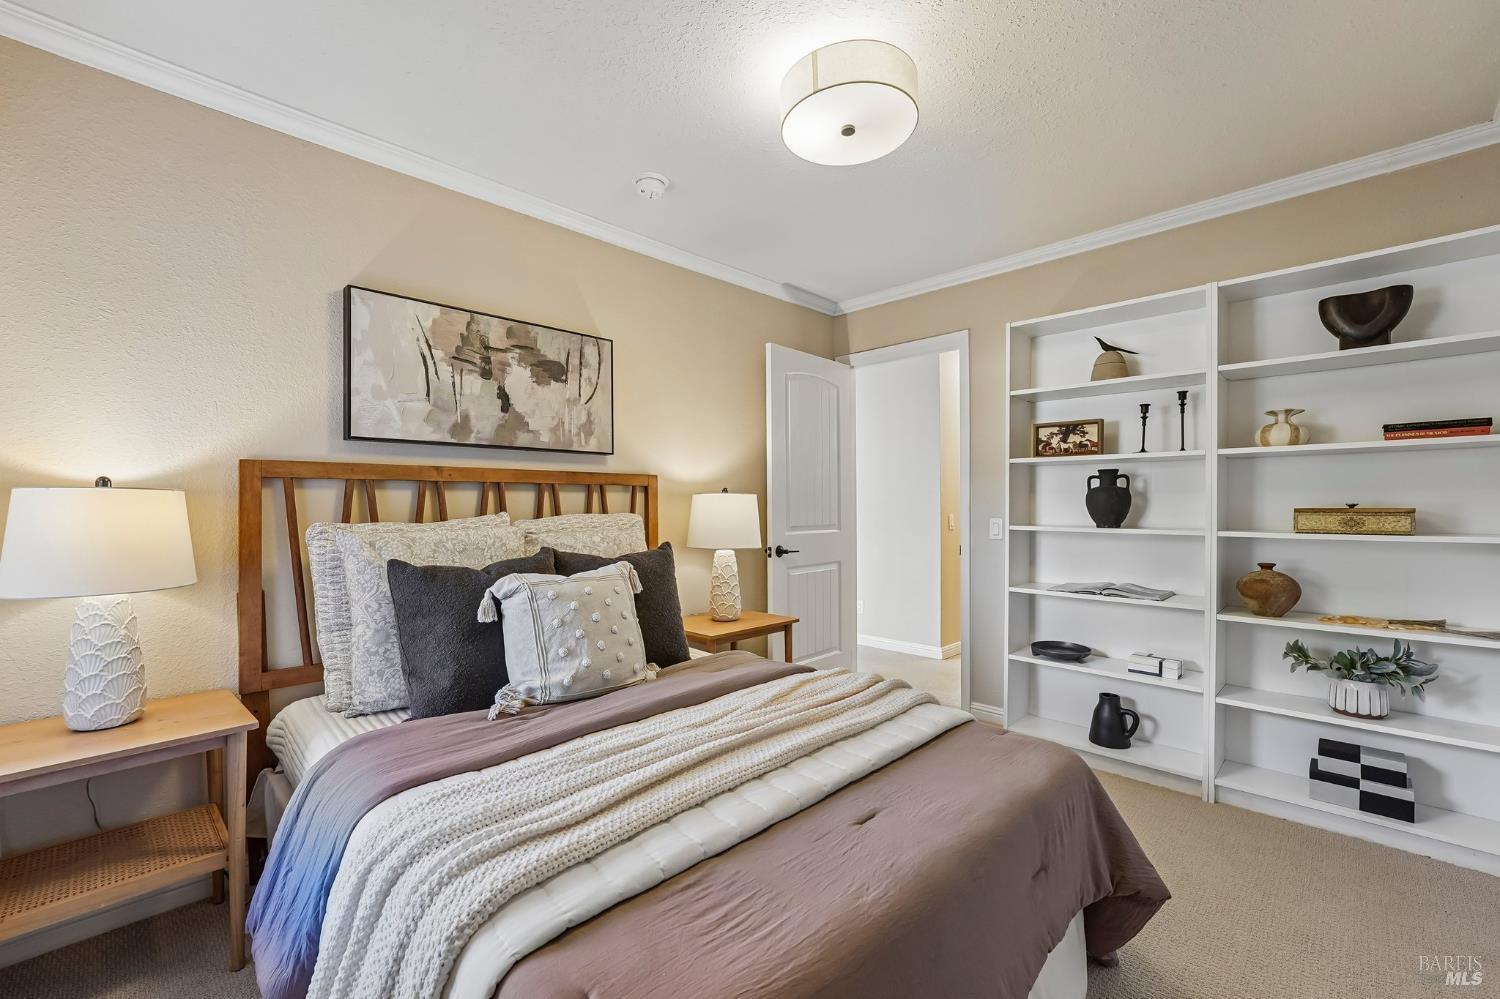
Staged bedroom with layered neutral bedding, wooden bed frame, and built-in white display shelves.
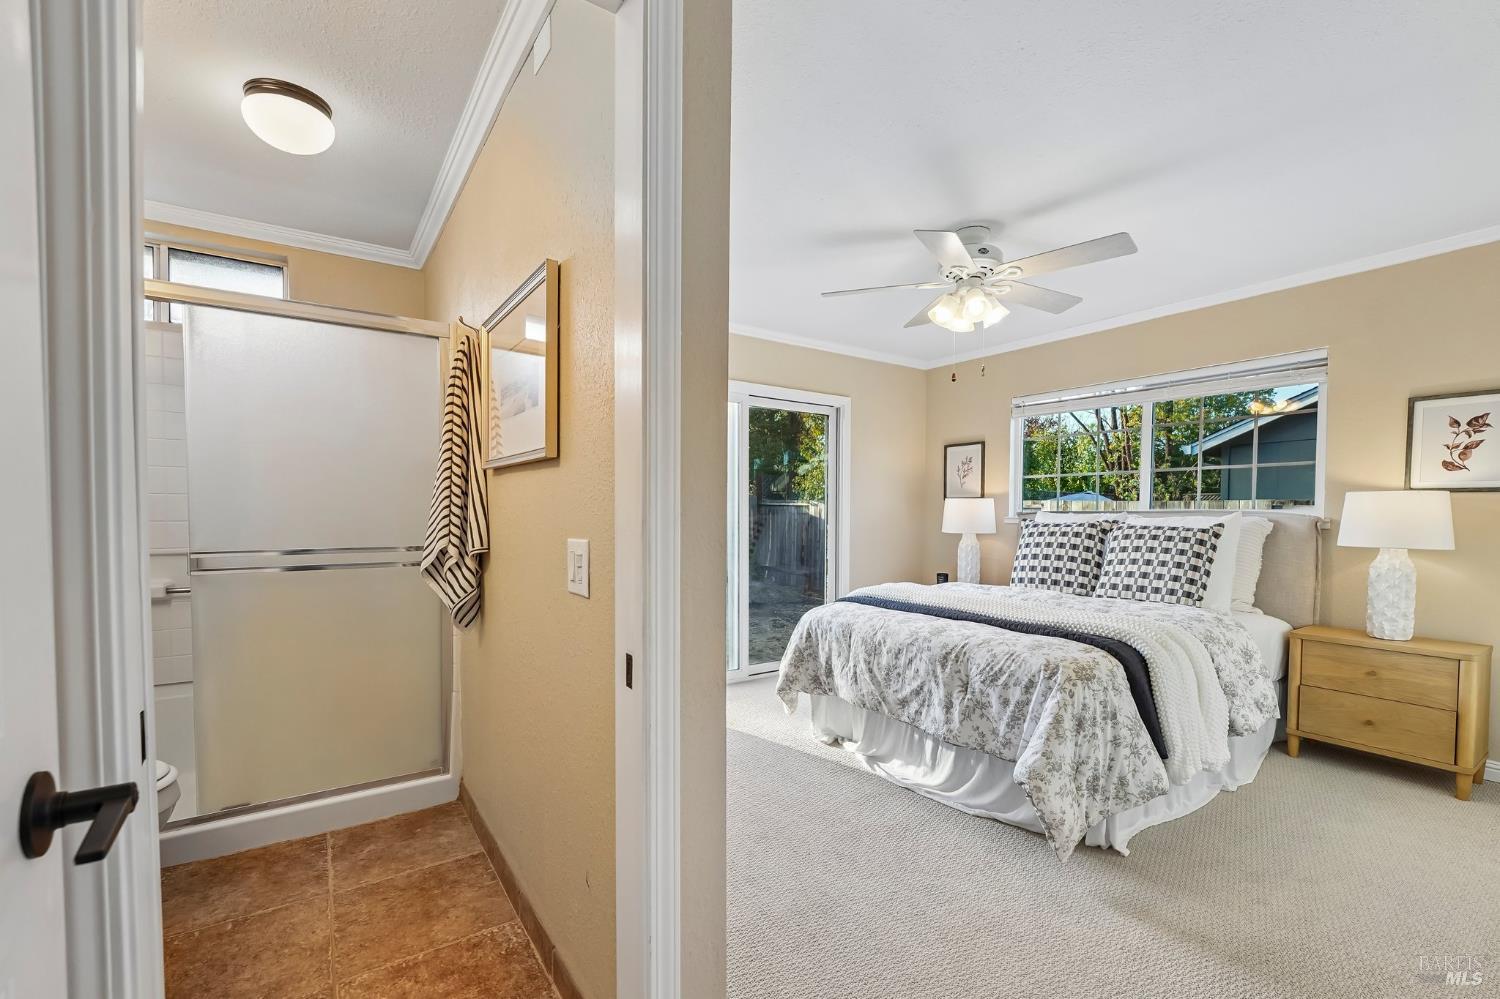
Bedroom with a patterned bedspread, wide window, sliding glass door, and adjoining bathroom.
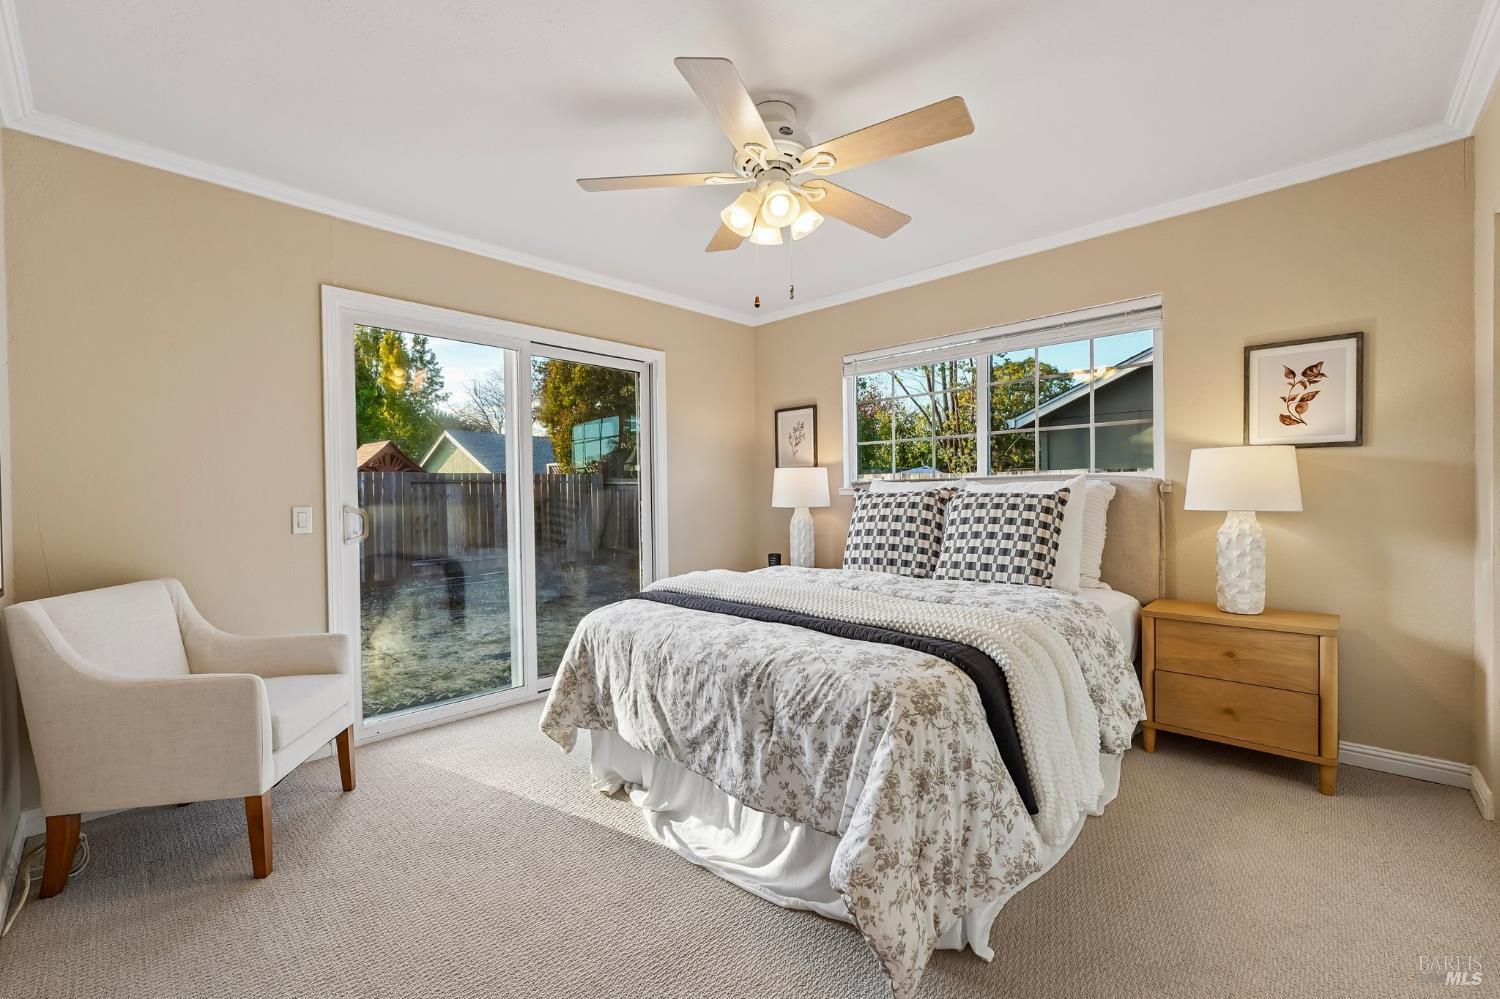
Staged bedroom with a large bed, ceiling fan, and sliding glass door to the yard.
Furnished bedroom with patterned bedding, a ceiling fan, and sliding glass doors to a fenced yard.
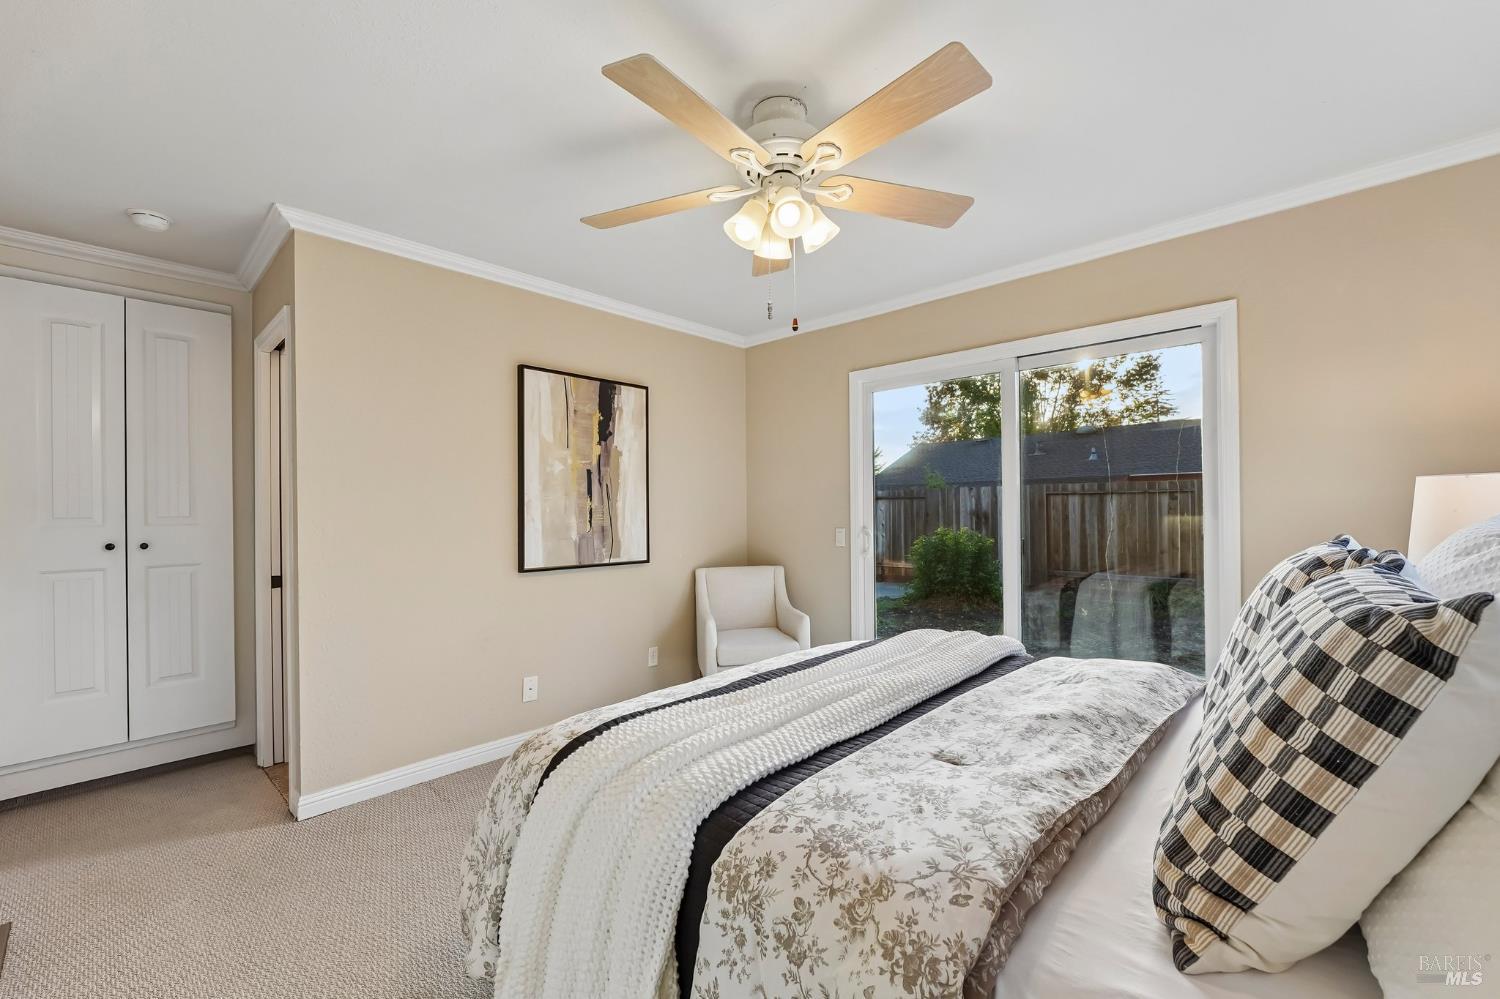
Bedroom with patterned bedding, white closet doors, and a lighted ceiling fan.
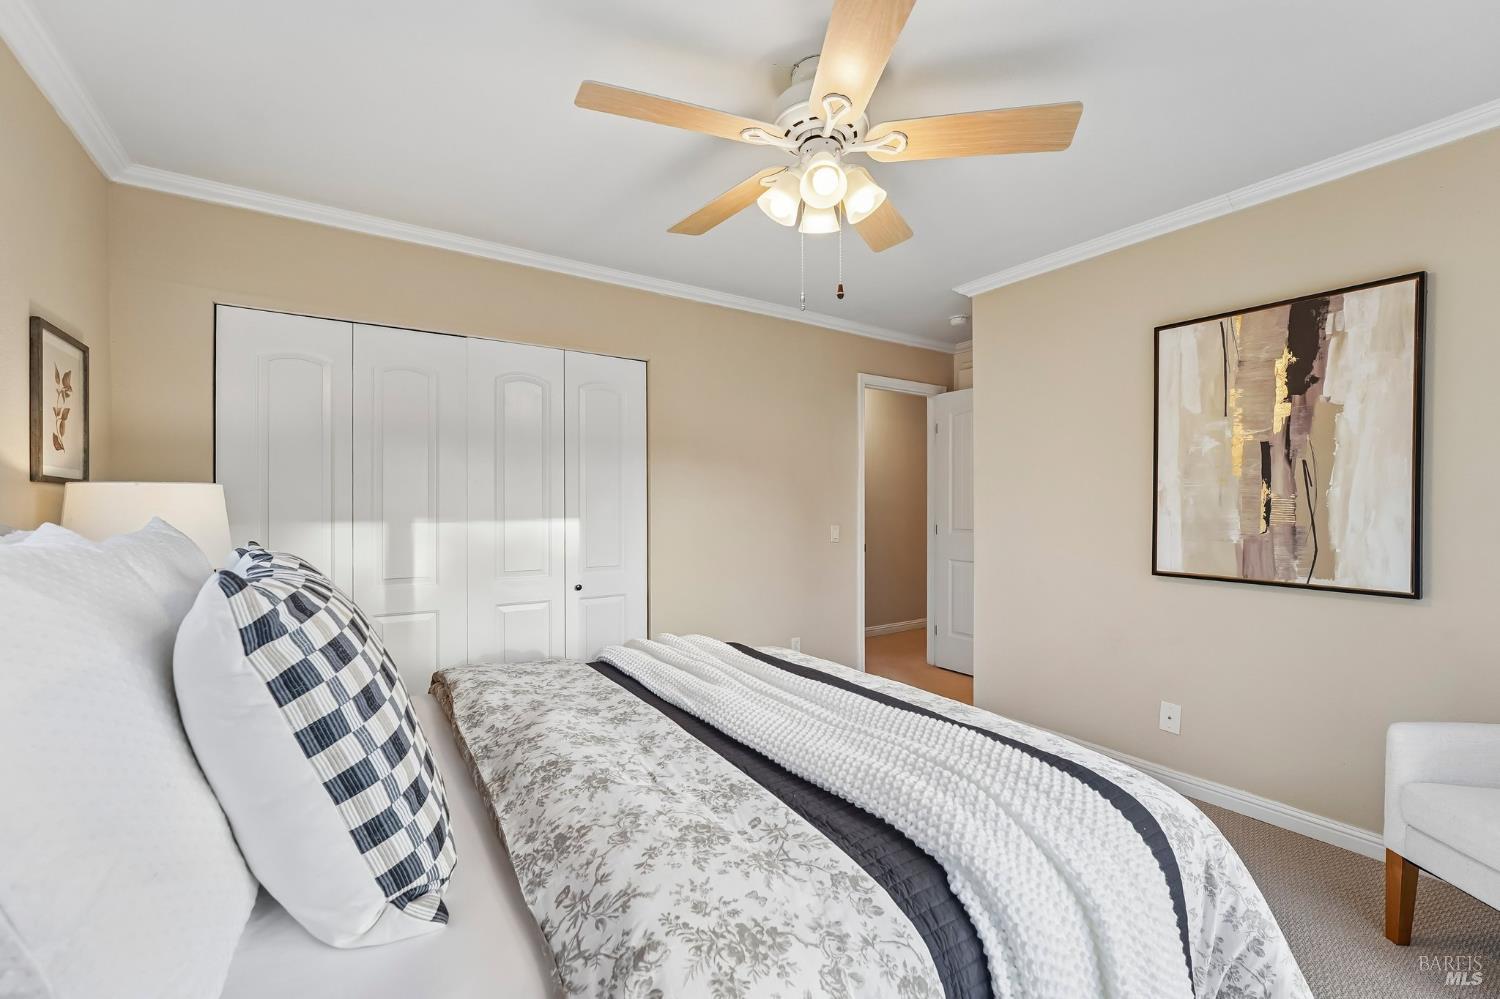
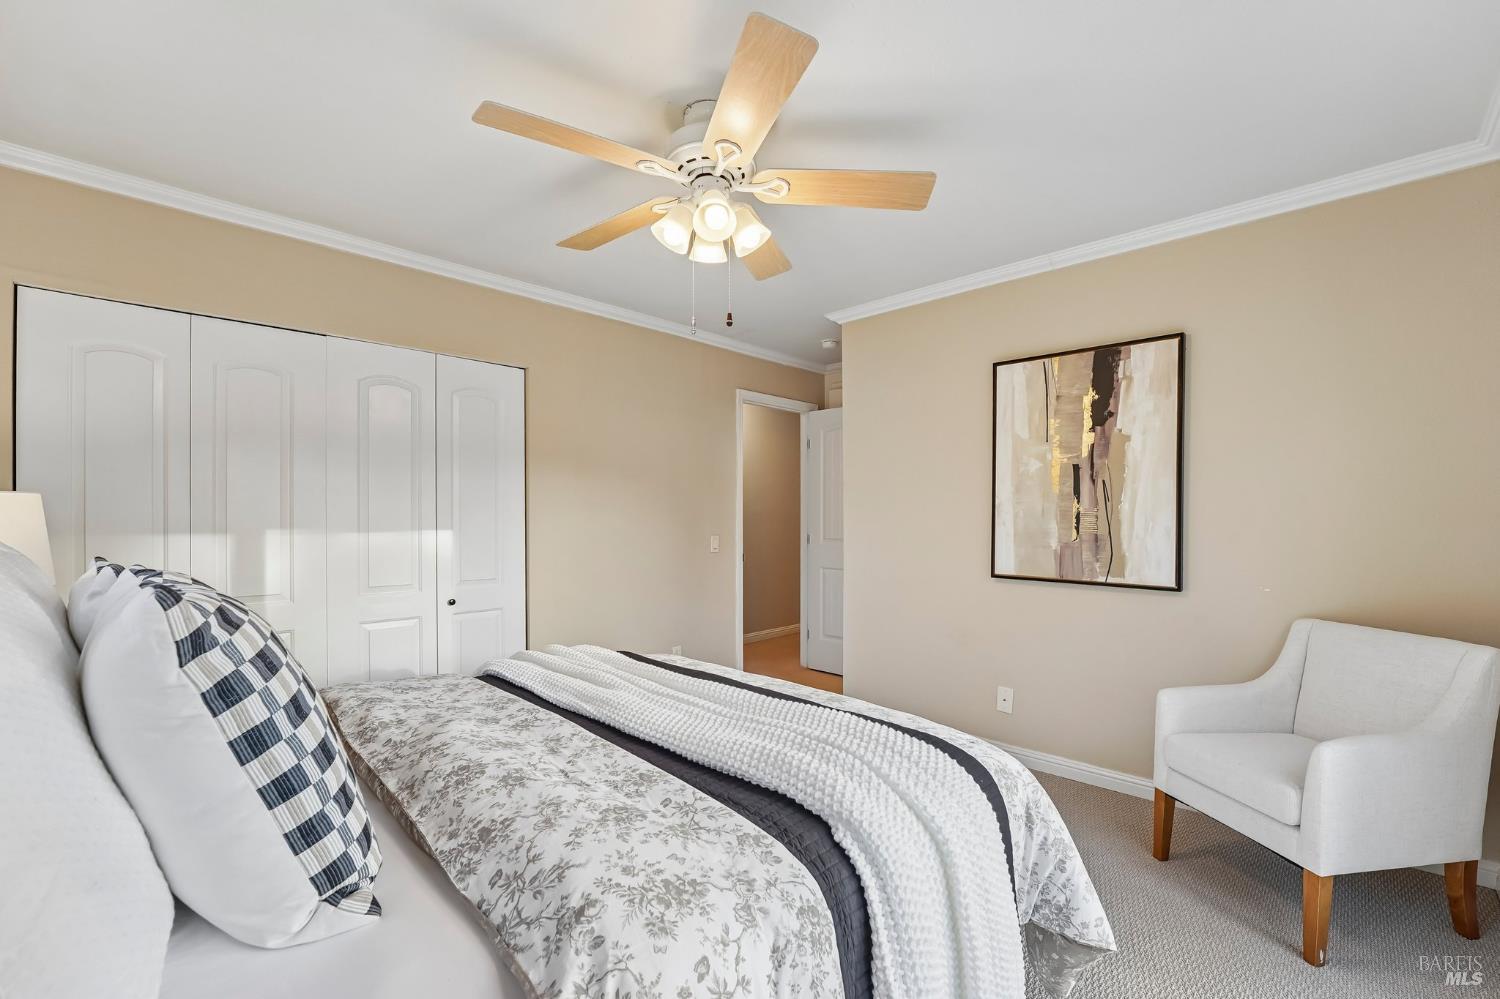
Bedroom with patterned bedding, white closet doors, ceiling fan, and an armchair.
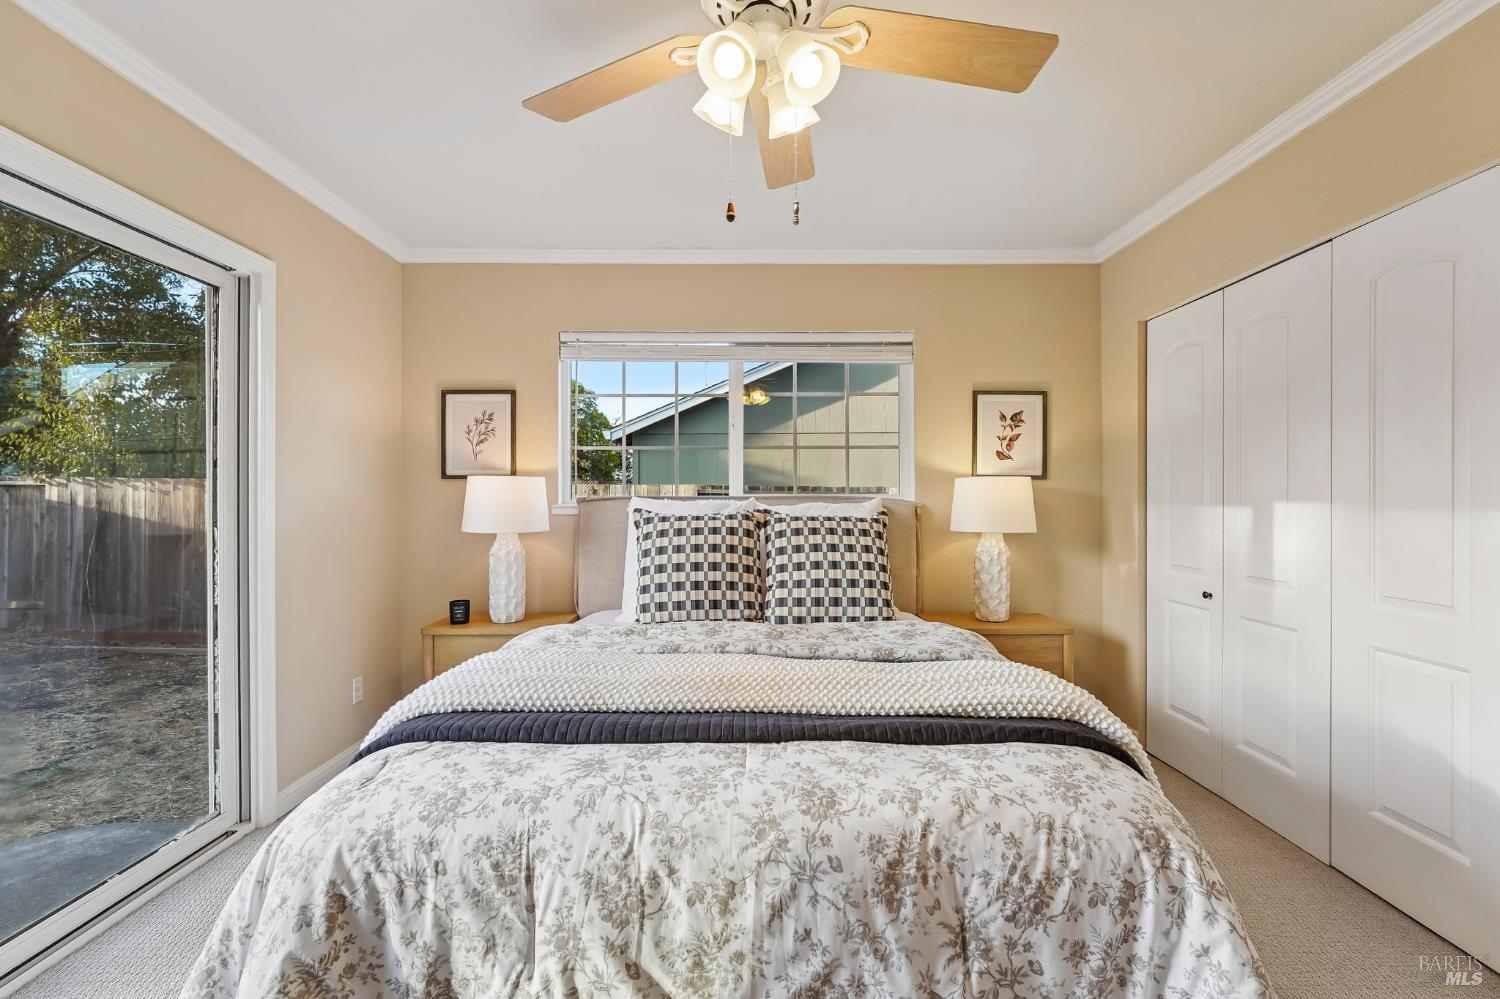
Bedroom with floral bedding, matching bedside lamps, white closet, and sliding glass door.
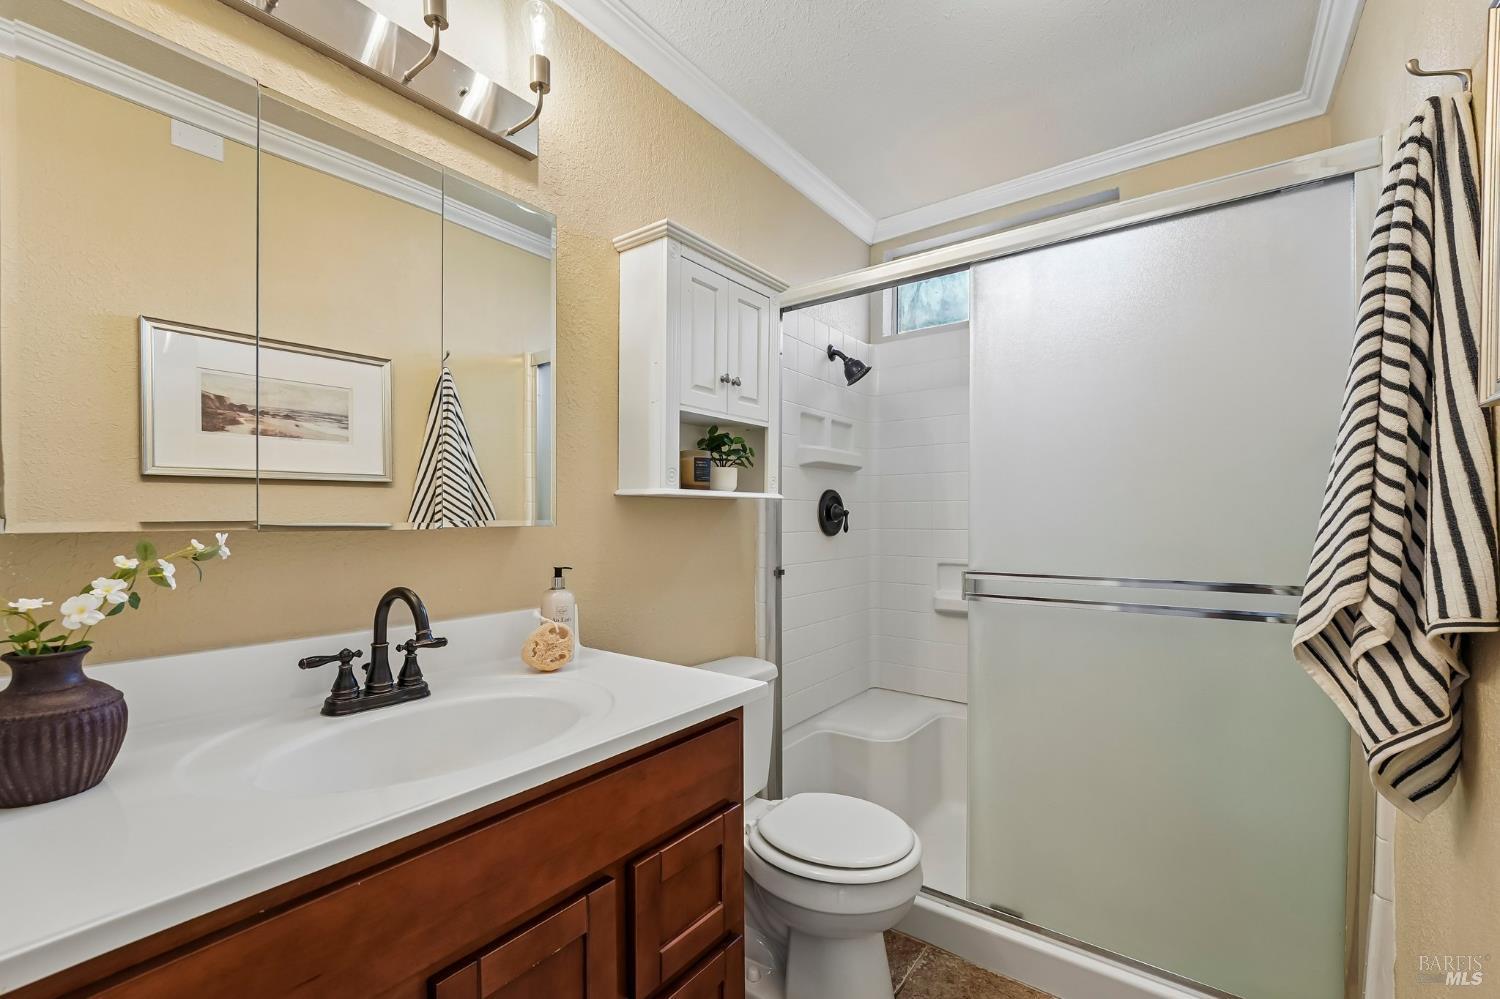
Bathroom with dark wood vanity, mirrored cabinet, and tub-shower behind a frosted glass door.
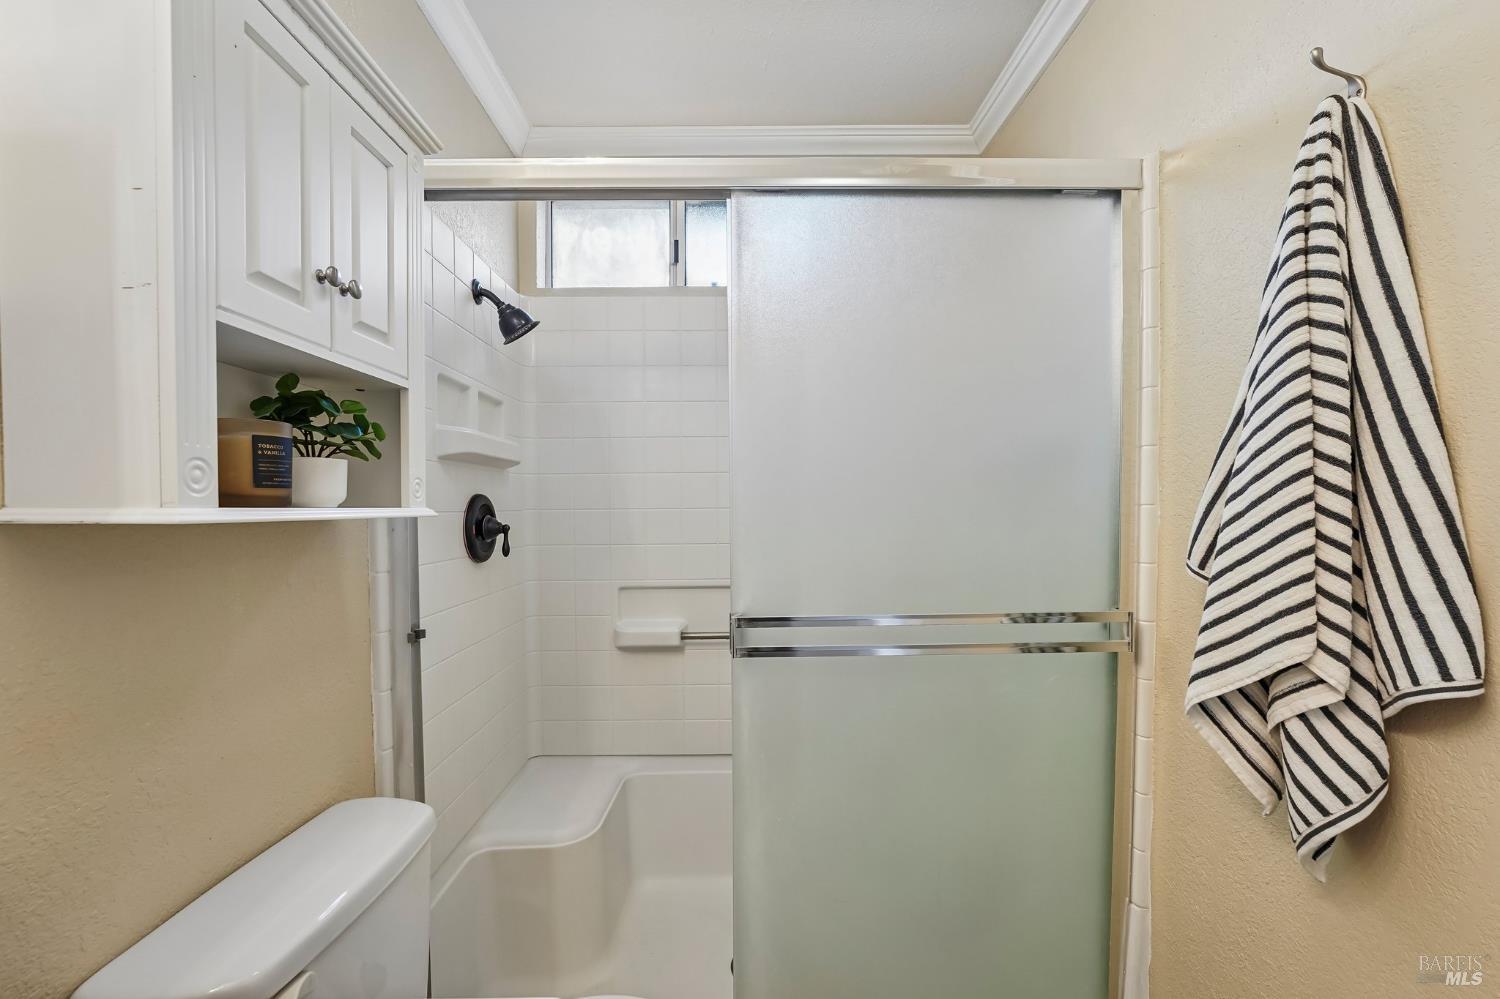
Bathroom with a white tub, frosted sliding shower door, built-in cabinetry, and striped towels.
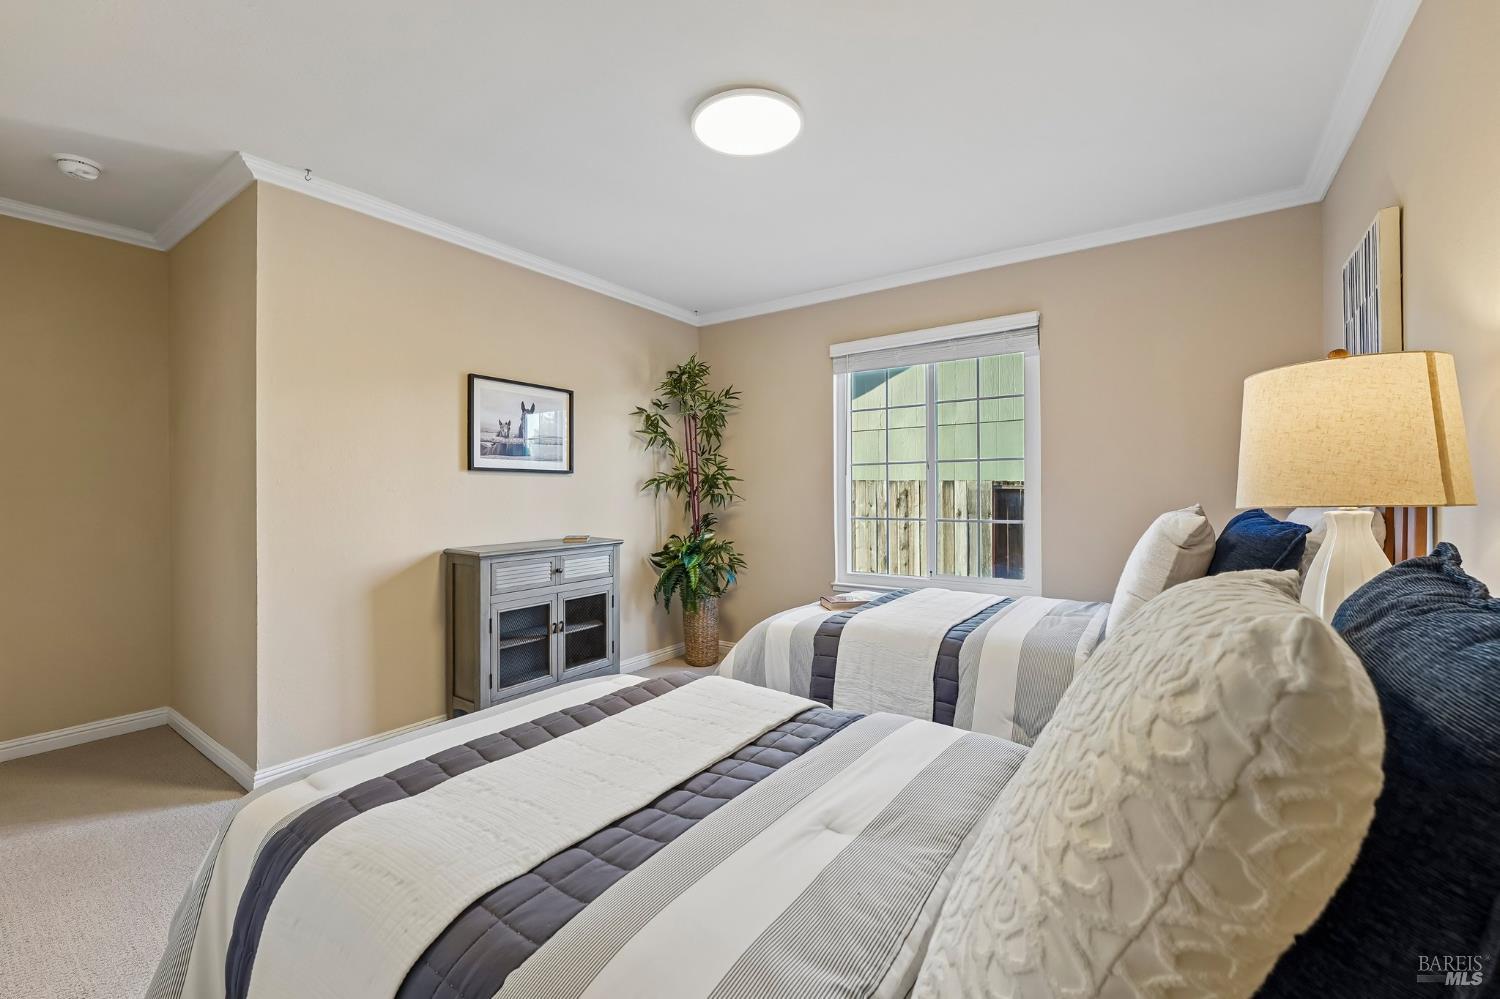
Bedroom with two separate beds, matching wooden headboards, and a window overlooking a fenced yard.
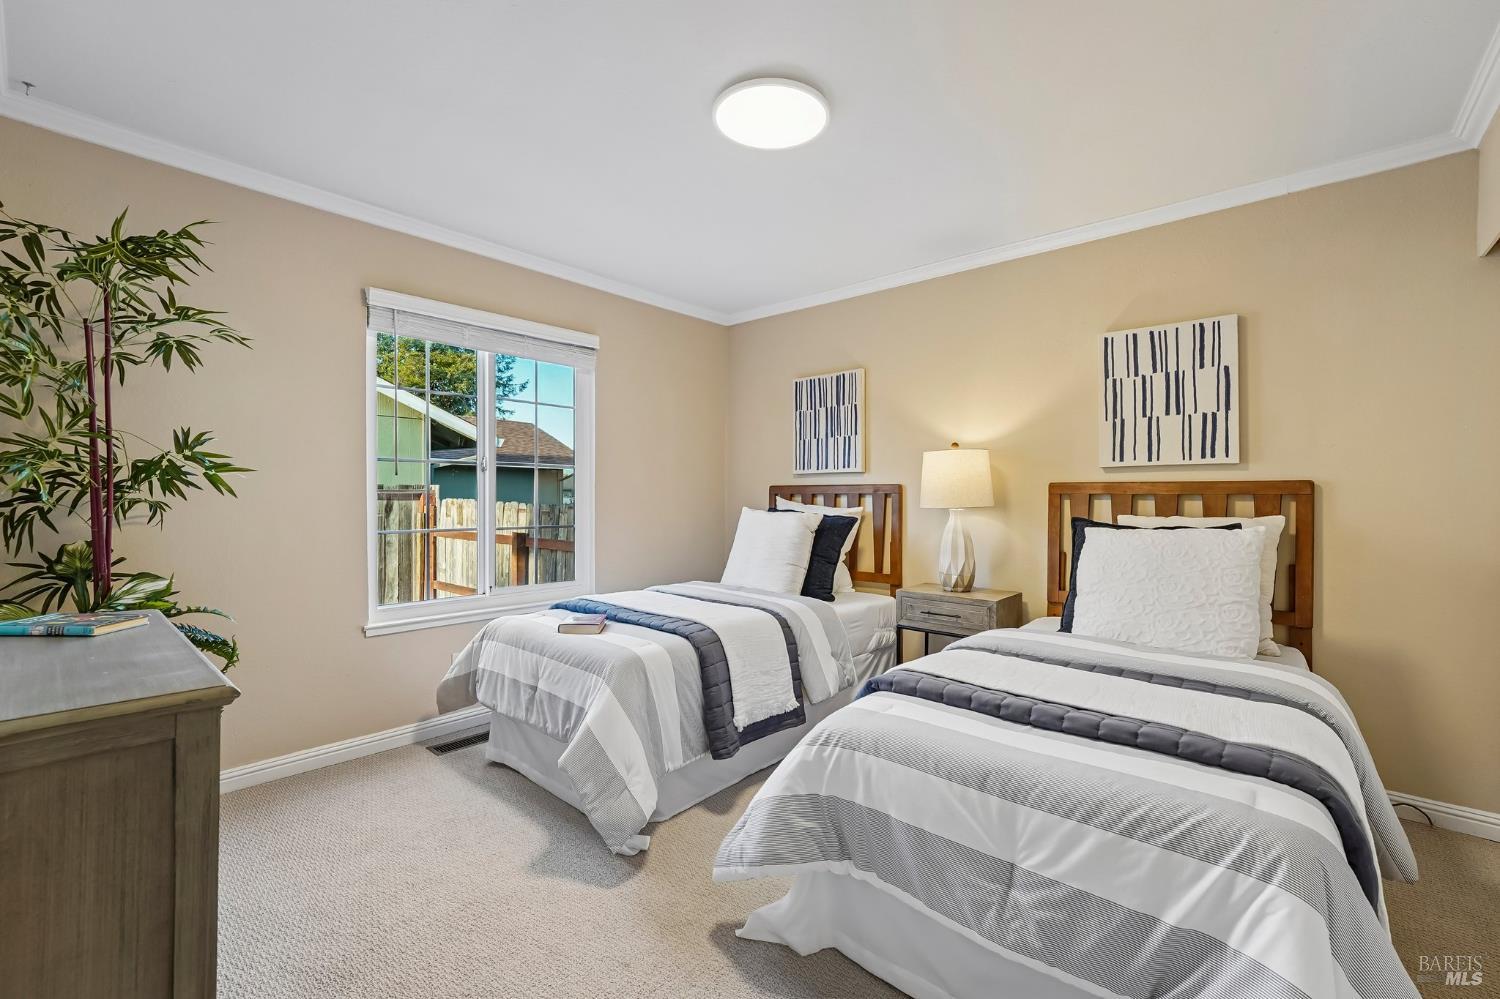
Staged bedroom with two beds, striped bedding, and a window overlooking a wooden fence.
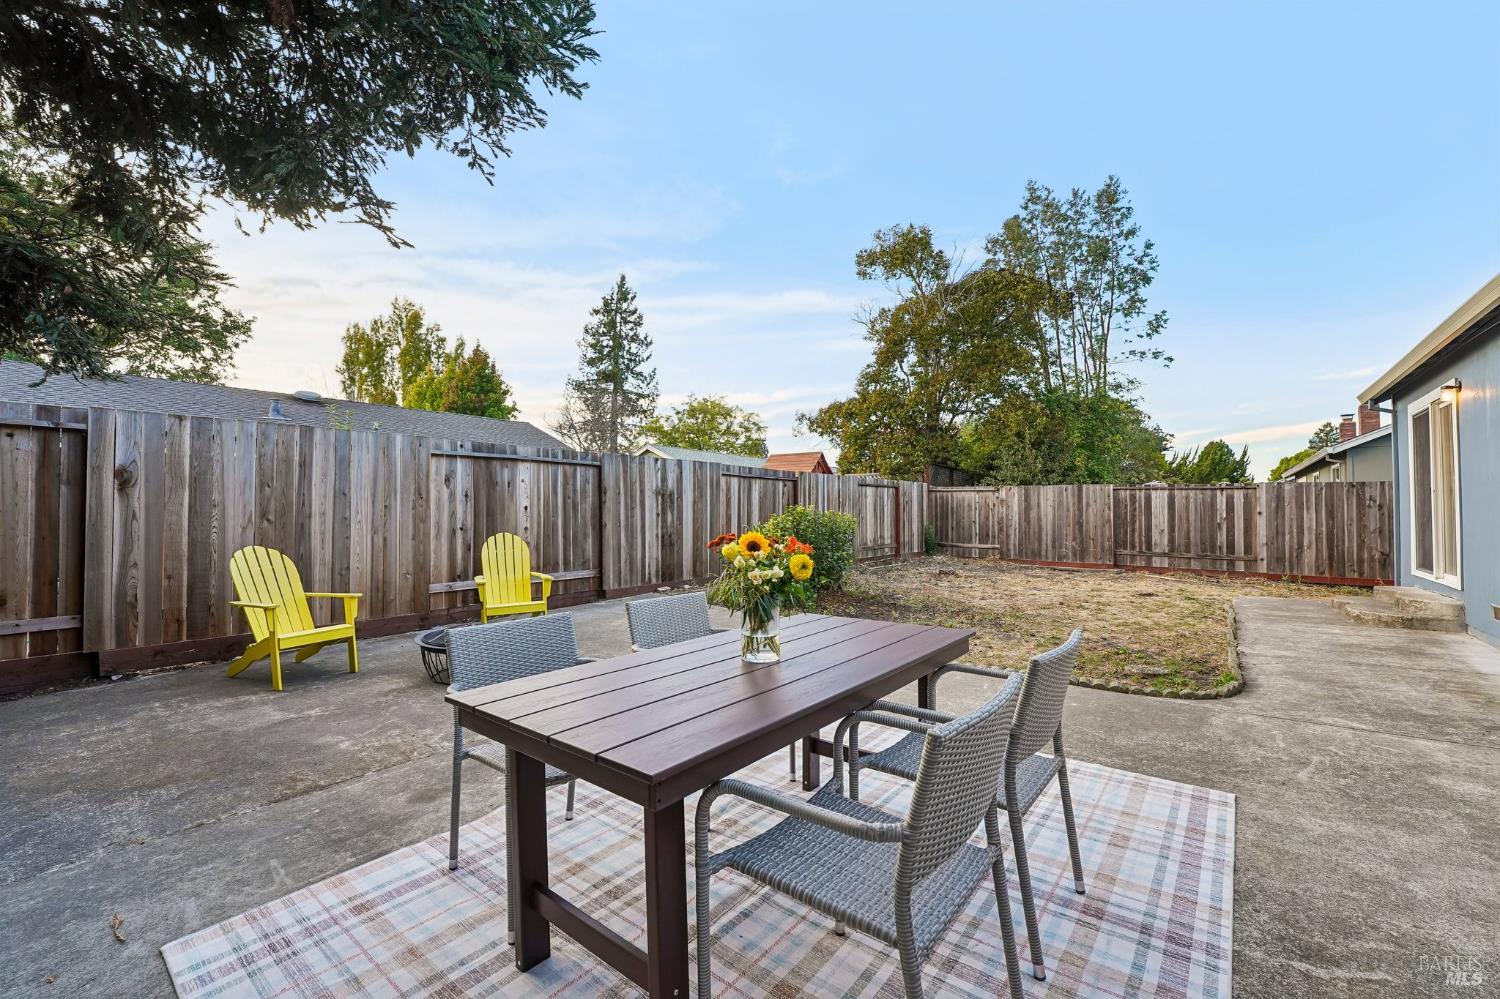
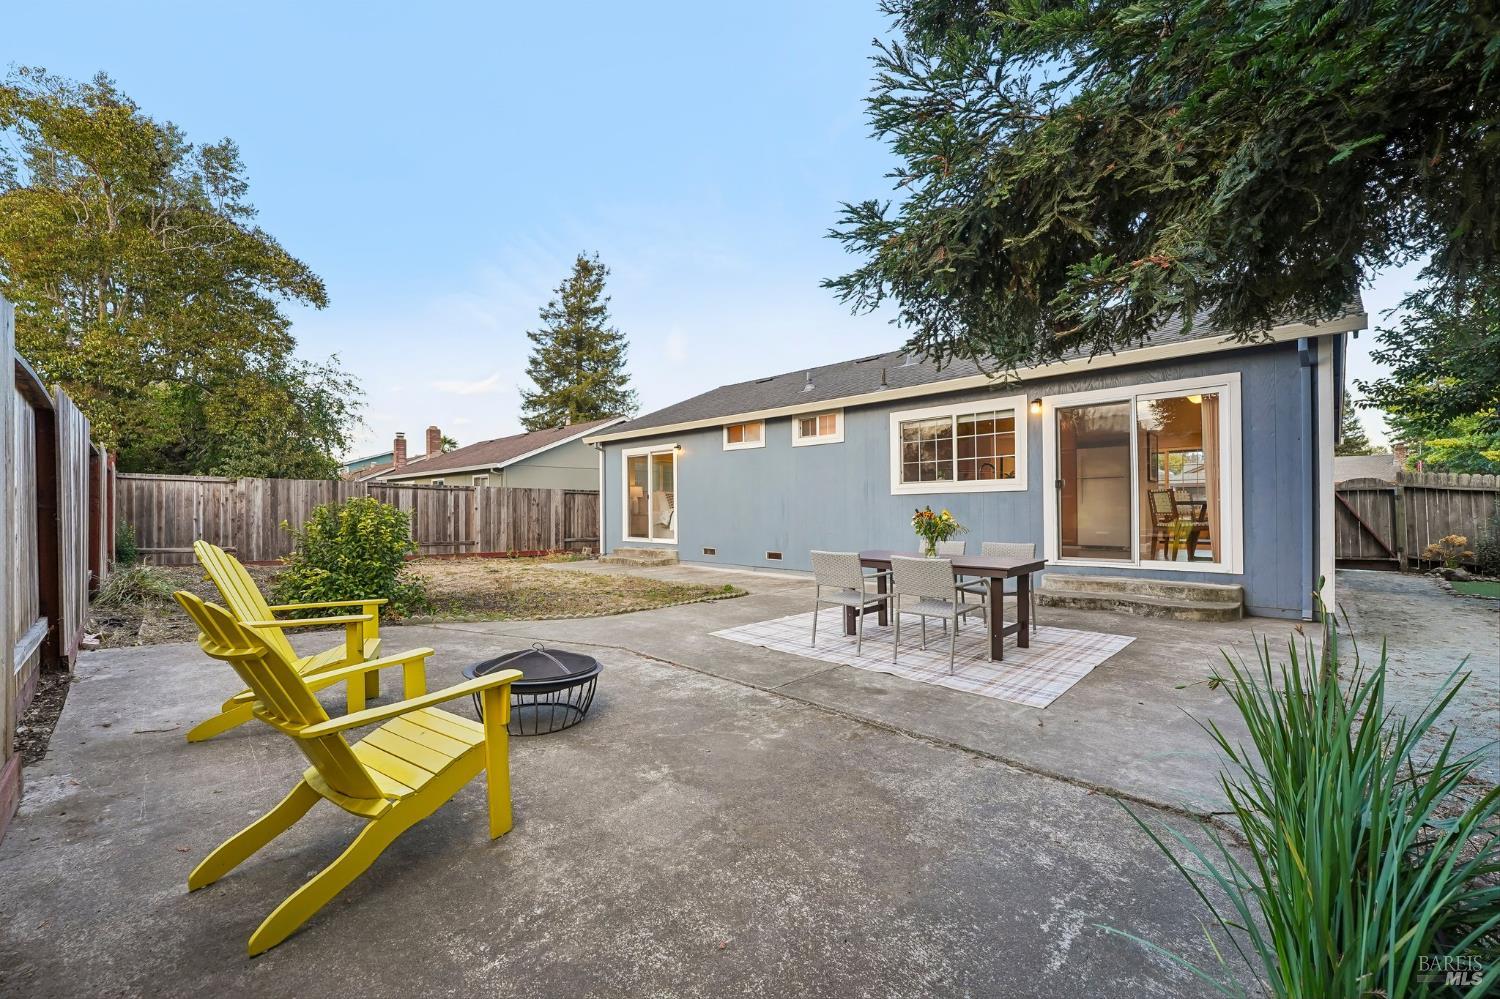
Fenced backyard patio with an outdoor dining set, yellow Adirondack chairs, and a dry lawn area.
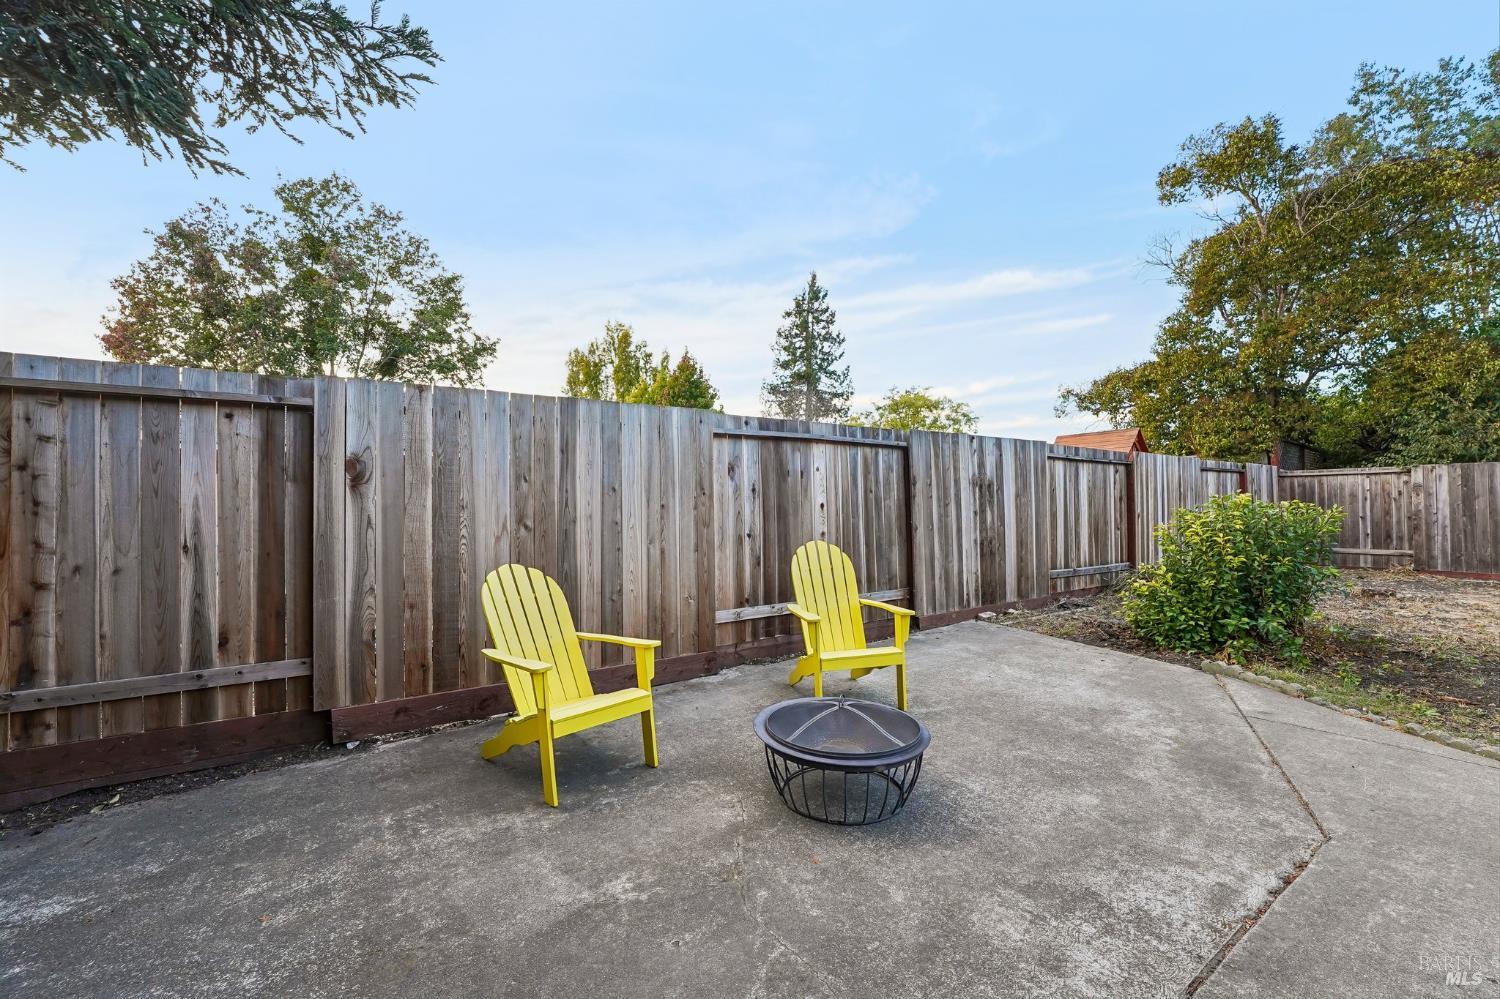
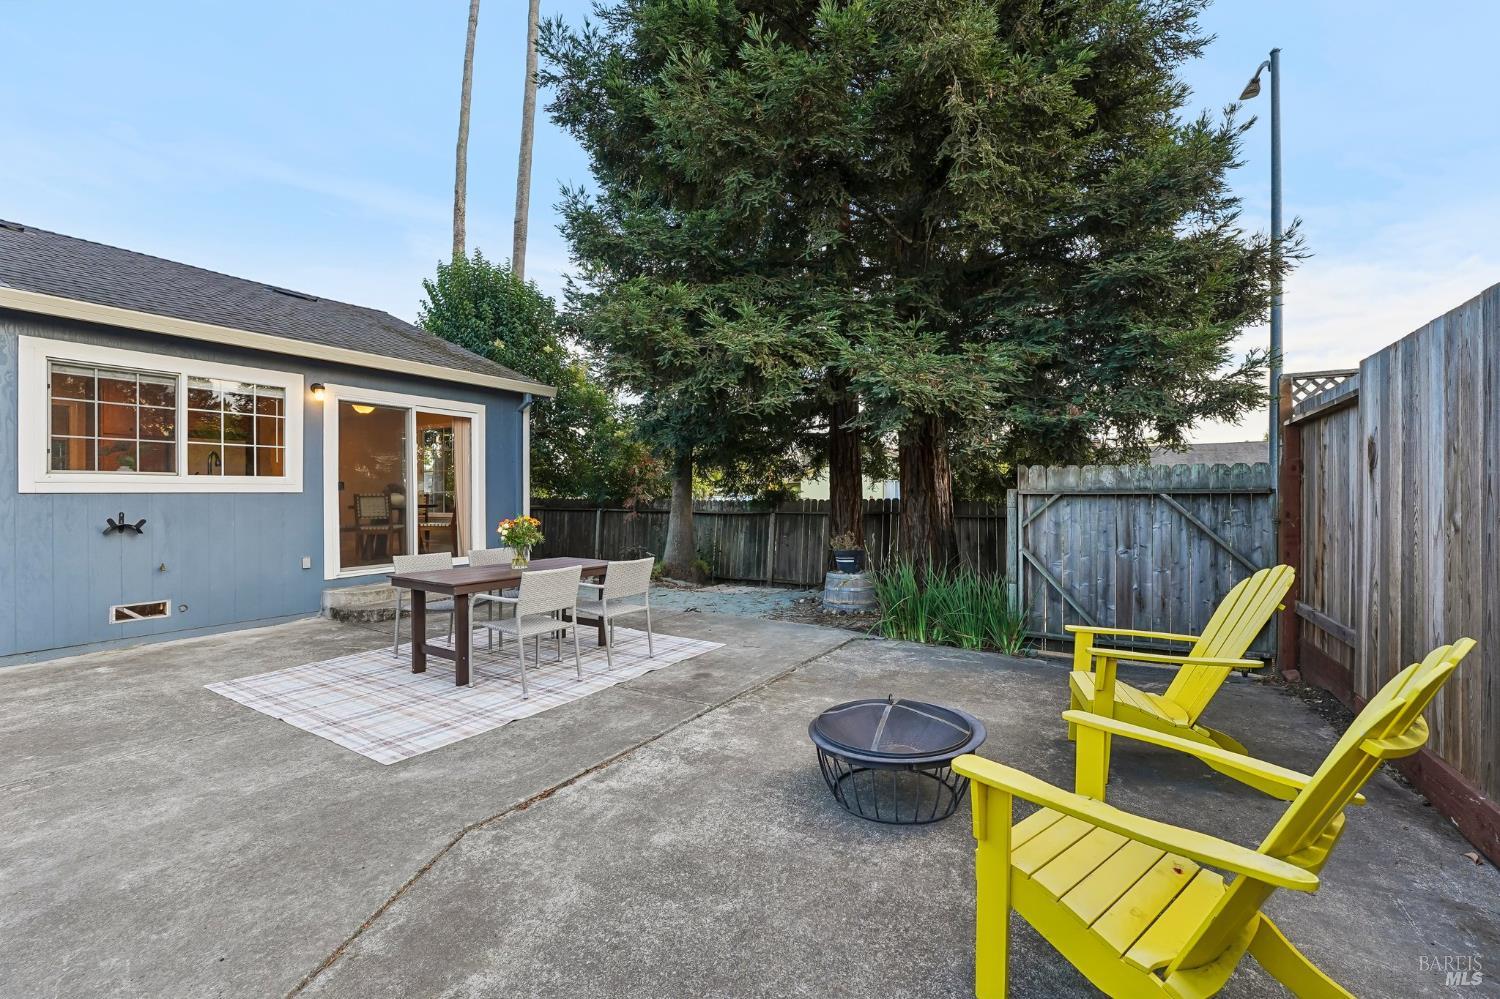
Backyard patio with yellow Adirondack chairs, a round fire pit, and a tall wooden fence.
Backyard patio with yellow Adirondack chairs and a dining set beside the blue house.
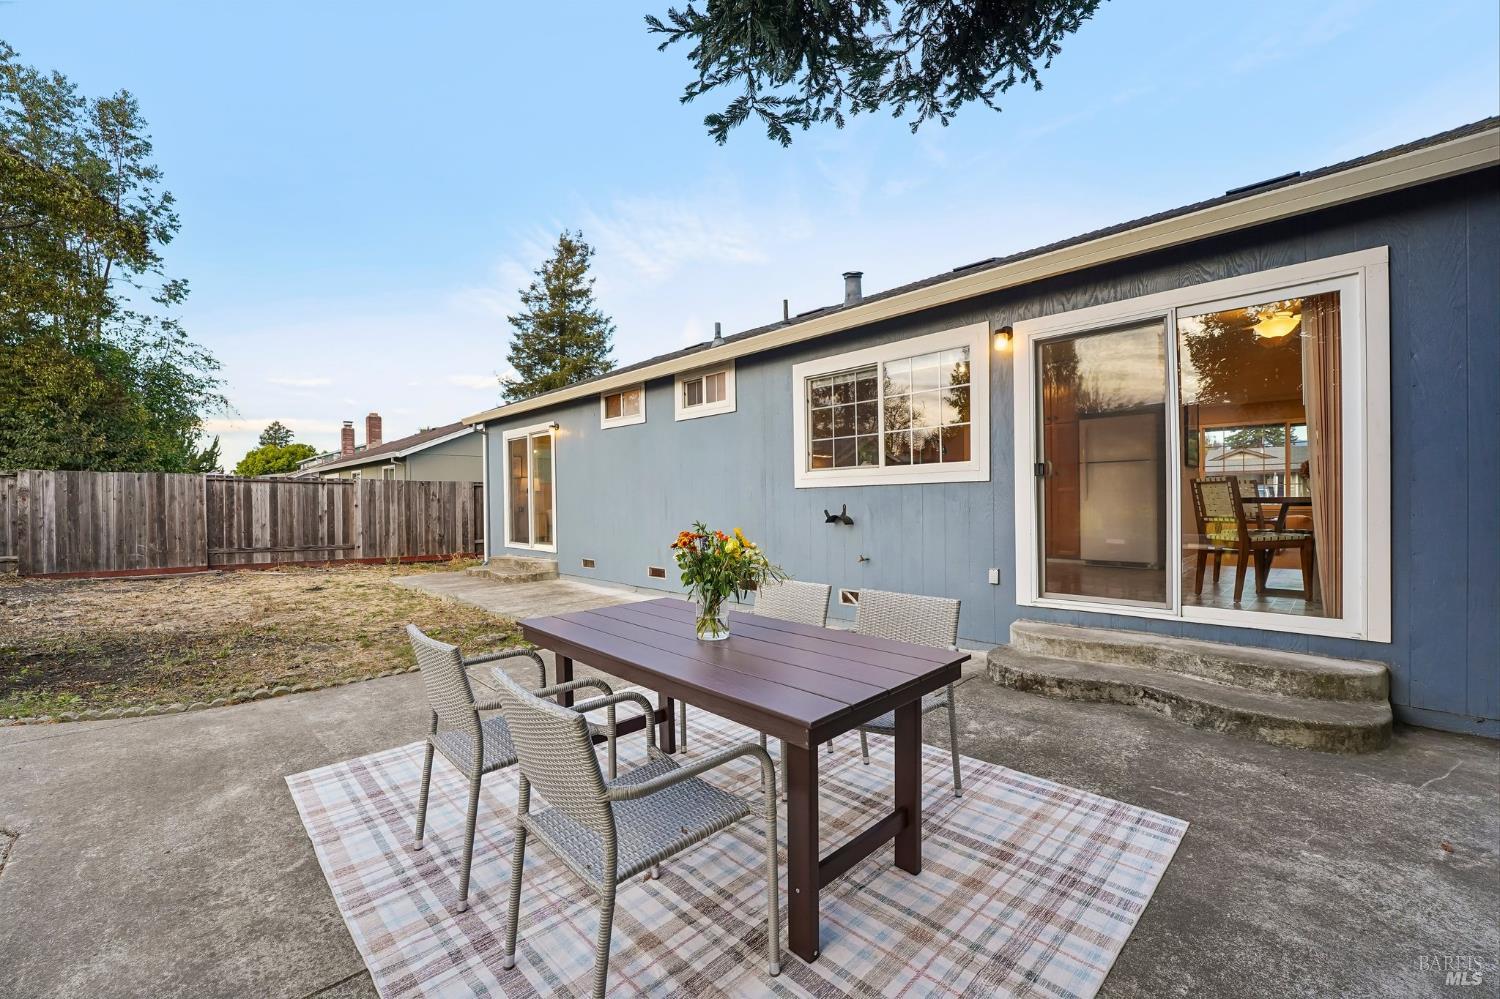
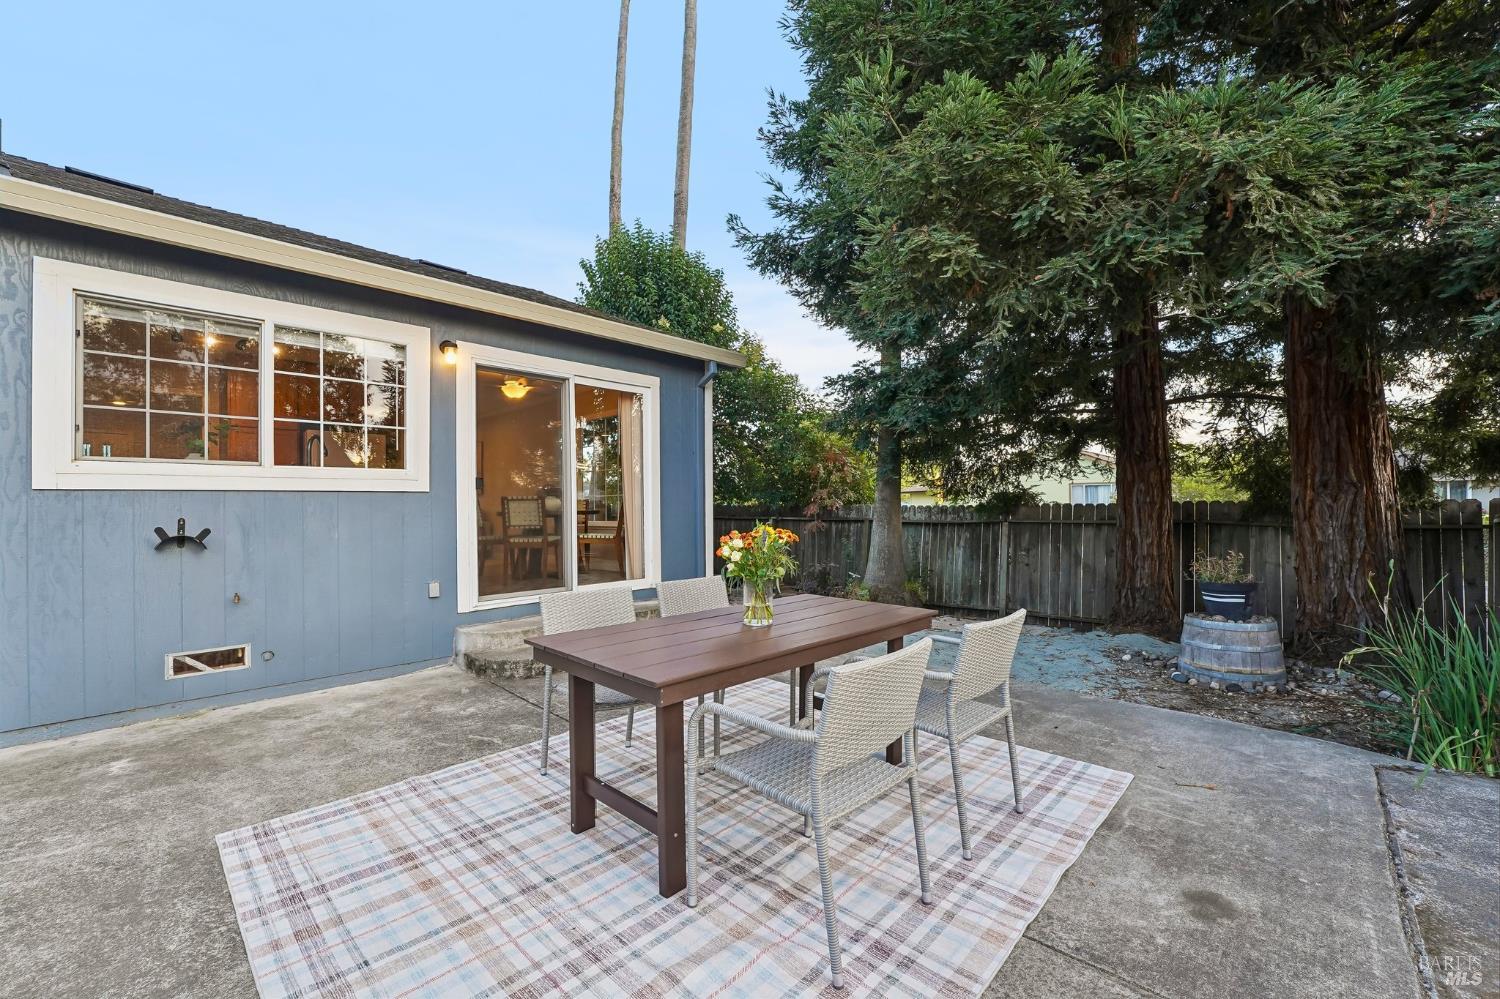
Blue-sided home with a patio dining set and sliding glass doors opening onto a fenced yard.
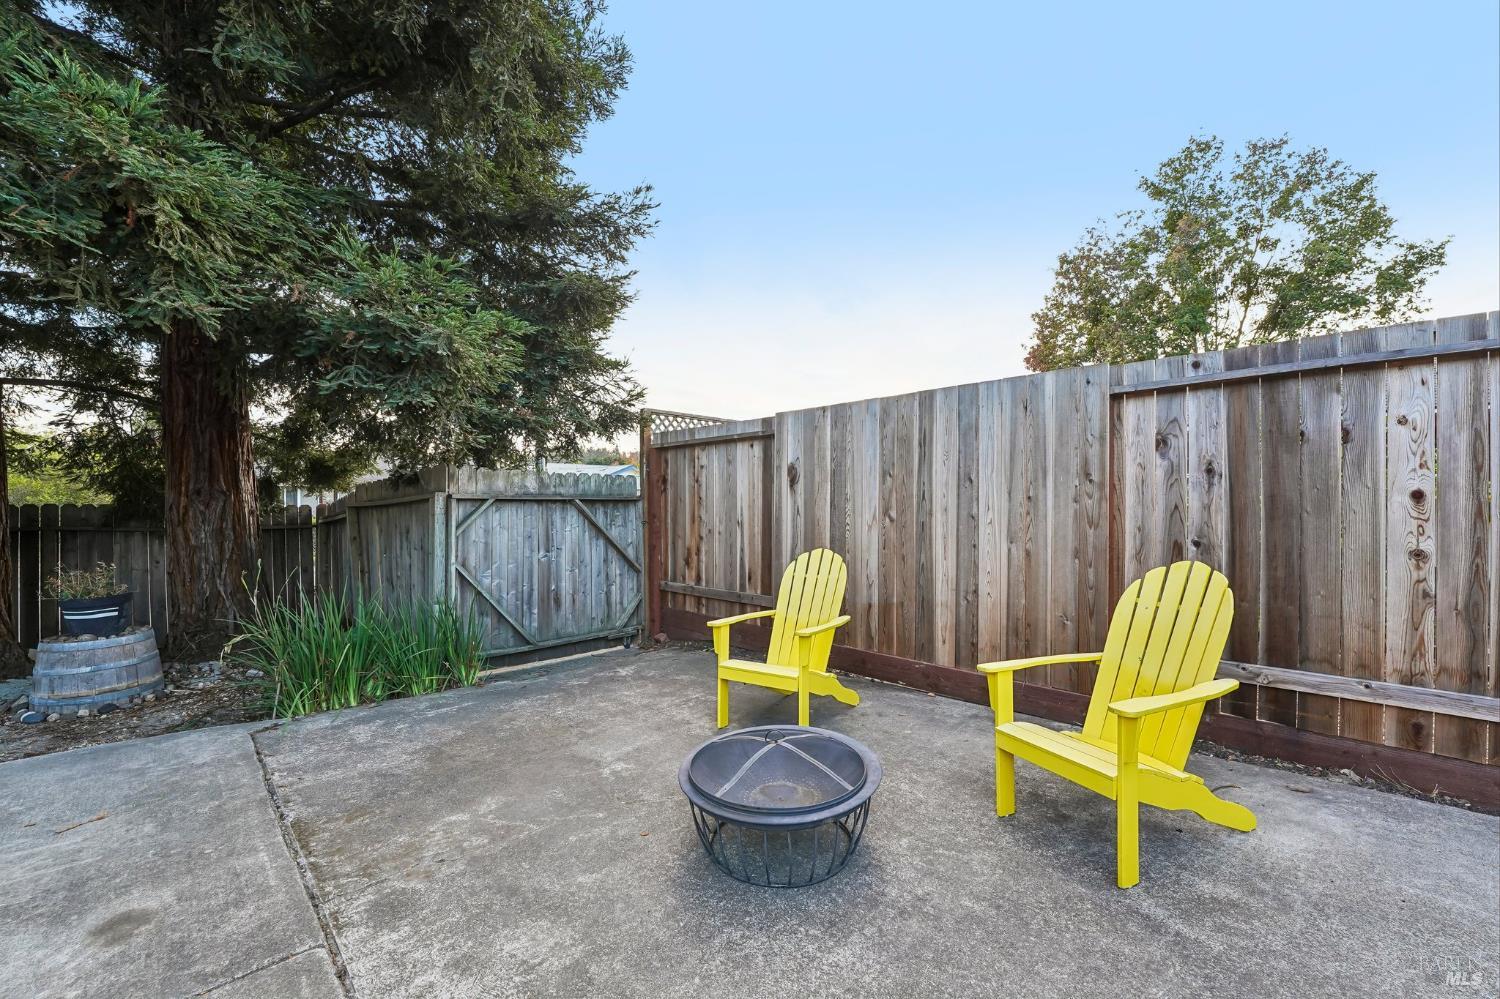
Fenced concrete backyard patio with yellow Adirondack chairs, a metal fire pit, and a large evergreen tree.
Fenced backyard patio with an outdoor dining set, yellow Adirondack chairs, and mature trees.
Backyard patio with an outdoor dining set beneath mature trees beside a blue-sided home.
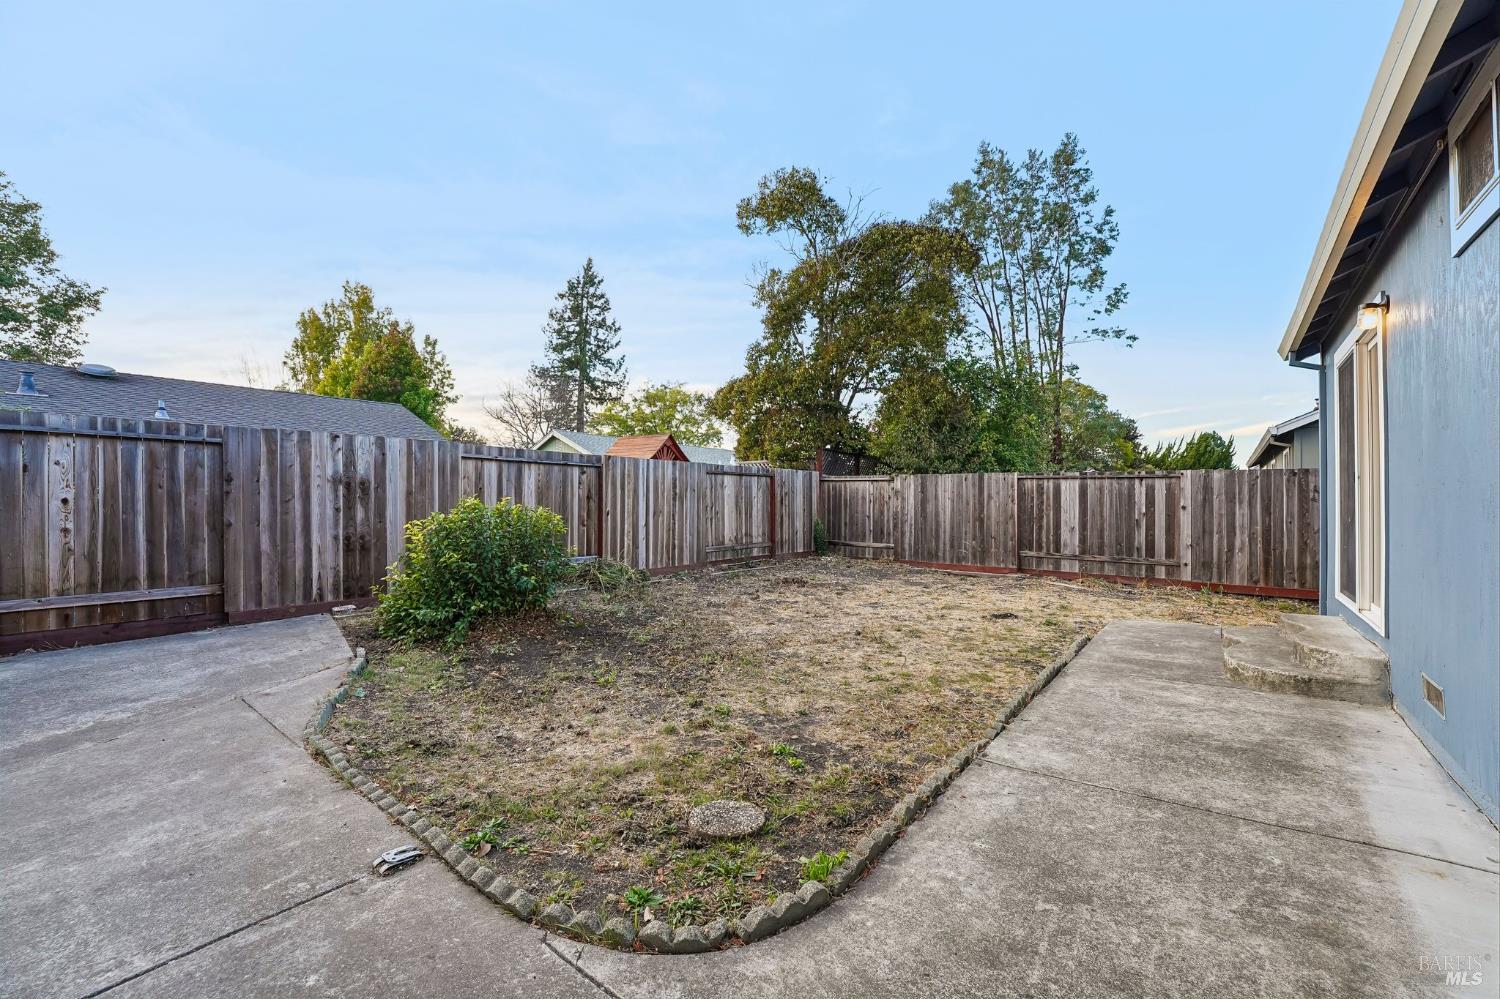
Fenced backyard with a patchy lawn, concrete walkways, and a small shrub beside the house.
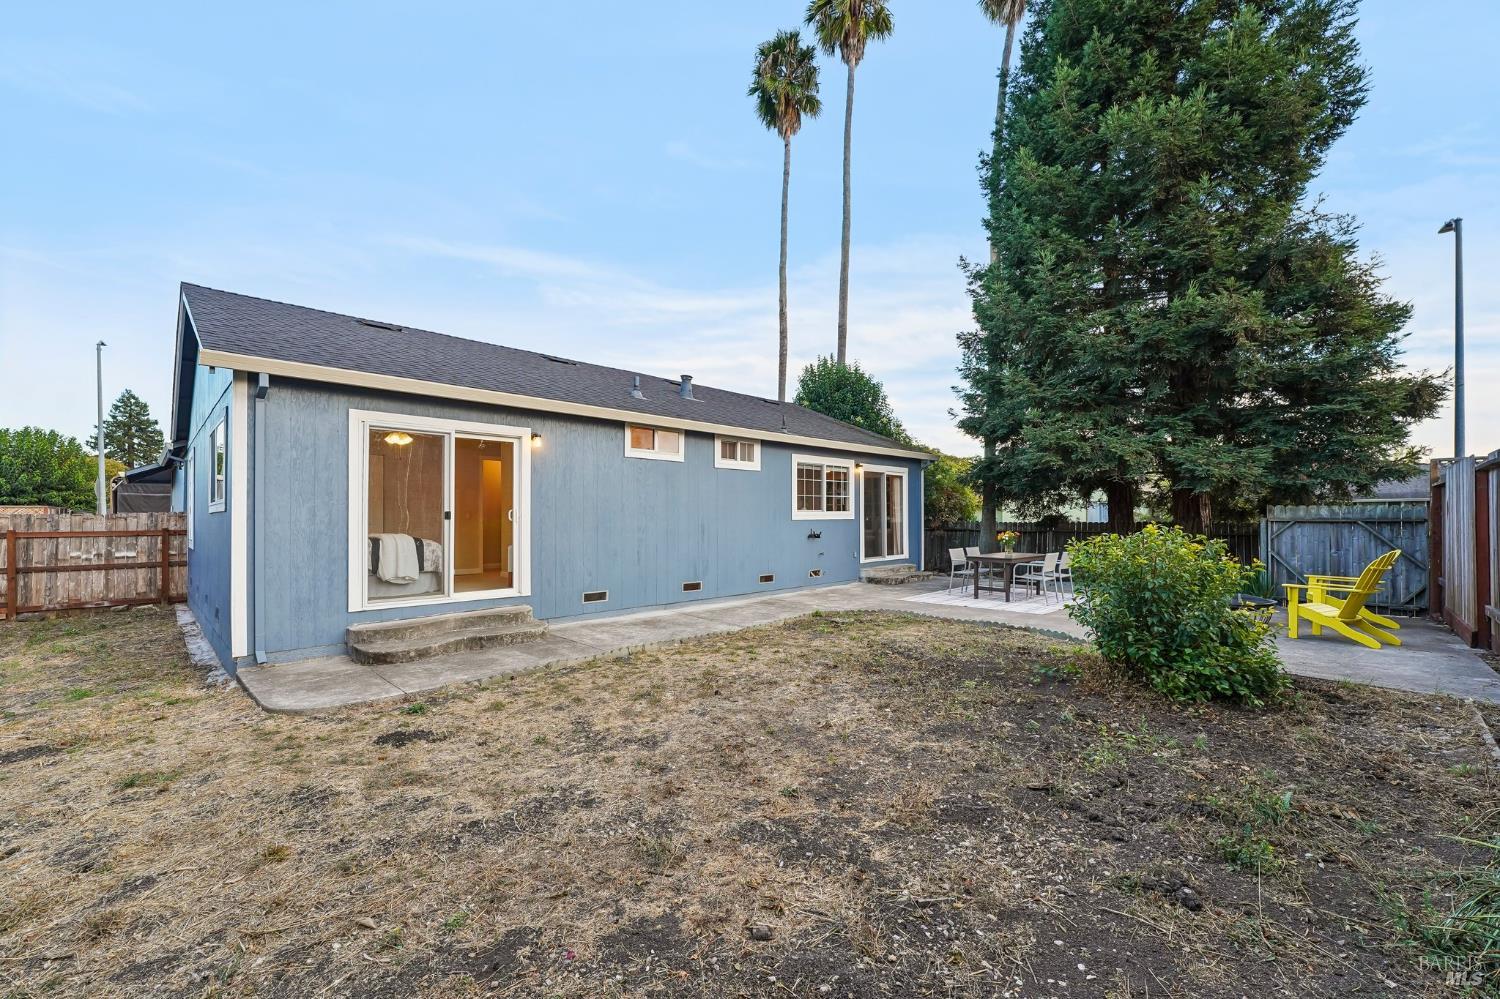
Blue house rear exterior with a patio, yellow Adirondack chairs, and a fenced yard.
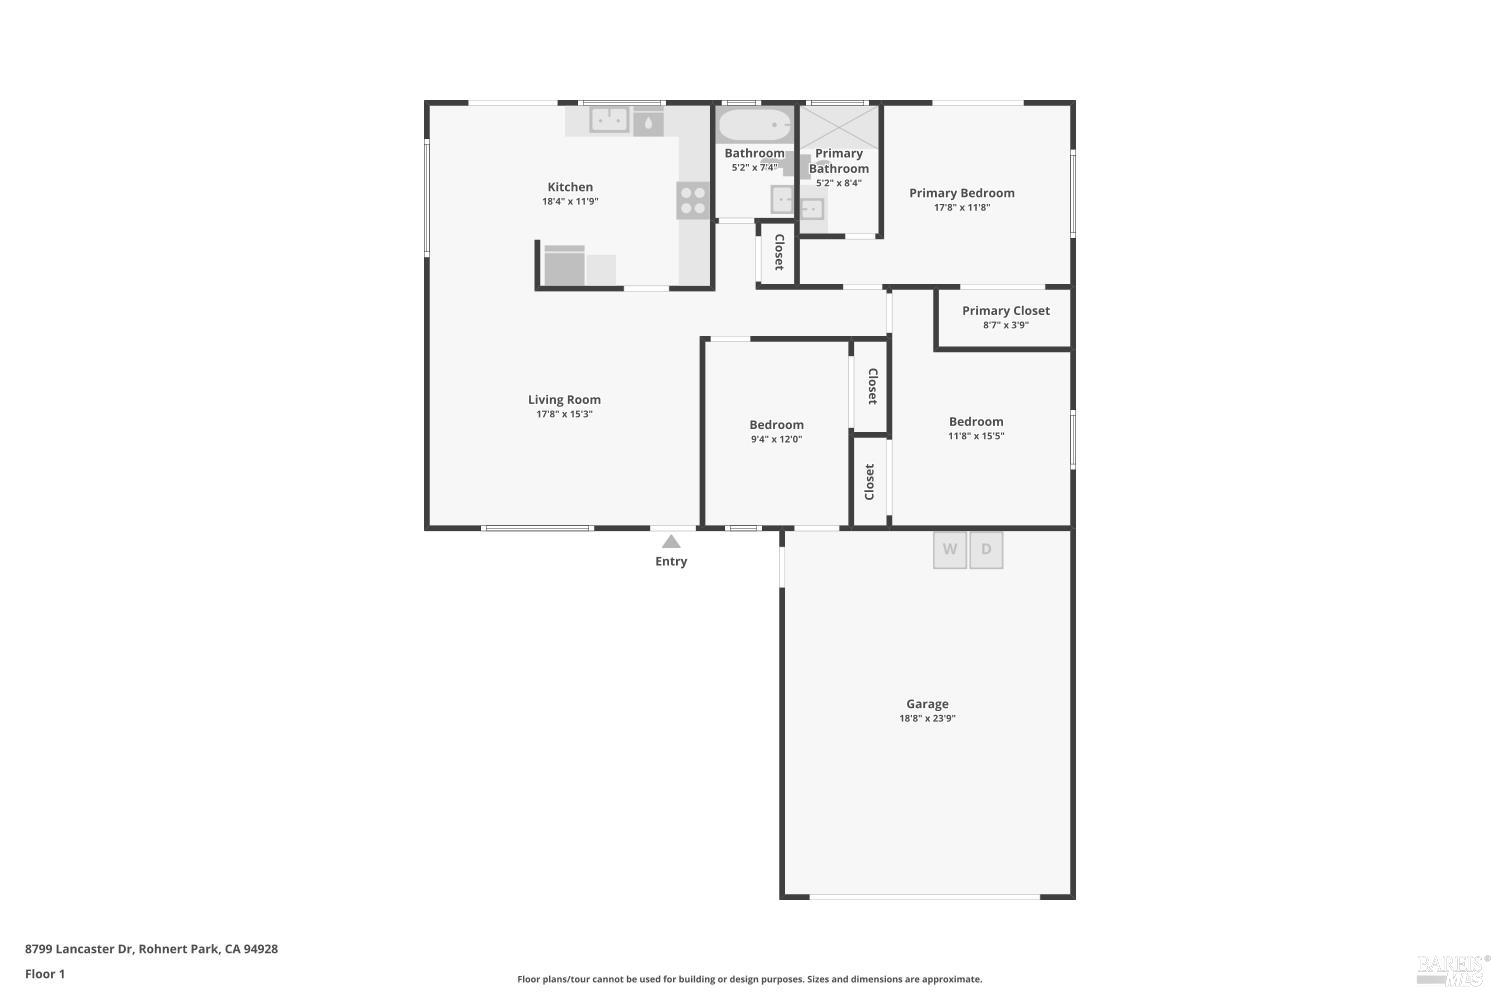
Floor plan showing three bedrooms, two bathrooms, living room, kitchen, and attached garage.
SEE ALL PHOTOS
Blue single-story home with a white double garage and broad concrete driveway.
Blue single-story home with a white two-car garage and broad mulch-covered front yard.
Blue single-story home with white trim, attached garage, and a walkway leading to the front door.
Staged living room with curved wood-framed chairs, cream carpeting, and a view into the kitchen.
Staged living room with light seating, a wooden coffee table, and woven wall baskets.
Staged living room with a white sofa, wooden coffee table, and dining area beyond.
Staged living room with a wood coffee table, curved armchair, and dining area by sliding glass doors.
Staged living room with cream seating, a wooden coffee table, and large gridded windows.
Staged living room with a white sofa, curved wood-frame chairs, and large front windows.
Staged living room with a white sofa, wood coffee table, and large window overlooking a backyard.
Staged living room with cream seating, a wooden coffee table, and a large backyard-facing window.
Dining room with a round wooden table, woven chairs, and large windows overlooking the yard.
Open-plan kitchen and living room with warm wood cabinets, a round dining table, and views of a backyard pool.
Dining area with a round table and woven chairs beside large windows and an open kitchen.
Dining area with a round wooden table beside large windows and a sliding glass door.
Kitchen and dining area with wood cabinets, tiled floors, and a round table by a large glass door.
Kitchen and dining area with wood cabinets, tiled floors, and a round table beside large windows.
Kitchen dining area with wood cabinets, a round table, and a sliding glass door.
Kitchen and dining area with wood cabinets, tiled floors, and a large window above the sink.
Kitchen with honey-colored wood cabinets, tiled backsplash, white appliances, and patterned floor.
Kitchen with honey-colored wood cabinets, a wide window above the sink, and white appliances.
Kitchen with oak cabinetry, granite counters, stone tile backsplash, and a white gas range.
Kitchen with wood cabinets, a double sink, granite counters, and a large backyard-facing window.
Kitchen with honey-toned cabinets, tiled backsplash, white appliances, and a sliding glass door.
Bathroom with tan tiled tub and shower, pedestal sink, large mirror, and high window.
Bathroom with tan tiled tub and shower, white curtain, and a small high window.
Staged bedroom with white sliding closet doors and a bed beside a window.
Staged bedroom with layered gray and white bedding, wooden bed frame, and a window overlooking greenery.
Staged bedroom with layered neutral bedding, wooden bed frame, and built-in white display shelves.
Bedroom with a patterned bedspread, wide window, sliding glass door, and adjoining bathroom.
Staged bedroom with a large bed, ceiling fan, and sliding glass door to the yard.
Furnished bedroom with patterned bedding, a ceiling fan, and sliding glass doors to a fenced yard.
Bedroom with patterned bedding, white closet doors, and a lighted ceiling fan.
Bedroom with patterned bedding, white closet doors, ceiling fan, and an armchair.
Bedroom with floral bedding, matching bedside lamps, white closet, and sliding glass door.
Bathroom with dark wood vanity, mirrored cabinet, and tub-shower behind a frosted glass door.
Bathroom with a white tub, frosted sliding shower door, built-in cabinetry, and striped towels.
Bedroom with two separate beds, matching wooden headboards, and a window overlooking a fenced yard.
Staged bedroom with two beds, striped bedding, and a window overlooking a wooden fence.
Fenced backyard patio with an outdoor dining set, yellow Adirondack chairs, and a dry lawn area.
Backyard patio with yellow Adirondack chairs, a round fire pit, and a tall wooden fence.
Backyard patio with yellow Adirondack chairs and a dining set beside the blue house.
Blue-sided home with a patio dining set and sliding glass doors opening onto a fenced yard.
Fenced concrete backyard patio with yellow Adirondack chairs, a metal fire pit, and a large evergreen tree.
Fenced backyard patio with an outdoor dining set, yellow Adirondack chairs, and mature trees.
Backyard patio with an outdoor dining set beneath mature trees beside a blue-sided home.
Fenced backyard with a patchy lawn, concrete walkways, and a small shrub beside the house.
Blue house rear exterior with a patio, yellow Adirondack chairs, and a fenced yard.
Floor plan showing three bedrooms, two bathrooms, living room, kitchen, and attached garage.
For Sale

8799 Lancaster Drive

8799 Lancaster Drive, Rohnert Park, CA 94928

$669,000
Welcome to 8799 Lancaster Drive, a charming single-level home offering comfortable living in the heart of Rohnert Park. Set on a generous corner lot beneath mature trees, this three-bedroom, two-bath residence blends an inviting neighborhood setting with the everyday convenience Sonoma County buyers are looking for. Inside, the thoughtfully designed floor plan offers a natural flow between the living spaces, kitchen, and bedrooms, creating a home that feels both comfortable and functional. Abundant natural light brings warmth throughout the home and creates a welcoming atmosphere. Outside, the spacious yard offers room to relax, garden, entertain, or create your own outdoor retreat. Mature redwoods provide a beautiful backdrop and a sense of privacy, while the two-car garage adds valuable storage and everyday practicality. Ideally situated in Rohnert Park, the home is convenient to local shopping and dining, downtown Cotati, the SMART Train, Highway 101, parks, and everything that makes living in Sonoma County so appealing. Whether you're looking for a welcoming primary residence or simply want the ease of single-level living with indoor-outdoor potential, 8799 Lancaster Drive offers a wonderful opportunity to make Rohnert Park home.

3
beds

2
baths

1,176 Sq.Ft. LIVING AREA

7,000 Sq.Ft. lot

Summer Stubblefield Olson

Summer Stubblefield Olson

Features & Amenities

Interior

  • total bedrooms3
  • Total bathrooms2
  • full bathrooms2
  • Laundry room Dryer Included, In Garage, Washer Included
  • Flooring Carpet, Linoleum, Tile
  • APPLIANCES Dishwasher, Free-Standing Gas Range, Free-Standing Refrigerator, Gas Water Heater, Microwave

Area & Lot

  • Status For Sale
  • Living Area1,176 Sq.Ft.
  • Lot Area7,000 Sq.Ft.
  • MLS® ID326082093
  • TypeResidential
  • YEAR BUILT1973
  • NeighborhoodCotati / Rohnert Park

Exterior

  • STORIES1
  • Garage Space2.0
  • water SourcePublic
  • utilitiesCable Available, Electricity Connected, Natural Gas Connected
  • lot featuresCorner Lot
  • parkingAttached, Garage Door Opener
  • HEAT TYPECentral
  • AIR CONDITIONINGCeiling Fan(s)
  • sewerPublic Sewer

Financial

  • Sales Price$669,000

Cotati / Rohnert Park

Situated an hour from both San Francisco and the coast, and perfectly within the midst of the Sonoma County wine country.

Explore

Work With Summer

Transparency, kindness, integrity and compassion in every collaboration.  Our clients’ joy is our joy.  Connect with the Sonoma County expert today!

Follow Me on Instagram